
567 Grapewin Drive, Xenia, OH 45385
Local realty services provided by:ERA Petkus Weiss
567 Grapewin Drive,Xenia, OH 45385
$422,900
- 4 Beds
- 3 Baths
- 2,155 sq. ft.
- Single family
- Active
Listed by: james mckinney
Office: d.r. horton realty of ohio inc
MLS#:973361
Source:OH_DABR
Price summary
- Price:$422,900
- Price per sq. ft.:$196.24
- Monthly HOA dues:$40
About this home
The contemporary style of this two-story Pendleton at Grandstone Trace design is meticulously crafted to combine comfort and functionality across a 2155 sq. ft. home. This residence offers structured space designed for modern living, beginning with a flexible space on the main level that functions as a home office. A modern open concept on the main level effortlessly connects the kitchen, dining area, and greatroom with fireplace, creating a serene space for daily living and entertaining. The kitchen is equipped with a spacious island, stainless steel appliances, quartz counter tops, stylish cabinetry, and a generous walk-in pantry. A convenient powder room is also located on this floor. On the upper level, the primary bedroom is served by a private bathroom with dual vanity sinks, a luxurious shower, and a walk-in closet with ample storage. Three additional bedrooms share a bathroom on this floor, which also hosts an upstairs laundry room. Below, a full basement features a bath rough in and walkout, offering future potential for additional livable square footage. A 3 car garage adds further functionality to this home. This residence is part of a vibrant neighborhood where residents can enjoy tranquil outdoor activities along the walking trails or gather at the community fire pit and pavilion area....
Contact an agent
Home facts
- Year built:2026
- Subdivision & Development:Grandstone Trace
- Listing ID #:973361
- Added:1 day(s) ago
- Updated:November 17, 2026 at 11:10 PM
Rooms and interior
- Bedrooms:4
- Total bathrooms:3
- Full bathrooms:2
- Half bathrooms:1
- Rooms Total:10
- Kitchen Description:Dishwasher, Microwave, Range
- Basement:Yes
- Basement Description:Full
- Living area:2,155 sq. ft.
Heating and cooling
- Central air:Yes
Structure and exterior
- Year built:2026
- Building area:2,155 sq. ft.
- Construction Materials:Stone
- Levels:2 Stories
Finances and disclosures
- Price:$422,900
- Price per sq. ft.:$196.24
Parking
- Garage:Yes
- Garage spaces:3
New listings near 567 Grapewin Drive
- New
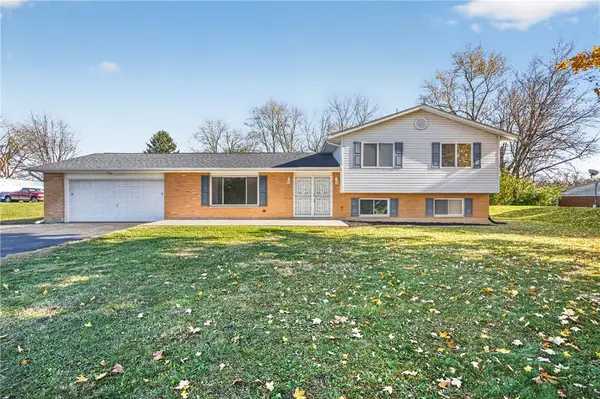 $335,000Active3 beds 3 baths1,748 sq. ft.
778 Hoop Road, Xenia, OH 45385
MLS# 973405Listed by: REAL LINK - New
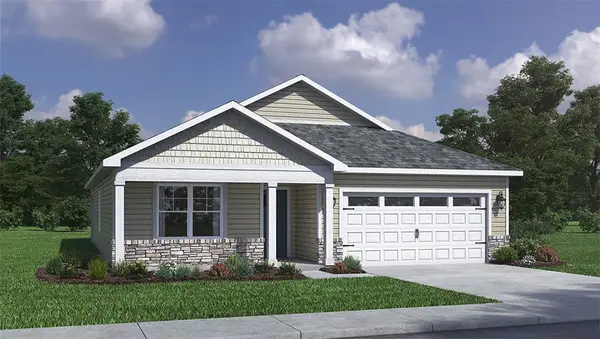 $409,900Active4 beds 2 baths1,776 sq. ft.
524 Grapewin Drive, Xenia, OH 45385
MLS# 973359Listed by: D.R. HORTON REALTY OF OHIO INC - New
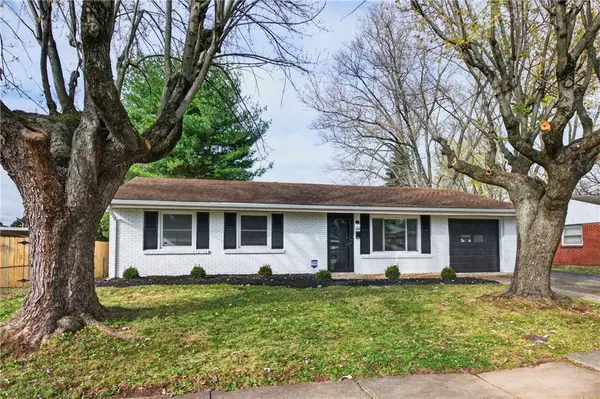 $259,900Active3 beds 2 baths1,233 sq. ft.
792 Mount Vernon Drive, Xenia, OH 45385
MLS# 973286Listed by: IRONGATE INC. - New
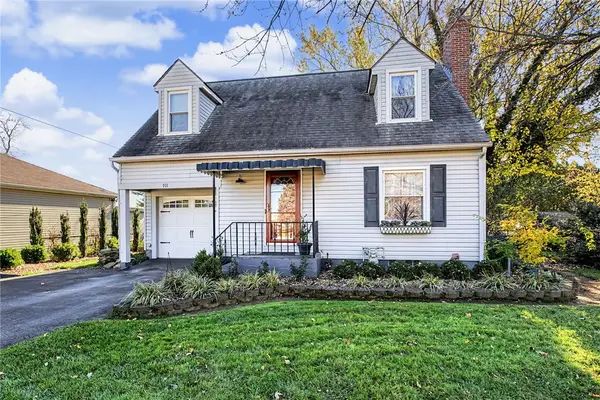 $179,900Active2 beds 1 baths1,116 sq. ft.
701 Bellbrook Avenue, Xenia, OH 45385
MLS# 973103Listed by: RED 1 REALTY - New
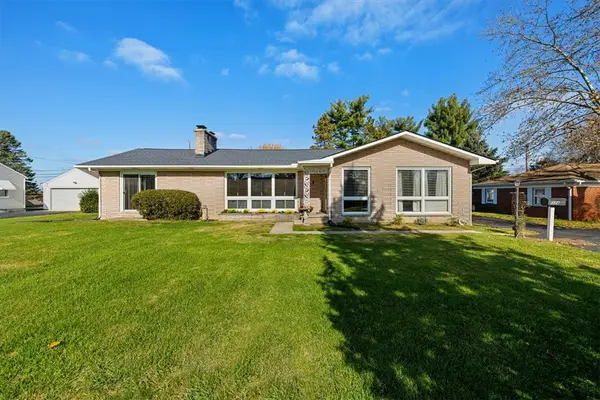 $290,000Active3 beds 3 baths1,956 sq. ft.
374 Country Club Drive, Xenia, OH 45385
MLS# 973219Listed by: HOWARD HANNA REAL ESTATE SERV - New
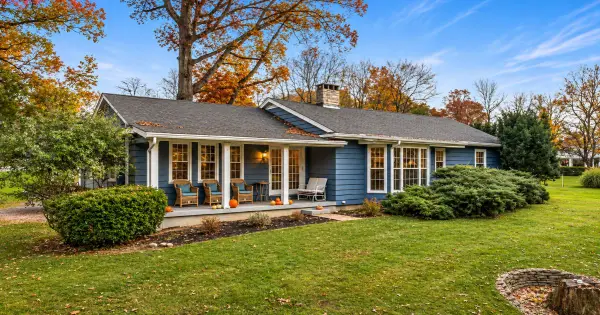 $450,000Active4 beds 4 baths2,823 sq. ft.
1212 Old Springfield Pike, Xenia, OH 45385
MLS# 973170Listed by: BELLA REALTY GROUP - New
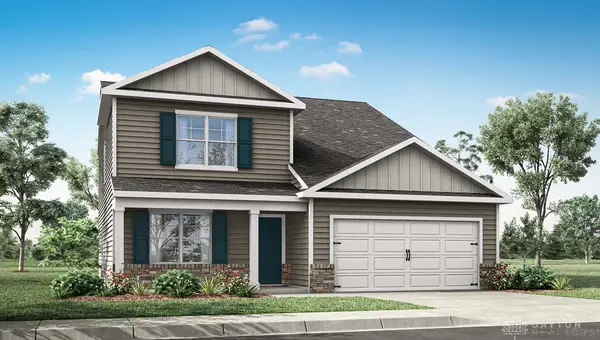 $409,900Active4 beds 3 baths2,618 sq. ft.
2352 Sierra Trail, Xenia, OH 45385
MLS# 973184Listed by: D.R. HORTON REALTY OF OHIO INC - New
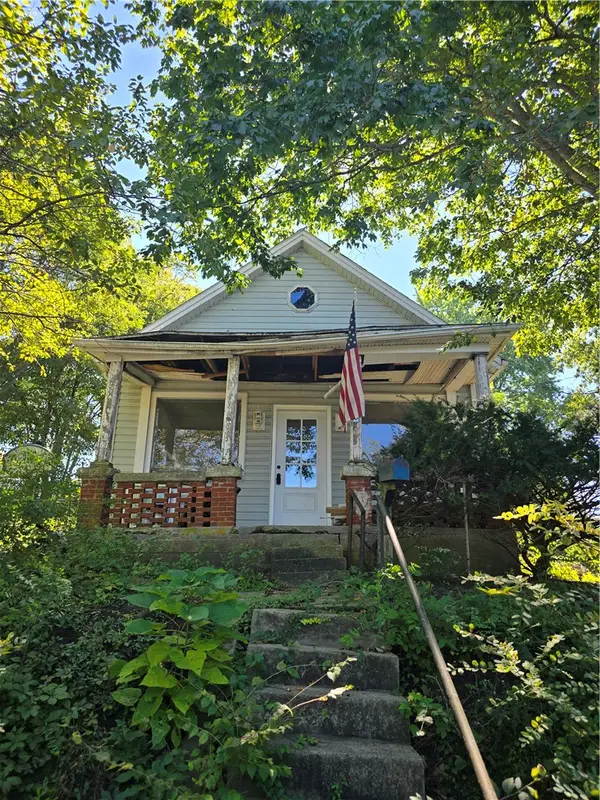 $49,900Active2 beds 1 baths964 sq. ft.
293 S Miami Avenue, Xenia, OH 45385
MLS# 972748Listed by: REAL OF OHIO - New
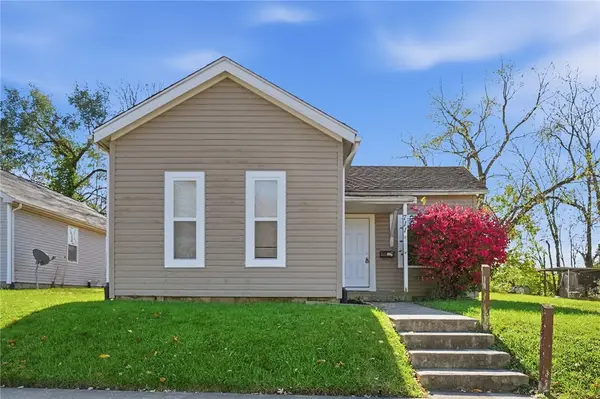 $110,000Active2 beds 1 baths882 sq. ft.
711 E 2nd Street, Xenia, OH 45385
MLS# 973084Listed by: GLASSHOUSE REALTY GROUP


Protect your home and budget from life's surprises with an Assurant Home Warranty, backed by a partner that supports you through every step of homeownership. Explore Plans.
© 2023 - 2026 ERA Franchise Systems LLC. All rights reserved. ERA Franchise Systems LLC fully supports the principles of the Fair Housing Act and the Equal Opportunity Act. ERA, ERA Real Estate powered, and their respective logos are registered service marks of ERA Franchise Systems LLC. Each office is independently owned and operated.