
1710 Highlander Drive, Xenia, OH 45385
Local realty services provided by:ERA Petkus Weiss
1710 Highlander Drive,Xenia, OH 45385
$389,900
- 3 Beds
- 4 Baths
- 2,542 sq. ft.
- Single family
- Active
Listed by: terry blakley
Office: re/max victory + affiliates
MLS#:967390
Source:OH_DABR
Price summary
- Price:$389,900
- Price per sq. ft.:$153.38
- Monthly HOA dues:$25
About this home
Welcome home to this spacious and well-designed two-story offering 3 bedrooms, 3 full bathrooms, 1 half bathroom, and 2,542 square feet of living space, along with a finished basement and two-car attached garage. From the moment you step inside, you’ll appreciate the open and inviting layout, neutral finishes, and abundance of space throughout the home. The main level is ideal for both everyday living and entertaining, featuring a large living area that flows seamlessly into the dining space and kitchen. The kitchen offers white cabinetry, stainless steel appliances, generous counter space, and a large center island with seating, providing plenty of room for gathering with family and friends. The open floor plan creates a comfortable and connected feel throughout the main living spaces. Upstairs, you’ll find well-sized bedrooms and conveniently located bathrooms, providing plenty of privacy and functionality. The finished basement adds even more versatility to the home and is a standout feature, offering an impressive additional entertaining area with a theater-style setup and bar space. Whether used for movie nights, watching the big game, hosting guests, or creating a recreation room, the basement provides plenty of options to make the space your own. Step outside to enjoy the fully fenced backyard, offering ample room for pets, play, gardening, or outdoor activities. The large deck off the back of the home creates an excellent space for grilling, outdoor dining, entertaining, or simply relaxing while enjoying views of the open green space beyond the property. Additional highlights include the two-car attached garage, multiple living and entertaining areas, three full bathrooms, and a functional floor plan with plenty of room to spread out. With generous indoor living space, an impressive finished basement, and a backyard designed for outdoor enjoyment, this home offers a great combination of comfort, functionality, and entertaining space both inside and out....
Contact an agent
Home facts
- Year built:2022
- Listing ID #:967390
- Added:11 day(s) ago
- Updated:September 06, 2026 at 03:40 PM
Rooms and interior
- Bedrooms:3
- Total bathrooms:4
- Full bathrooms:3
- Half bathrooms:1
- Rooms Total:10
- Kitchen Description:Dishwasher, Microwave, Range
- Basement:Yes
- Basement Description:Finished, Full
- Living area:2,542 sq. ft.
Heating and cooling
- Central air:Yes
Structure and exterior
- Year built:2022
- Building area:2,542 sq. ft.
- Lot area:0.2 Acres
- Construction Materials:Frame, Stone
- Exterior Features:Deck, Fence, Porch
- Levels:2 Stories
Finances and disclosures
- Price:$389,900
- Price per sq. ft.:$153.38
Parking
- Garage:Yes
- Garage spaces:2
New listings near 1710 Highlander Drive
- New
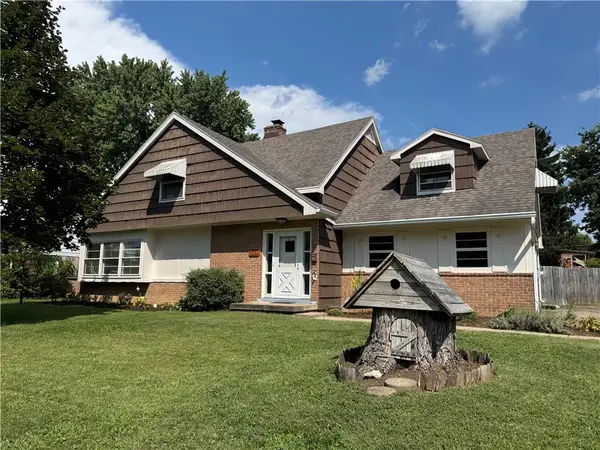 $289,900Active3 beds 2 baths
1009 N Monroe, Xenia, OH 45385
MLS# 967748Listed by: JOHNSON & WEBB REALTY - New
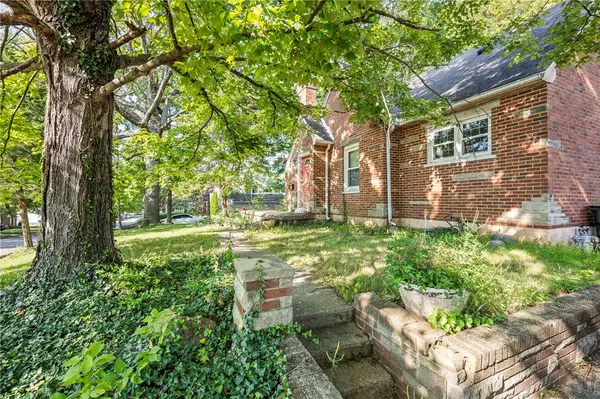 $195,000Active3 beds 1 baths1,470 sq. ft.
673 N West Street, Xenia, OH 45385
MLS# 968227Listed by: EXP REALTY - New
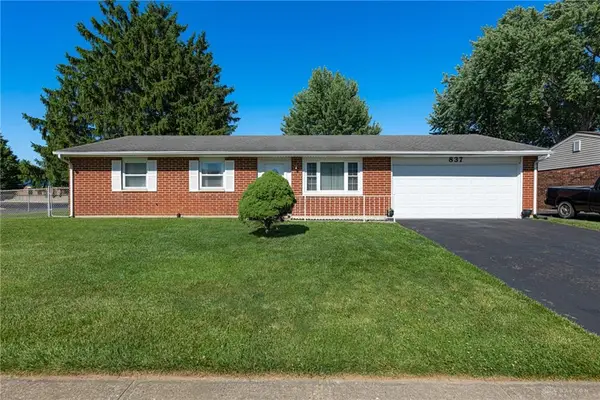 $225,000Active3 beds 2 baths1,388 sq. ft.
837 Colorado Drive, Xenia, OH 45385
MLS# 968143Listed by: IRONGATE INC. - New
 $249,900Active11 Acres
0 Hickman Road, Xenia, OH 45385
MLS# 968222Listed by: BILL LEE & ASSOCIATES INC. - New
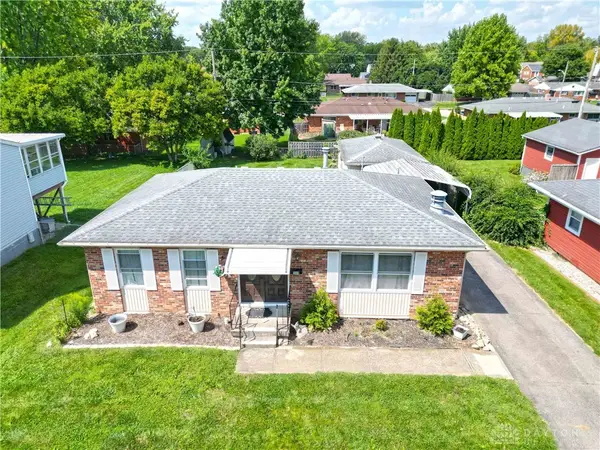 $204,500Active2 beds 2 baths1,000 sq. ft.
568 Marshall Drive, Xenia, OH 45385
MLS# 968202Listed by: SHERIDANS LLC - New
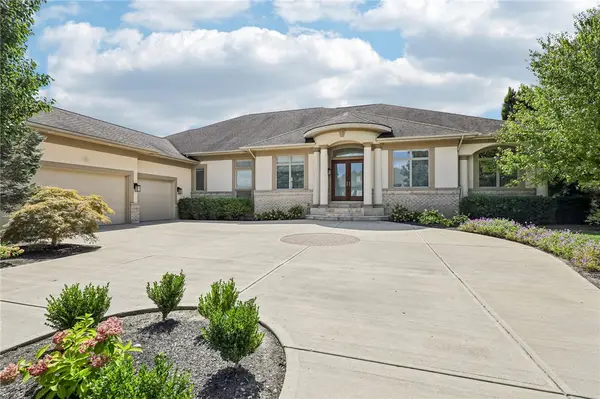 $1,050,000Active6 beds 4 baths6,664 sq. ft.
2161 Annandale Place, Xenia, OH 45385
MLS# 965996Listed by: REDFIN CORPORATION - New
 $165,000Active2 beds 1 baths
317 S Miami Avenue, Xenia, OH 45385
MLS# 967969Listed by: LUMA REALTY - New
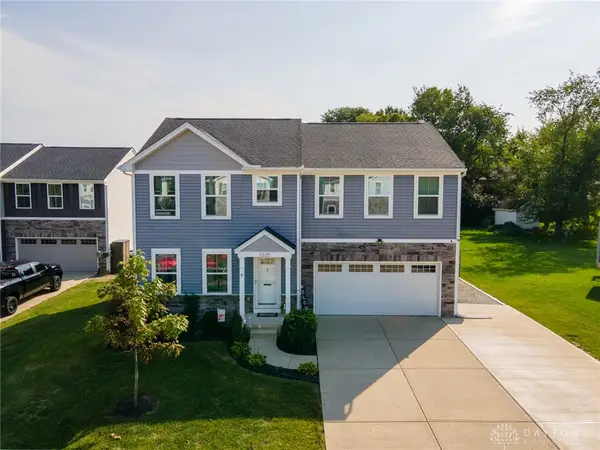 $317,500Active4 beds 3 baths1,920 sq. ft.
1225 Shannon Lane, Xenia, OH 45385
MLS# 968077Listed by: REAL OF OHIO - New
 $230,000Active3 beds 1 baths1,299 sq. ft.
142 Colorado Drive, Xenia, OH 45385
MLS# 201350Listed by: C/B REALTY CHAMPIONS - New
 $395,000Active3 beds 2 baths1,505 sq. ft.
938 Wright Cycle Boulevard, Xenia, OH 45385
MLS# 967813Listed by: IRONGATE INC.


Protect your home and budget from life's surprises with an Assurant Home Warranty, backed by a partner that supports you through every step of homeownership. Explore Plans.
© 2023 - 2026 ERA Franchise Systems LLC. All rights reserved. ERA Franchise Systems LLC fully supports the principles of the Fair Housing Act and the Equal Opportunity Act. ERA, ERA Real Estate powered, and their respective logos are registered service marks of ERA Franchise Systems LLC. Each office is independently owned and operated.