
1451 Doncaster Drive, Youngstown, OH 44511
Local realty services provided by:ERA Real Solutions Realty
1451 Doncaster Drive,Youngstown, OH 44511
$415,000
- 4 Beds
- 3 Baths
- - sq. ft.
- Single family
- Closed
Listed by: ray hall
Office: keller williams chervenic realty
MLS#:5236338
Source:OH_NORMLS
Price summary
- Price:$415,000
About this home
Welcome to 1451 Doncaster Dr., where everyday living feels a little more like a getaway. Located in the Canfield School District, this spacious multi-level home sits on a beautiful half acre lot in a secluded, peaceful neighborhood that is ideal for walking and enjoying the outdoors. With 4 bedrooms, 2.5 baths, and an impressive collection of spaces designed for both comfortable living and entertaining, this home offers room to enjoy every season.
The heart of the home is the updated kitchen, offering the flexibility of casual meals in the eat-in area or more formal gatherings in the dining room. The sunken living room creates a warm, inviting space for relaxing, while two fireplaces add character and cozy ambiance throughout the home.
The primary bedroom offers its own private retreat with a master bath, while the main bathroom features a desirable double vanity. A new refrigerator and hot water tank were added in 2025, and the roof was replaced in 2019.
Then step outside and discover what truly sets this property apart. The fenced-in backyard features an in-ground pool with a new filter and pump, creating the perfect setting for summer gatherings and afternoons spent enjoying your own private oasis. A hot tub added in 2021 provides another place to unwind, while the indoor sauna offers a year-round escape. The stocked goldfish pond adds another peaceful touch to the outdoor setting.
With a double-car garage, multiple gathering spaces, generous bedrooms, and a backyard designed for relaxation and entertaining, this home offers something for everyone. Imagine summer days by the pool, evenings relaxing in the hot tub, a quiet moment in the sauna, or taking a leisurely walk through the peaceful neighborhood. 1451 Doncaster Dr. offers the space, privacy, and lifestyle you've been looking for....
Contact an agent
Home facts
- Year built:1966
- Subdivision & Development:Sherwood Forest
- Listing ID #:5236338
- Added:61 day(s) ago
- Updated:October 20, 2026 at 06:43 AM
Rooms and interior
- Bedrooms:4
- Total bathrooms:3
- Full bathrooms:2
- Half bathrooms:1
- Rooms Total:8
- Kitchen Description:Built In Oven, Cooktop, Dishwasher, Freezer, Microwave, Range, Refrigerator
- Basement:Yes
- Basement Description:Finished
Heating and cooling
- Cooling:Central Air
- Heating:Fireplaces, Forced Air, Gas
- Central air:Yes
Structure and exterior
- Roof:Asphalt, Fiberglass
- Year built:1966
- Architectural Style:Conventional
- Construction Materials:Brick
- Exterior Features:Patio
Utilities
- Water:Public
- Sewer:Public Sewer
Finances and disclosures
- Price:$415,000
- Tax amount:$3,680 (2025)
Features and amenities
- Appliances:Cooktop, Dishwasher, Microwave, Range, Refrigerator, Washer
- Laundry features:Dryer, Washer
- Pool features:In Ground
Parking
- Parking description:Attached, Driveway, Garage
- Garage:Yes
- Garage spaces:2.5

New listings near 1451 Doncaster Drive
- New
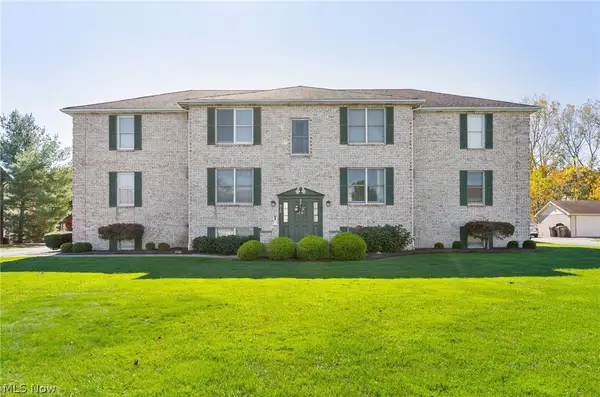 $112,000Active2 beds 1 baths1,006 sq. ft.
912 Pearson Circle #4, Youngstown, OH 44512
MLS# 5254209Listed by: KELLER WILLIAMS CHERVENIC RLTY - New
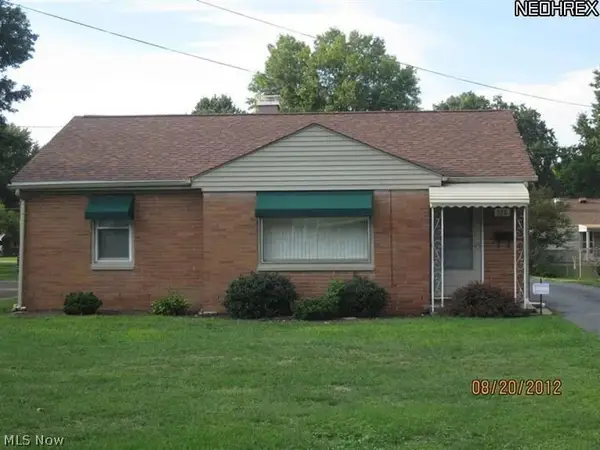 $179,900Active2 beds 1 baths
126 Centervale Avenue, Youngstown, OH 44512
MLS# 5254334Listed by: KLACIK REAL ESTATE - New
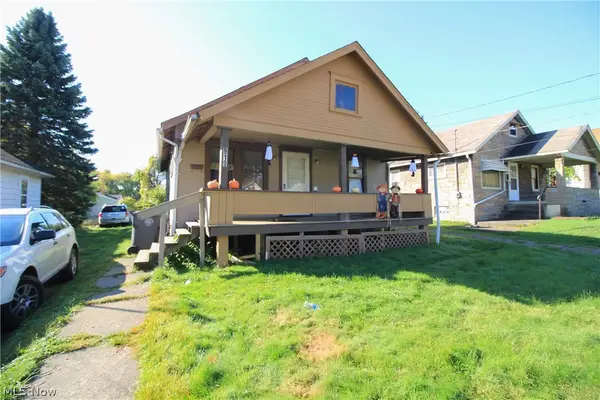 $39,000Active3 beds 1 baths1,080 sq. ft.
919 E Dewey Avenue, Youngstown, OH 44502
MLS# 5254269Listed by: AGENCY REAL ESTATE - New
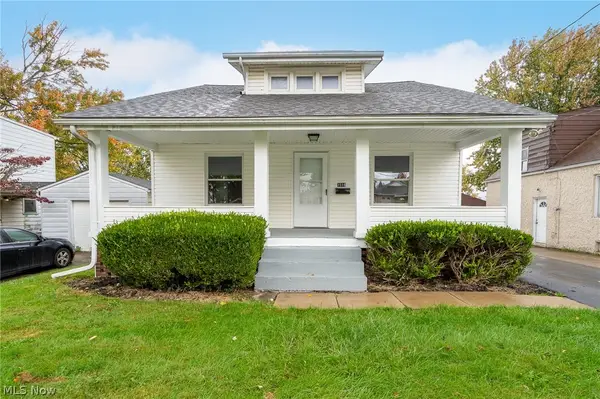 $150,000Active5 beds 1 baths1,698 sq. ft.
1518 Wakefield Avenue, Youngstown, OH 44514
MLS# 5253952Listed by: KELLY WARREN AND ASSOCIATES RE SOLUTIONS - New
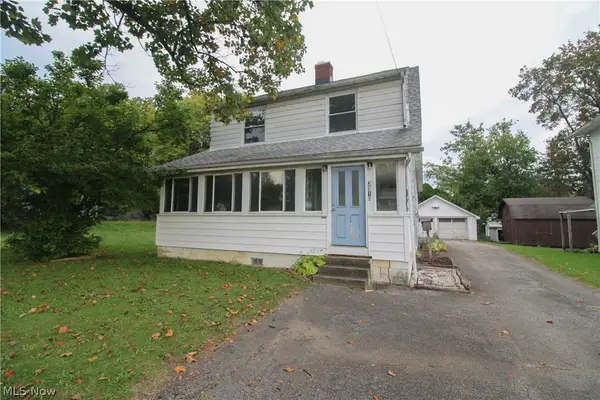 $60,000Active3 beds 2 baths1,586 sq. ft.
3910 Mahoning Avenue, Youngstown, OH 44515
MLS# 5254052Listed by: CENTURY 21 LAKESIDE REALTY - New
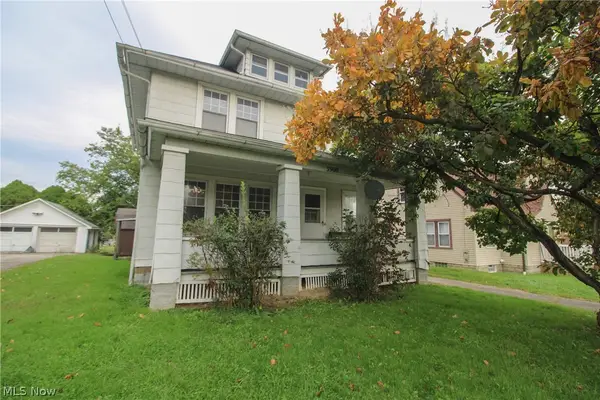 $40,000Active3 beds 2 baths1,676 sq. ft.
3908 Mahoning Avenue, Youngstown, OH 44515
MLS# 5254060Listed by: CENTURY 21 LAKESIDE REALTY - New
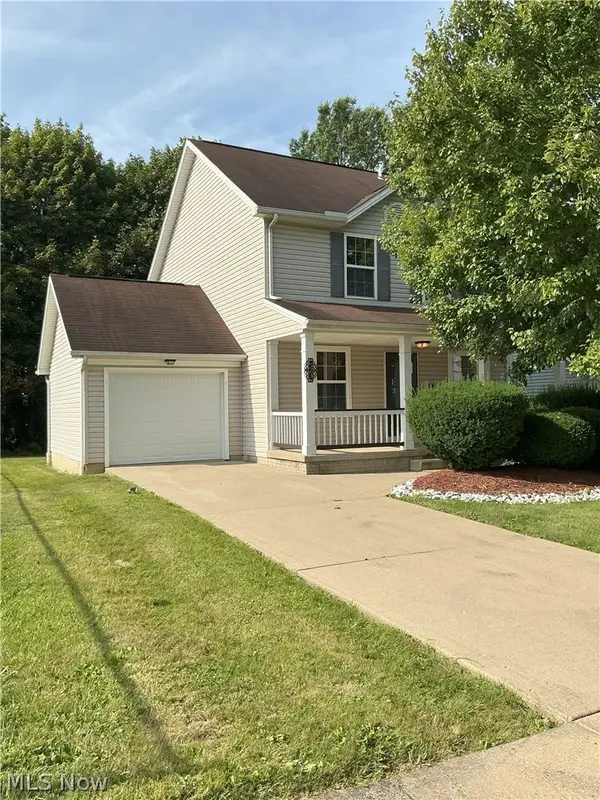 $110,000Active4 beds 2 baths2,160 sq. ft.
523 Broadway Avenue, Youngstown, OH 44510
MLS# 5235892Listed by: CHN REAL ESTATE SERVICES, LLC. - New
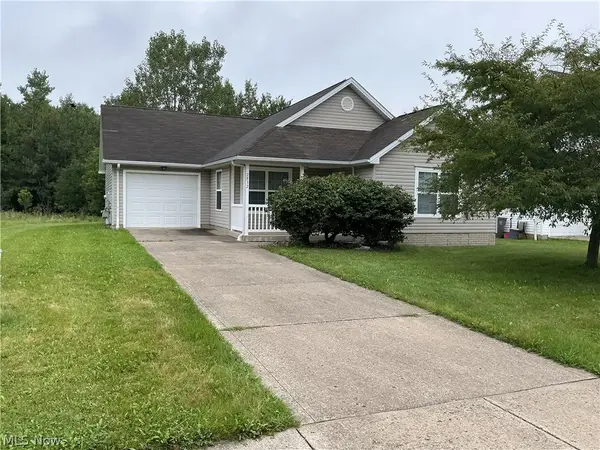 $106,000Active4 beds 2 baths1,366 sq. ft.
2832 Benford Lane, Youngstown, OH 44505
MLS# 5237548Listed by: CHN REAL ESTATE SERVICES, LLC. - New
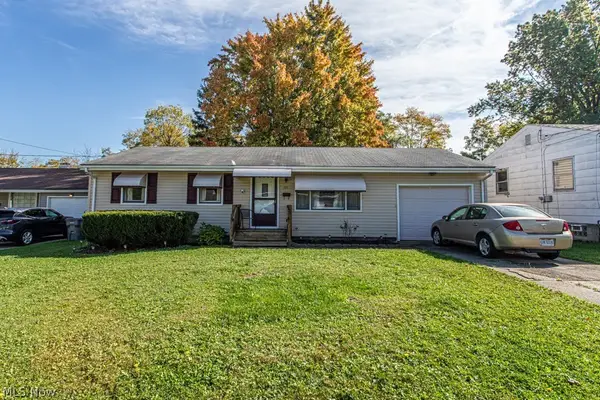 $119,000Active3 beds 1 baths936 sq. ft.
721 Rhoda Avenue, Youngstown, OH 44509
MLS# 5253104Listed by: KELLER WILLIAMS CHERVENIC REALTY - New
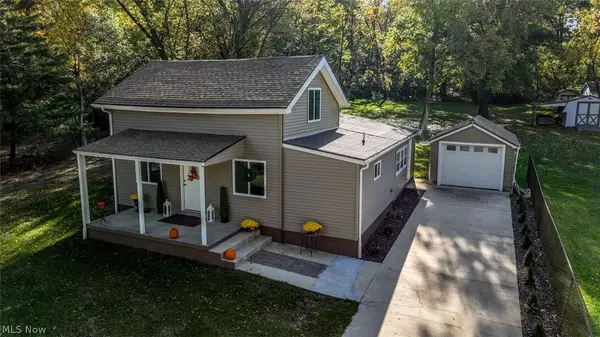 $219,900Active3 beds 2 baths1,724 sq. ft.
9 Dravis Street, Youngstown, OH 44515
MLS# 5253934Listed by: EXP REALTY, LLC.


Protect your home and budget from life's surprises with an Assurant Home Warranty, backed by a partner that supports you through every step of homeownership. Explore Plans.
© 2023 - 2026 ERA Franchise Systems LLC. All rights reserved. ERA Franchise Systems LLC fully supports the principles of the Fair Housing Act and the Equal Opportunity Act. ERA, ERA Real Estate powered, and their respective logos are registered service marks of ERA Franchise Systems LLC. Each office is independently owned and operated.