
1997 Heather Lane, Youngstown, OH 44511
Local realty services provided by:ERA Real Solutions Realty
Listed by: holly ritchie
Office: keller williams chervenic rlty
MLS#:5242431
Source:OH_NORMLS
Price summary
- Price:$185,000
- Price per sq. ft.:$162
About this home
Absolutely phenomenal three-bedroom, one-and-a-half-bath ranch home in an Ideally located neighborhood! Move-in ready and exceptionally well maintained, this home features neutral paint throughout and beautiful hardwood floors. The first floor offers three comfortable bedrooms, a full bath, and a spacious kitchen with tons of cabinet space, all appliances, and a convenient breakfast area. The fabulous finished basement provides even more living space, along with a laundry room and half bath. A wonderful opportunity to own a well-cared-for home with plenty of space and an excellent layout!
Contact an agent
Home facts
- Year built:1956
- Listing ID #:5242431
- Added:1 day(s) ago
- Updated:September 06, 2026 at 02:21 PM
Rooms and interior
- Bedrooms:3
- Total bathrooms:2
- Full bathrooms:1
- Half bathrooms:1
- Rooms Total:5
- Basement:Yes
- Basement Description:Full
- Living area:1,142 sq. ft.
Heating and cooling
- Cooling:Central Air
- Heating:Forced Air, Gas
- Central air:Yes
Structure and exterior
- Roof:Asphalt, Fiberglass
- Year built:1956
- Building area:1,142 sq. ft.
- Lot area:0.31 Acres
- Architectural Style:Ranch
- Construction Materials:Aluminium Siding, Vinyl Siding
- Levels:1 Story
Utilities
- Water:Public
- Sewer:Public Sewer
Finances and disclosures
- Price:$185,000
- Price per sq. ft.:$162
- Tax amount:$1,749 (2025)
Parking
- Parking description:Attached, Garage, Paved
- Garage:Yes
- Garage spaces:2

New listings near 1997 Heather Lane
- New
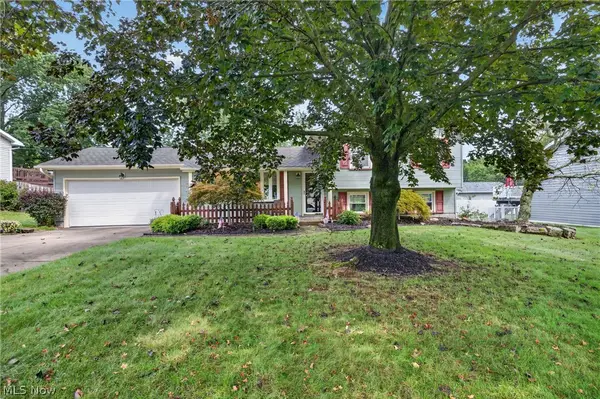 $245,000Active3 beds 2 baths1,960 sq. ft.
2379 Oak Trace Street, Youngstown, OH 44515
MLS# 5242720Listed by: BERKSHIRE HATHAWAY HOMESERVICES STOUFFER REALTY - New
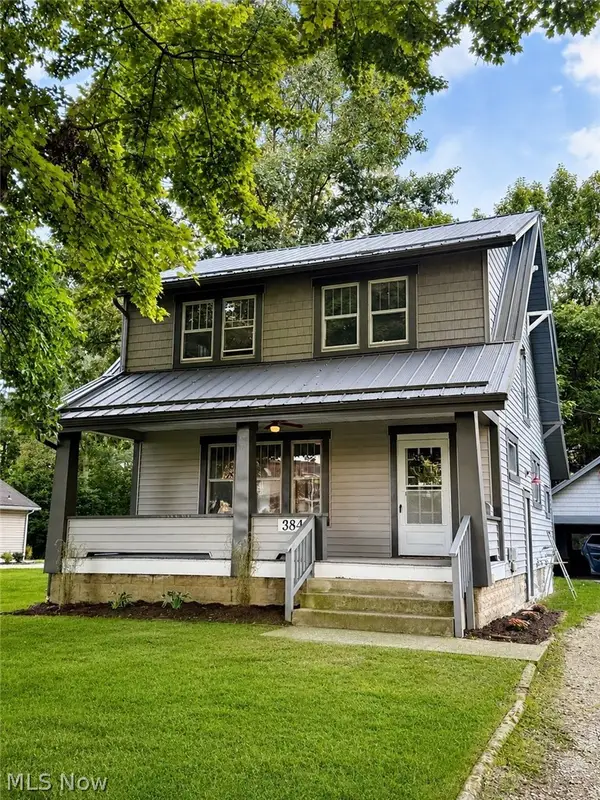 $224,900Active3 beds 1 baths
3845 Allendale Avenue, Youngstown, OH 44511
MLS# 5242268Listed by: NEXTHOME GO30 REALTY - New
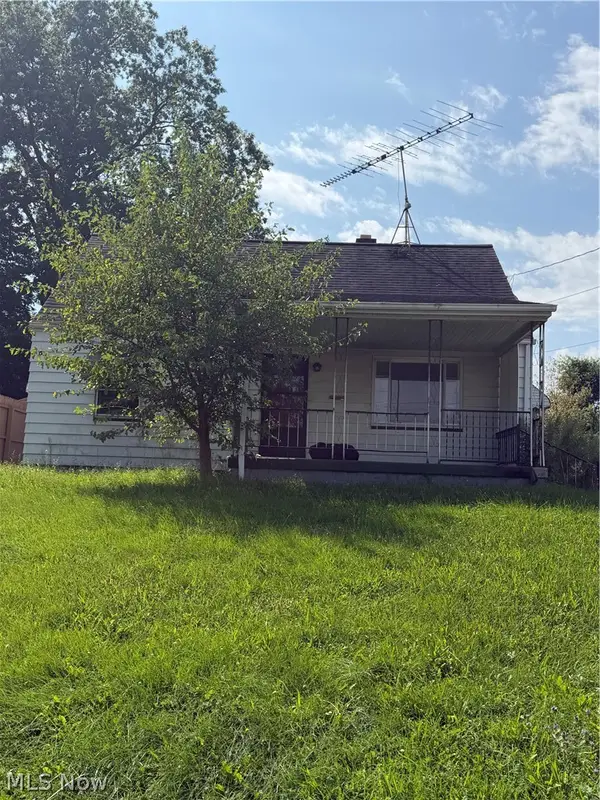 $59,900Active3 beds 1 baths1,056 sq. ft.
411 E Laclede Avenue, Youngstown, OH 44507
MLS# 5242471Listed by: KELLY WARREN AND ASSOCIATES RE SOLUTIONS - New
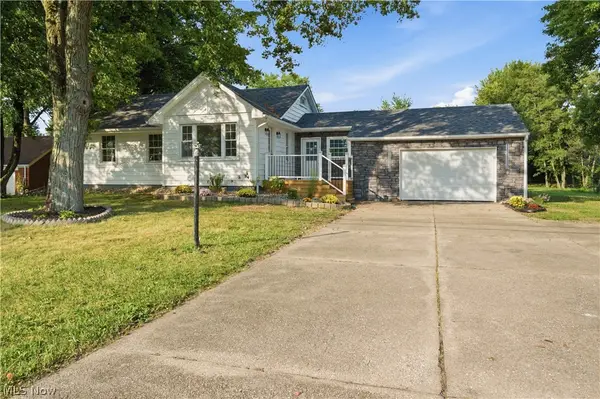 $409,000Active5 beds 2 baths
9247 Youngstown Pittsburgh Road, Youngstown, OH 44514
MLS# 5242242Listed by: KELLY WARREN AND ASSOCIATES RE SOLUTIONS - Open Sun, 1 to 3pmNew
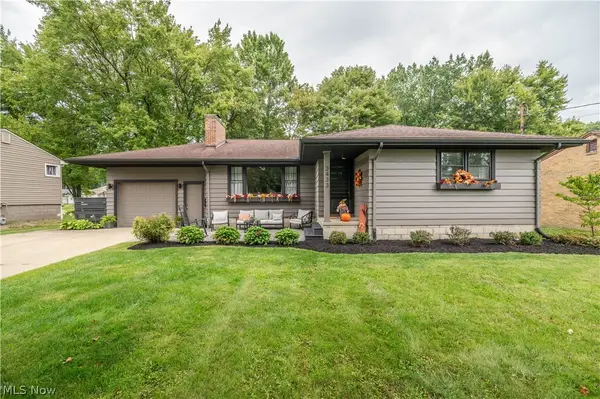 $209,900Active3 beds 2 baths1,304 sq. ft.
3433 Bentwillow Lane, Youngstown, OH 44511
MLS# 5241952Listed by: CENTURY 21 LAKESIDE REALTY - New
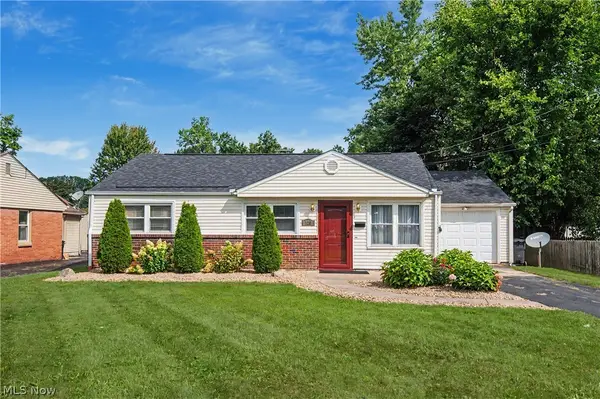 $179,900Active3 beds 1 baths1,044 sq. ft.
120 Centervale Avenue, Youngstown, OH 44512
MLS# 5235416Listed by: CENTURY 21 LAKESIDE REALTY 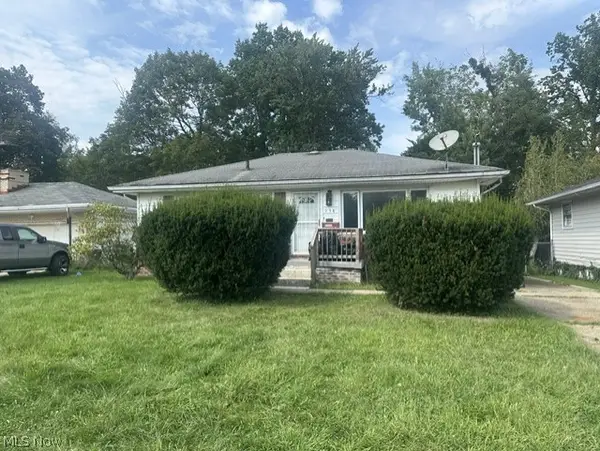 $49,500Pending3 beds 1 baths936 sq. ft.
538 W Earle Avenue, Youngstown, OH 44511
MLS# 5242124Listed by: D'AMICO AGENCY- New
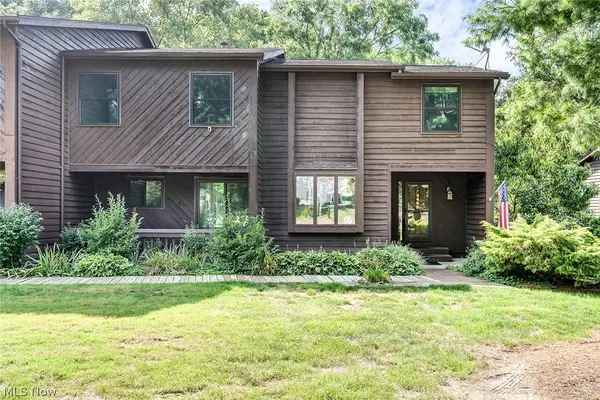 $274,900Active3 beds 3 baths3,162 sq. ft.
4468 Devonshire Drive #c, Youngstown, OH 44512
MLS# 5240877Listed by: KELLER WILLIAMS CHERVENIC RLTY 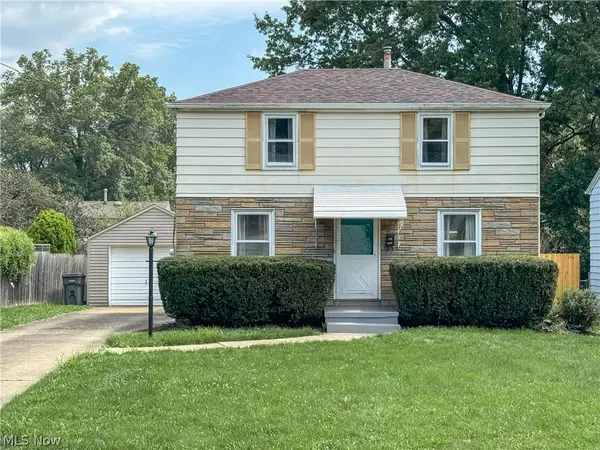 $144,900Pending2 beds 1 baths1,404 sq. ft.
3449 Shelby Road, Youngstown, OH 44511
MLS# 5241862Listed by: CENTURY 21 LAKESIDE REALTY


Protect your home and budget from life's surprises with an Assurant Home Warranty, backed by a partner that supports you through every step of homeownership. Explore Plans.
© 2023 - 2026 ERA Franchise Systems LLC. All rights reserved. ERA Franchise Systems LLC fully supports the principles of the Fair Housing Act and the Equal Opportunity Act. ERA, ERA Real Estate powered, and their respective logos are registered service marks of ERA Franchise Systems LLC. Each office is independently owned and operated.