
2448 Clarendon Avenue, Zanesville, OH 43701
Local realty services provided by:ERA Real Solutions Realty
Listed by: alan h wilson
Office: olde town realty
MLS#:5244463
Source:OH_NORMLS
Price summary
- Price:$375,500
- Price per sq. ft.:$117.93
About this home
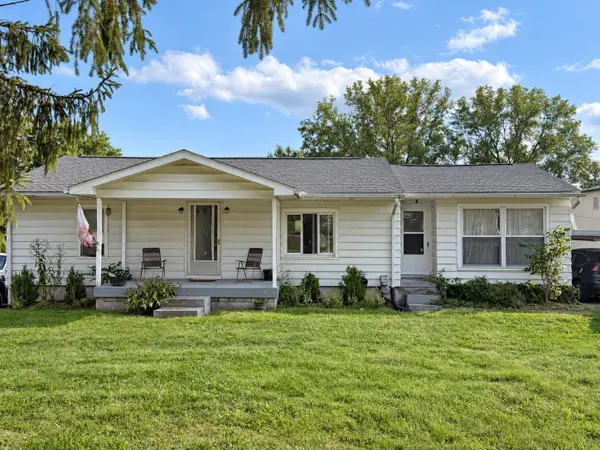
This is a home that deserves to be in all the home publications. The restoration and modernization plus the decorating are nothing short of Amazing! Over 3184 finished immaculately clean square feet on 3 levels. Featuring 14 total rooms, 4 bedrooms, (could be 6), 2.5 bathrooms, 2 super size family rooms, both warm and inviting and with wood burning fireplaces. Fireplaces can be converted to gas. Main floor family room has charming beamed ceilings, built in book cases, desk and 2 window seats. Residence has a unique combination of formal and informal living spaces on 3 levels. Screened in porches on the front and side, plus 2 decks, The rear deck overlooks a private flower garden to enjoy the beautiful landscaping & change of the seasons. The landscaping & yard are stunning with the added feature of a southern style cabin Equipped with Water and Electricity, ( The porch invitingly calling one to sit, relax and take in mother nature ). This home is set to enjoy and entertain in endless ways! Main floor contains an office or study, master bedroom, 1 full and 1 half bath. Second floor has two spacious bedrooms & 5 closets. The fully applianced kitchen designed for functionality is perfectly located between formal and informal areas of the main floor. The lower level contains an entry foyer, family room, a charming large guest bedroom, laundry room, project room with wraparound counter, utility room, and storage room....
Contact an agent
Home facts
- Year built:1945
- Subdivision & Development:Arlington Terrace
- Listing ID #:5244463
- Added:1 day(s) ago
- Updated:September 20, 2026 at 02:26 PM
Rooms and interior
- Bedrooms:4
- Total bathrooms:3
- Full bathrooms:2
- Half bathrooms:1
- Rooms Total:13
- Kitchen Description:Dishwasher, Microwave, Range, Refrigerator
- Basement:Yes
- Basement Description:Full, Partially Furnished, Walk Out Access
- Living area:3,184 sq. ft.
Heating and cooling
- Cooling:Central Air
- Heating:Forced Air, Gas
- Central air:Yes
Structure and exterior
- Roof:Asphalt
- Year built:1945
- Building area:3,184 sq. ft.
- Lot area:0.55 Acres
- Lot Features:Level
- Architectural Style:Colonial
- Construction Materials:Aluminium Siding, Vinyl Siding
- Exterior Features:Deck, Level, Patio, Porch
- Levels:2 Story, 3 Stories
Utilities
- Water:Public
- Sewer:Public Sewer
Finances and disclosures
- Price:$375,500
- Price per sq. ft.:$117.93
- Tax amount:$2,028 (2025)
Features and amenities
- Appliances:Dishwasher, Microwave, Range, Refrigerator, Washer, Water Softener
- Laundry features:Dryer, Washer
Parking
- Parking description:Detached, Garage
- Garage:Yes
- Garage spaces:2

New listings near 2448 Clarendon Avenue
- New
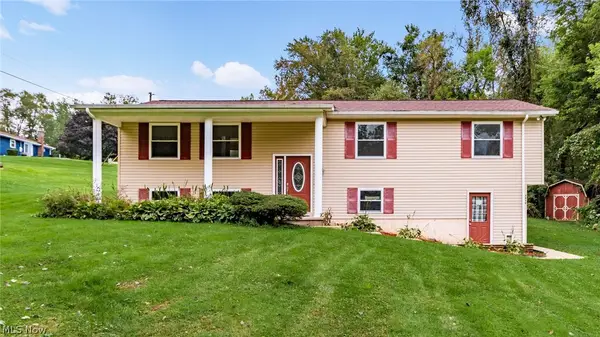 $229,900Active3 beds 2 baths1,790 sq. ft.
2610 Robin Court, Zanesville, OH 43701
MLS# 5246383Listed by: LEPI & ASSOCIATES - New
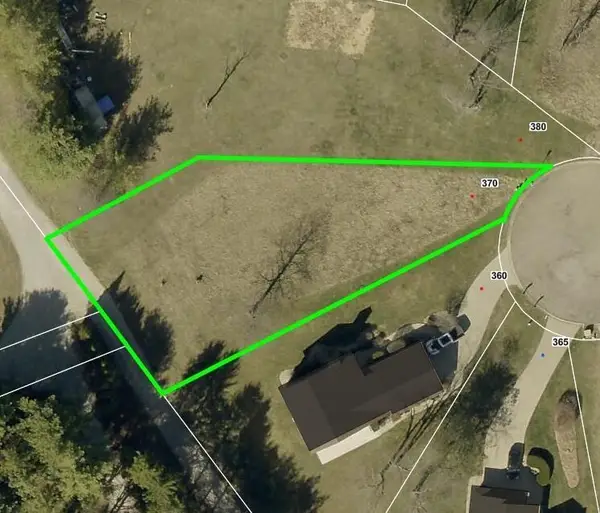 $41,900Active0.3 Acres
370 Walter's Way, Zanesville, OH 43701
MLS# 226035748Listed by: LEPI & ASSOC. - New
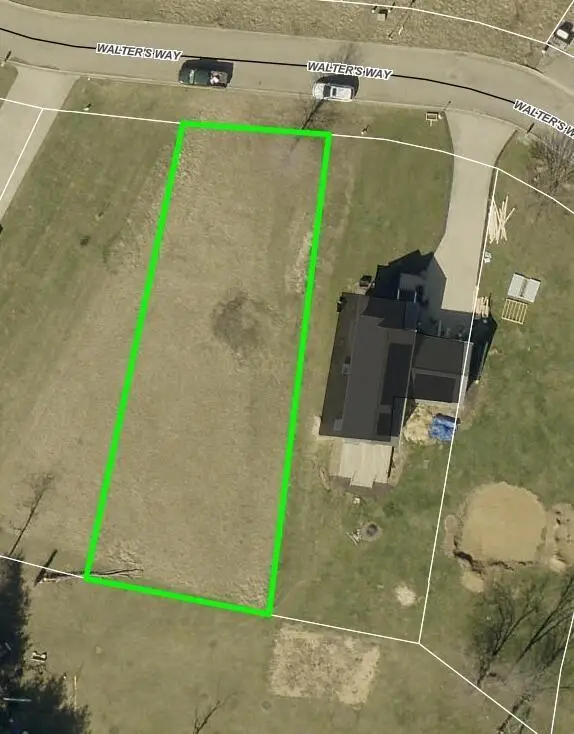 $41,900Active0.26 Acres
460 Walter's Way, Zanesville, OH 43701
MLS# 226035751Listed by: LEPI & ASSOC. - New
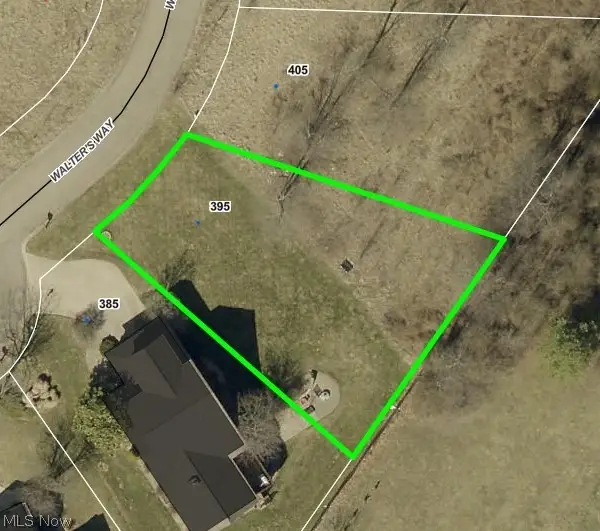 $41,900Active0.22 Acres
395 Walters Way, Zanesville, OH 43701
MLS# 5246253Listed by: LEPI & ASSOCIATES - New
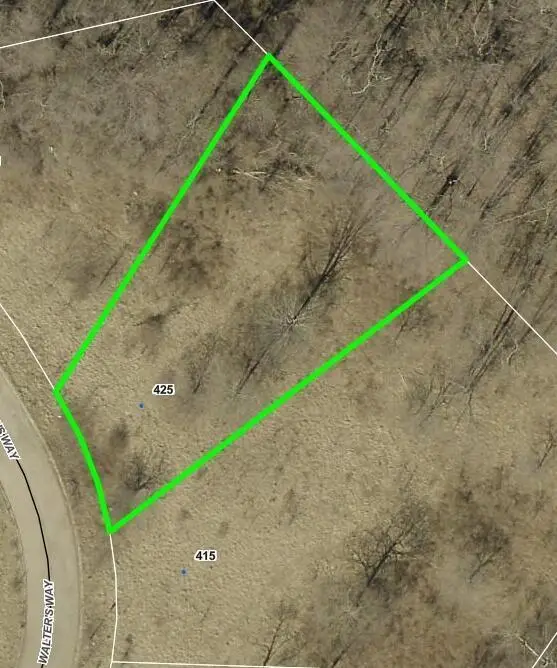 $41,900Active0.29 Acres
425 Walter's Way, Zanesville, OH 43701
MLS# 226035679Listed by: LEPI & ASSOC. - New
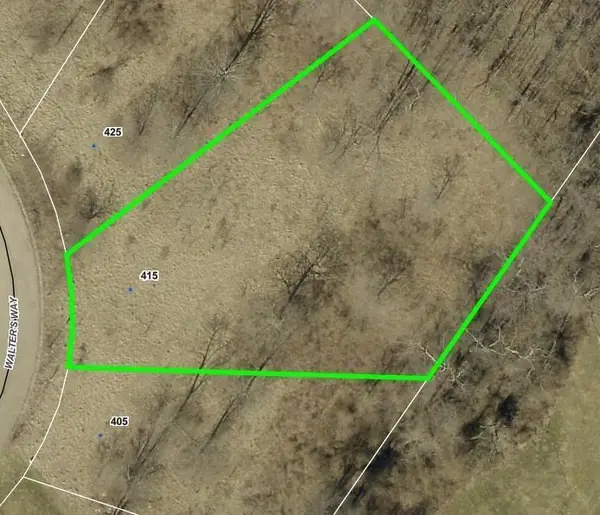 $41,900Active0.51 Acres
415 Walter's Way, Zanesville, OH 43701
MLS# 226035685Listed by: LEPI & ASSOC. - New
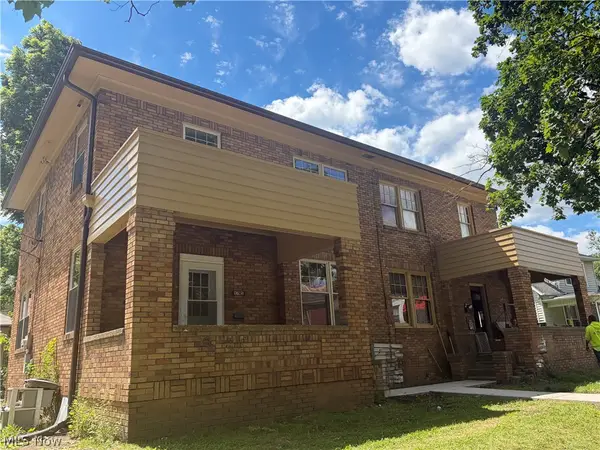 $230,000Active6 beds 3 baths2,880 sq. ft.
1245 Jewett Drive, Zanesville, OH 43701
MLS# 5245648Listed by: TEAM REALTY 1ST - New
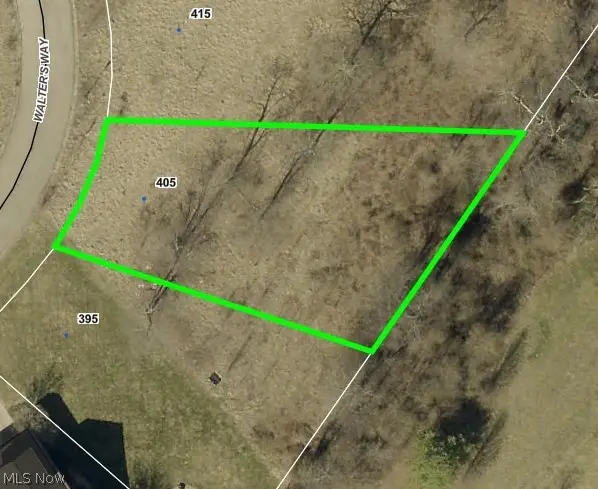 $41,900Active0.24 Acres
405 Walters Way, Zanesville, OH 43701
MLS# 5246230Listed by: LEPI & ASSOCIATES - New
 $130,000Active2 beds 1 baths1,184 sq. ft.
960 Grove Road, Zanesville, OH 43701
MLS# 226035628Listed by: HOWARD HANNA REAL ESTATE SERVICES


Protect your home and budget from life's surprises with an Assurant Home Warranty, backed by a partner that supports you through every step of homeownership. Explore Plans.
© 2023 - 2026 ERA Franchise Systems LLC. All rights reserved. ERA Franchise Systems LLC fully supports the principles of the Fair Housing Act and the Equal Opportunity Act. ERA, ERA Real Estate powered, and their respective logos are registered service marks of ERA Franchise Systems LLC. Each office is independently owned and operated.