
801 NW D Street E, Ardmore, OK 73401
Local realty services provided by:ERA Courtyard Real Estate
801 NW D Street E,Ardmore, OK 73401
$369,000
- 4 Beds
- 5 Baths
- 3,976 sq. ft.
- Single family
- Active
Listed by: fern bolles
Office: 1 oak real estate co
MLS#:2630508
Source:OK_NORES
Price summary
- Price:$369,000
- Price per sq. ft.:$92.81
About this home
The quality in this home is unimaginable, built by Hugh McIntyre, an elite builder in the past who prided himself constructing large notable homes in Ardmore and the surrounding area. This property is just a " must " to see. There are three bedrooms , 2 full baths and
two half baths downstairs and one bedroom and bath upstairs with lots of storage in the floored attic adjoining the bedroom. Original crown molding , fireplace mantles, screens and woodwork are amazing, and there are plenty of closets, shelving and storage. Kitchen has been remodeled in recent years and features granite countertops, double electric wall oven , gas stove top, 30 cubic foot refrigerator and dishwasher.
Outside has a water well for outdoor use, patio with a sun setter awning, 20 x 30 workshop, recently new 6 1/2 ton AC unit, new
windows and roof installed in 2025. Lots more updated improvements , too numerous to mention.
Contact an agent
Home facts
- Year built:1960
- Subdivision & Development:Ardmore City
- Listing ID #:2630508
- Added:1 day(s) ago
- Updated:August 18, 2026 at 10:01 PM
Rooms and interior
- Bedrooms:4
- Total bathrooms:5
- Full bathrooms:3
- Flooring:Carpet, Laminate, Tile
- Kitchen Description:Dishwasher, Disposal, Microwave, Refrigerator
- Basement:Yes
- Basement Description:Crawl Space
- Living area:3,976 sq. ft.
Heating and cooling
- Cooling:Central Air
- Heating:Central, Gas
Structure and exterior
- Year built:1960
- Building area:3,976 sq. ft.
- Lot area:0.65 Acres
- Lot Features:Corner Lot
- Construction Materials:Brick, Wood Frame
Schools
- High school:Ardmore
- Elementary school:Charles Evans
Finances and disclosures
- Price:$369,000
- Price per sq. ft.:$92.81
- Tax amount:$4,193 (2027)
Features and amenities
- Appliances:Convection Oven, Dishwasher, Disposal, Double Oven, Dryer, Gas Water Heater, Microwave, Oven, Range, Refrigerator, Washer
- Laundry features:Dryer, Washer
- Amenities:Attic, Cable TV, Ceiling Fan(s), High Speed Internet, Insulated Window, Security System - Leased, Smoke Detector(s), Vinyl Windows, Wet Bar
Parking
- Garage:Yes
- Garage spaces:2
New listings near 801 NW D Street E
- New
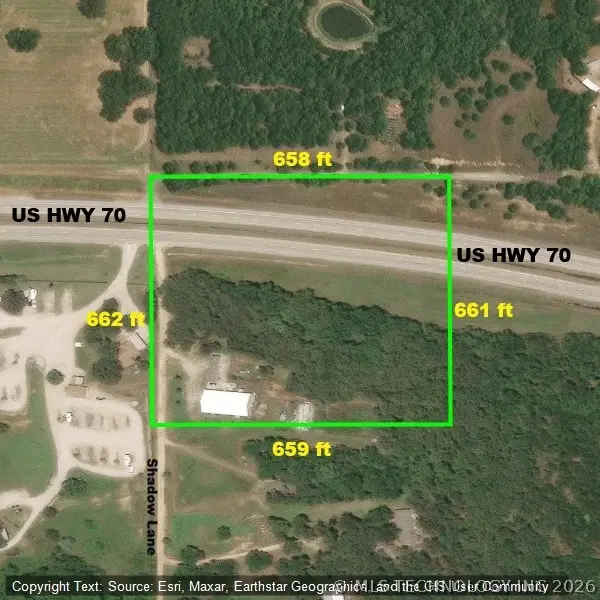 $349,900Active5.73 Acres
55 Shadow, Ardmore, OK 73401
MLS# 2630616Listed by: RE/MAX MASTER ASSOCIATES, INC. - New
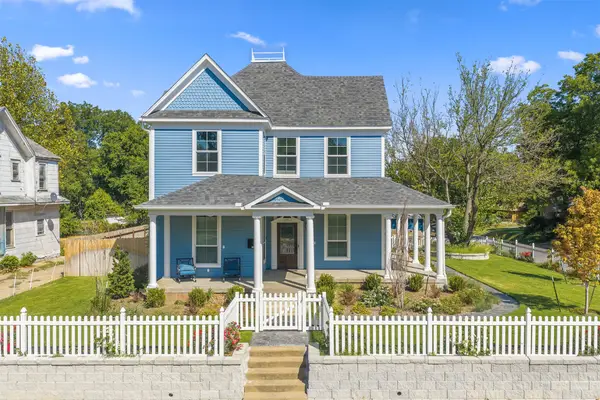 $399,000Active3 beds 3 baths2,167 sq. ft.
224 C Street Sw, Ardmore, OK 73401
MLS# 2630483Listed by: ARDMORE REALTY, INC - New
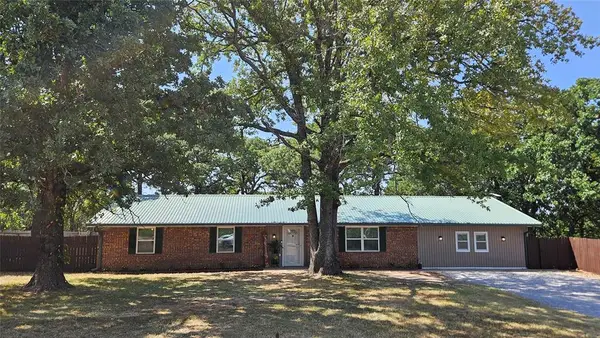 $378,000Active4 beds 3 baths2,158 sq. ft.
3789 Old Highway 70, Ardmore, OK 73401
MLS# 1244773Listed by: REALTY EXPERTS, INC - New
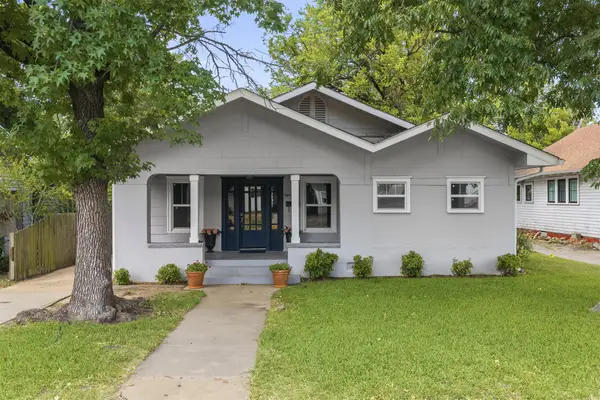 $239,900Active3 beds 2 baths1,940 sq. ft.
811 3rd Sw, Ardmore, OK 73401
MLS# 2630090Listed by: OKLAHOMA LAND & REALTY, LLC - New
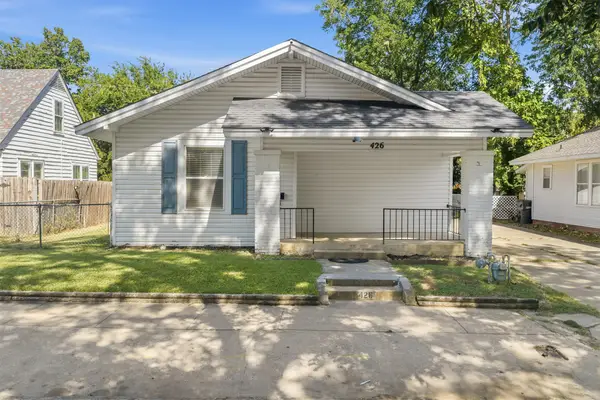 $124,900Active2 beds 2 baths1,269 sq. ft.
426 H. Street Sw, Ardmore, OK 73401
MLS# 2630248Listed by: 1 OAK REAL ESTATE CO - New
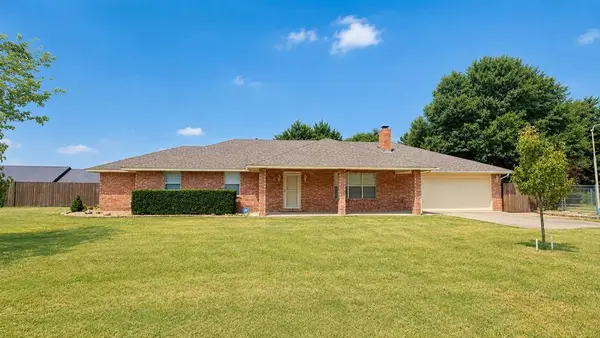 $355,000Active3 beds 2 baths2,026 sq. ft.
105 Viking Loop, Ardmore, OK 73401
MLS# 1244279Listed by: PROVISIONS REALTY GROUP 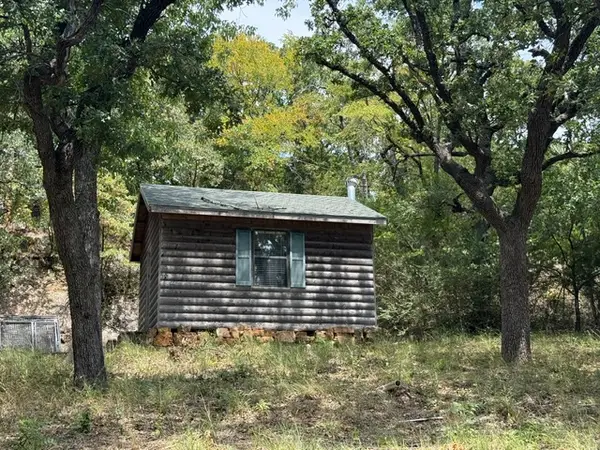 $65,000Active0.29 Acres
318 Club Lake Road, Ardmore, OK 73401
MLS# 2629152Listed by: CLAUDIA & CAROLYN REALTY GROUP- New
 $243,000Active3 beds 2 baths2,132 sq. ft.
406 Beaumont, Ardmore, OK 73401
MLS# 2625468Listed by: CLAUDIA & CAROLYN REALTY GROUP - New
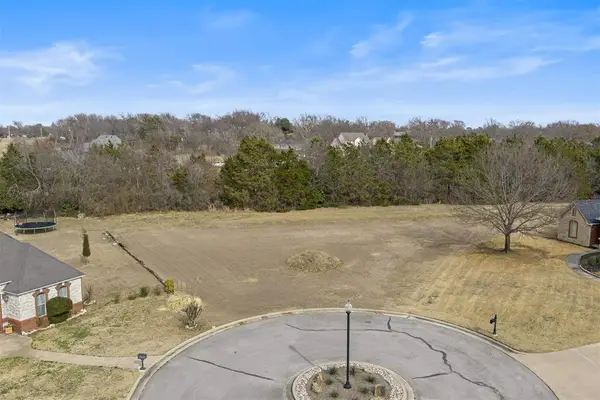 $75,000Active0.56 Acres
2205 Torrey Pines, Ardmore, OK 73401
MLS# 1244254Listed by: SPARKS REAL ESTATE ASSOCIATES,


Protect your home and budget from life's surprises with an Assurant Home Warranty, backed by a partner that supports you through every step of homeownership. Explore Plans.
© 2023 - 2026 ERA Franchise Systems LLC. All rights reserved. ERA Franchise Systems LLC fully supports the principles of the Fair Housing Act and the Equal Opportunity Act. ERA, ERA Real Estate powered, and their respective logos are registered service marks of ERA Franchise Systems LLC. Each office is independently owned and operated.