
601 Oakridge Drive, Bartlesville, OK 74006
Local realty services provided by:ERA CS Raper & Son
601 Oakridge Drive,Bartlesville, OK 74006
$650,000
- 4 Beds
- 6 Baths
- 5,182 sq. ft.
- Single family
- Active
Upcoming open houses
- Sun, Oct 1101:30 pm - 03:00 pm
Listed by: allison atkinson
Office: keller williams realty
MLS#:2634318
Source:OK_NORES
Price summary
- Price:$650,000
- Price per sq. ft.:$125.43
About this home
4.1-Acre Private Estate in the Heart of Bartlesville.
A rare offering in central Bartlesville, this private 4.1-acre estate is tucked at the end of a quiet cul-de-sac, set well back from neighboring homes, and surrounded by mature woodland. The secluded setting is frequently visited by deer, foxes, hawks, and owls, yet remains minutes from the conveniences of town.
The estate is defined by substantial architectural detail and craftsmanship, with deep crown molding and millwork, custom built-in cabinetry and storage, stained and leaded-glass windows, brick flooring, and multiple fireplaces. A well-designed floor plan includes generous living spaces, a formal dining room.
The finished basement extends the living space with a large recreation room, a bedroom and full bath plus additional a dedicated workshop or hobby space. Outdoors, an expansive deck and patio overlook the wooded acreage, providing exceptional privacy for entertaining or everyday living.
Recent improvements include new flooring (2026), new basement carpet (2026), refreshed main-level carpet (2022), gorgeous hexagon bathroom tile (2026) and a dedicated downstairs water heater (2022).
Located steps from the Pathfinder Trail leading to Lee Lake and minutes from Hwy 75, Hwy 60/Adams Blvd, shopping, and dining....
Contact an agent
Home facts
- Year built:1978
- Subdivision & Development:Woodland View I
- Listing ID #:2634318
- Added:1 day(s) ago
- Updated:October 09, 2026 at 04:34 PM
Rooms and interior
- Bedrooms:4
- Total bathrooms:6
- Full bathrooms:4
- Rooms Total:16
- Flooring:Carpet, Tile, Vinyl
- Kitchen Description:Dishwasher, Disposal, Refrigerator
- Basement:Yes
- Basement Description:Finished, Full, Walk-Out Access
- Living area:5,182 sq. ft.
Heating and cooling
- Cooling:2 Units, Central Air
- Heating:Central, Gas
Structure and exterior
- Year built:1978
- Building area:5,182 sq. ft.
- Lot Features:Mature Trees, Wooded
- Architectural Style:Colonial
- Construction Materials:Brick, Wood Frame
- Exterior Features:Lighting
Schools
- High school:Bartlesville
- Elementary school:Wayside
Finances and disclosures
- Price:$650,000
- Price per sq. ft.:$125.43
- Tax amount:$6,981 (2025)
Features and amenities
- Appliances:Built-In Oven, Convection Oven, Dishwasher, Disposal, Gas Water Heater, Oven, Range, Refrigerator, Water Heater
- Amenities:Cable TV, Ceiling Fan(s), High Speed Internet, Insulated Window, Smoke Detector(s), Wired for Data, Wood Frames
Parking
- Garage:Yes
- Garage spaces:2
New listings near 601 Oakridge Drive
 $179,900Pending3 beds 3 baths1,852 sq. ft.
143 Ramblewood Road, Bartlesville, OK 74003
MLS# 2631571Listed by: MAVEN PROPERTY GROUP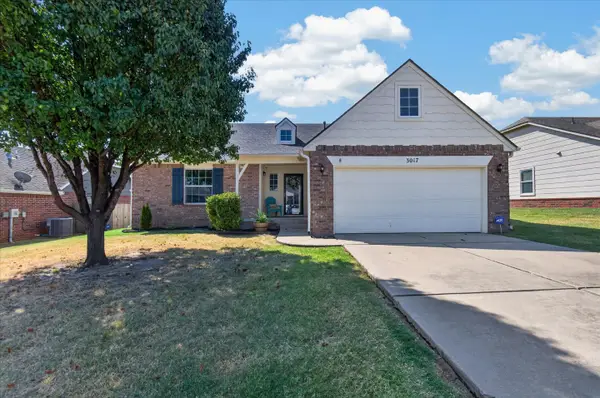 $269,900Pending4 beds 2 baths2,094 sq. ft.
3017 Stonewall Drive, Bartlesville, OK 74006
MLS# 2632129Listed by: KELLER WILLIAMS REALTY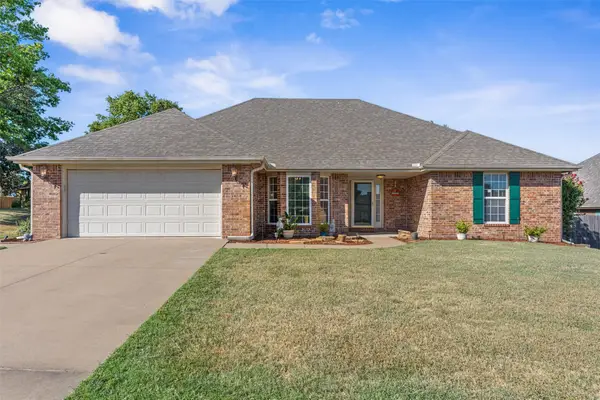 $279,000Pending3 beds 2 baths1,976 sq. ft.
5633 Parkhill Court, Bartlesville, OK 74006
MLS# 2632782Listed by: RE/MAX RESULTS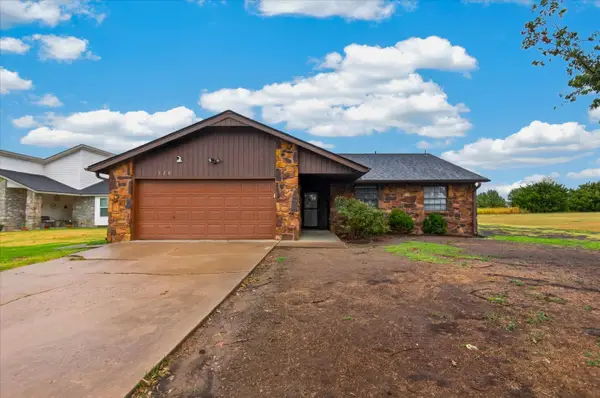 $190,000Pending3 beds 2 baths1,600 sq. ft.
328 N Spruce Avenue, Bartlesville, OK 74006
MLS# 2632837Listed by: MCGRAW, REALTORS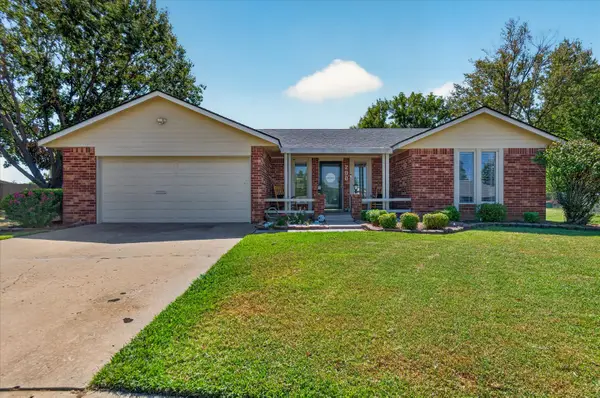 $225,000Pending3 beds 2 baths1,755 sq. ft.
200 Turkey Creek Road, Bartlesville, OK 74006
MLS# 2632927Listed by: KELLER WILLIAMS REALTY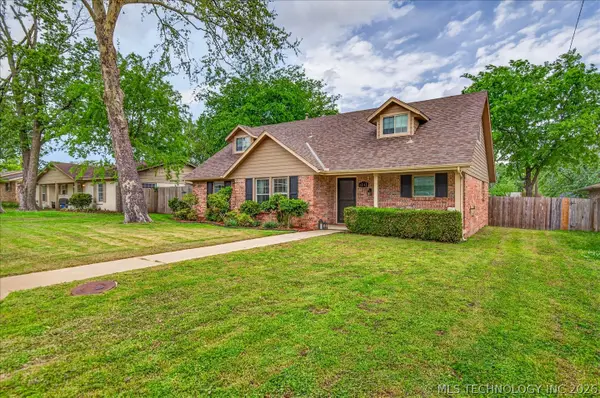 $244,900Pending4 beds 3 baths2,455 sq. ft.
1242 May Lane, Bartlesville, OK 74006
MLS# 2633346Listed by: KELLER WILLIAMS REALTY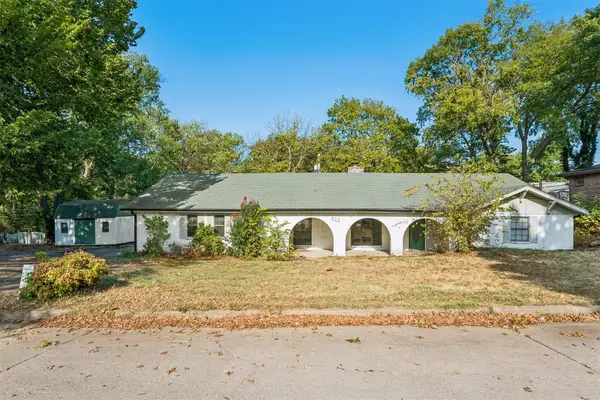 $140,000Pending3 beds 3 baths2,203 sq. ft.
913 Sandstone Avenue, Bartlesville, OK 74006
MLS# 2633681Listed by: HOMESTEAD & COMPANY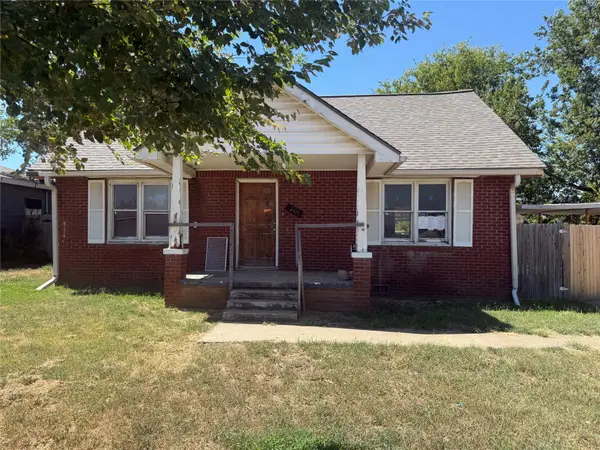 $29,900Pending3 beds 1 baths1,575 sq. ft.
447 NE Elmhurst, Bartlesville, OK 74006
MLS# 2634032Listed by: RE/MAX RESULTS $155,000Pending3 beds 2 baths1,337 sq. ft.
4900 SE Baylor Drive, Bartlesville, OK 74006
MLS# 2634114Listed by: RE/MAX RESULTS $139,900Pending4 beds 1 baths1,422 sq. ft.
543 SE Wilshire Avenue, Bartlesville, OK 74006
MLS# 2634188Listed by: RE/MAX RESULTS


Protect your home and budget from life's surprises with an Assurant Home Warranty, backed by a partner that supports you through every step of homeownership. Explore Plans.
© 2023 - 2026 ERA Franchise Systems LLC. All rights reserved. ERA Franchise Systems LLC fully supports the principles of the Fair Housing Act and the Equal Opportunity Act. ERA, ERA Real Estate powered, and their respective logos are registered service marks of ERA Franchise Systems LLC. Each office is independently owned and operated.