
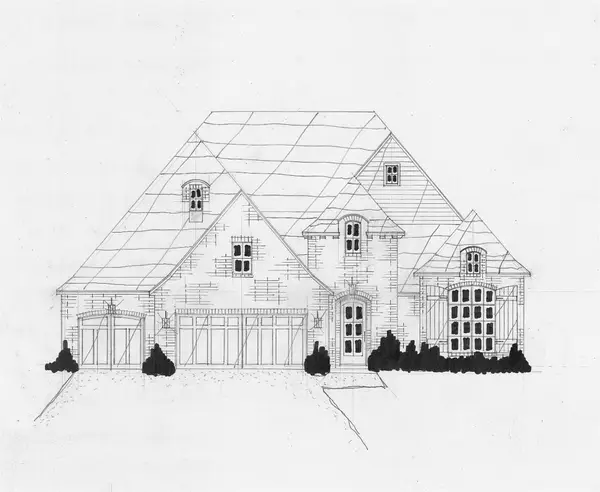
12544 S 71st East Avenue, Bixby, OK 74008
Local realty services provided by:ERA Courtyard Real Estate
12544 S 71st East Avenue,Bixby, OK 74008
$550,000
- 5 Beds
- 3 Baths
- 3,035 sq. ft.
- Single family
- Active
Listed by: tomas barrientos
Office: homesmart stellar realty
MLS#:2627476
Source:OK_NORES
Price summary
- Price:$550,000
- Price per sq. ft.:$181.22
- Monthly HOA dues:$50
About this home
COMING SOON! Showings start soon on this stunning lakefront oasis in the highly desirable Seven Lakes Community! This beautifully updated 5 BR/3BA /3 car garage home features a chef's kitchen with new granite, tile, and double ovens plus curated statement chandeliers throughout. The interior includes two separate living rooms and a dedicated cozy media room enclosed by custom barn doors. The fifth bedroom functions as a versatile home office space, fully equipped with custom built-in cabinetry, an integrated desk, and a king-size Murphy bed. Step outside to a professional and thoughtfully designed landscaped, private backyard paradise offering the best sunset views on the lake plus covered entertainment area. New roof installed in May of 2026. Enjoy Seven Lakes community pool access and clubhouse for larger gatherings.Photos and official active date coming next week - add this to your watch list today so you don't miss out!
Contact an agent
Home facts
- Year built:2015
- Listing ID #:2627476
- Added:1 day(s) ago
- Updated:July 26, 2026 at 10:13 AM
Rooms and interior
- Bedrooms:5
- Total bathrooms:3
- Full bathrooms:3
- Rooms Total:10
- Flooring:Carpet
- Kitchen Description:Microwave
- Living area:3,035 sq. ft.
Heating and cooling
- Cooling:2 Units
- Heating:Electric
Structure and exterior
- Year built:2015
- Building area:3,035 sq. ft.
- Lot area:0.19 Acres
- Lot Features:Mature Trees
- Construction Materials:Brick, Stone, Stucco
- Exterior Features:Lighting
- Foundation Description:Slab
Schools
- High school:Bixby
- Elementary school:East (Formerly Northeast)
Finances and disclosures
- Price:$550,000
- Price per sq. ft.:$181.22
- Tax amount:$6,514 (2025)
Features and amenities
- Appliances:Built-In Oven, Built-In Range, Double Oven, Gas Water Heater, Microwave
- Amenities:Attic, Ceiling Fan(s), High Speed Internet, Programmable Thermostat, Smoke Detector(s), Vaulted Ceiling(s), Wired for Data
Parking
- Garage:Yes
- Garage spaces:3
New listings near 12544 S 71st East Avenue
- New
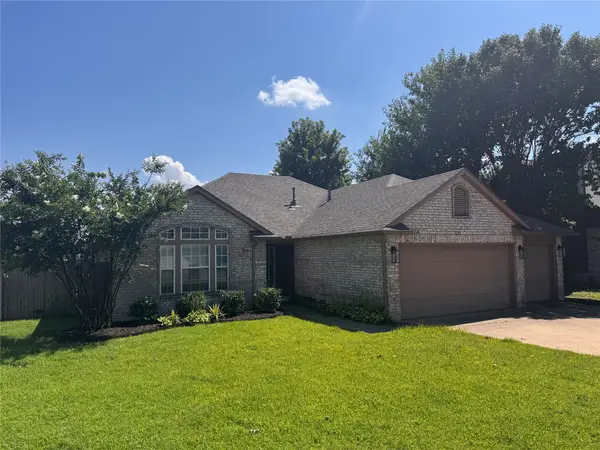 $294,900Active4 beds 2 baths1,786 sq. ft.
10216 E 116th Place S, Bixby, OK 74008
MLS# 2626709Listed by: LINSCH REALTY LLC - New
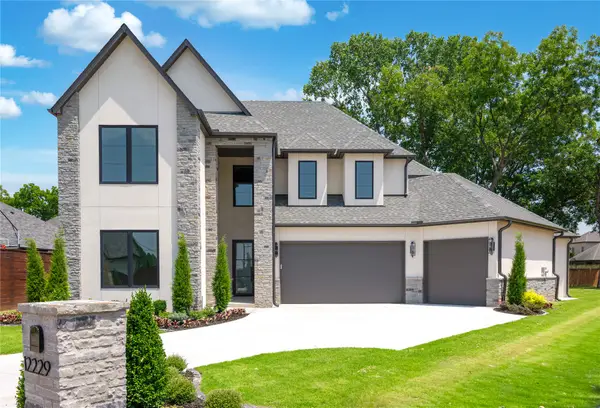 $1,179,000Active4 beds 5 baths4,291 sq. ft.
12229 S 65th Place E, Bixby, OK 74008
MLS# 2627070Listed by: MCGRAW, REALTORS - New
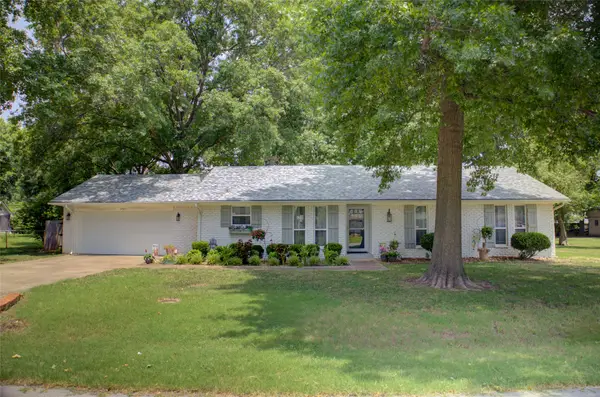 $265,000Active3 beds 2 baths1,514 sq. ft.
8425 E 125th Street S, Bixby, OK 74008
MLS# 2627108Listed by: GUTHRIE REALTY, LLC - New
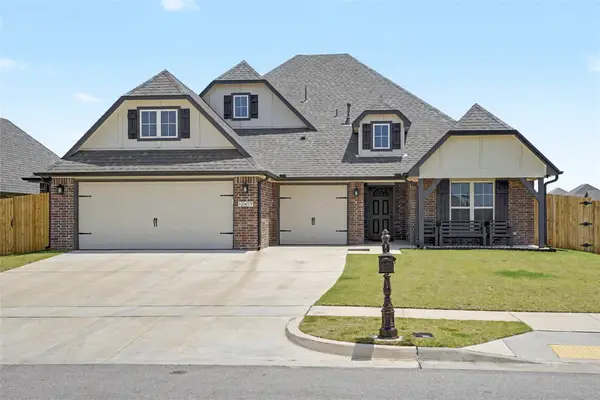 $499,000Active3 beds 3 baths2,642 sq. ft.
12459 S Kingston Avenue, Bixby, OK 74008
MLS# 2627267Listed by: COLDWELL BANKER SELECT - Open Sun, 2 to 4pmNew
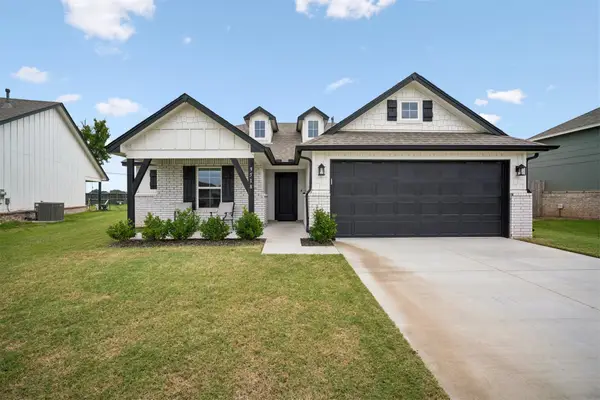 $324,900Active3 beds 2 baths1,553 sq. ft.
9518 134th Place, Bixby, OK 74008
MLS# 2626790Listed by: KELLER WILLIAMS PREFERRED - New
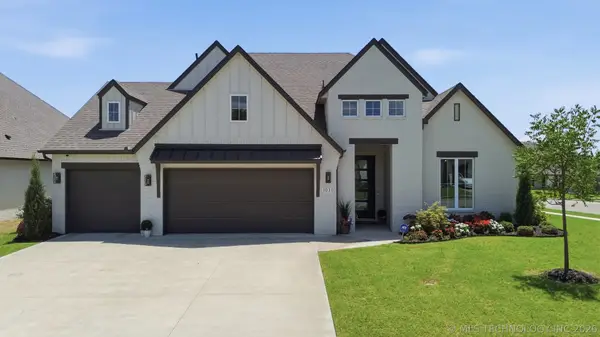 $515,900Active3 beds 3 baths2,506 sq. ft.
3030 E 146th Place S, Bixby, OK 74008
MLS# 2626994Listed by: COLDWELL BANKER SELECT - New
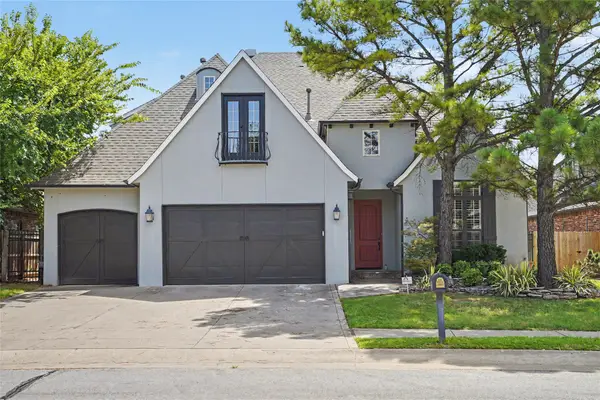 $500,000Active4 beds 4 baths4,049 sq. ft.
10475 S 86th East Avenue, Tulsa, OK 74133
MLS# 2627202Listed by: KELLER WILLIAMS PREFERRED - New
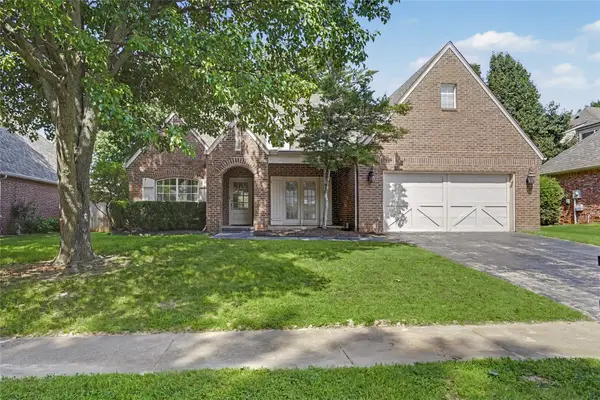 $400,000Active4 beds 3 baths3,063 sq. ft.
10922 S 86th East Avenue, Tulsa, OK 74133
MLS# 2627210Listed by: KELLER WILLIAMS PREFERRED - New
 $578,900Active4 beds 3 baths2,814 sq. ft.
2839 E 144th Street S, Bixby, OK 74008
MLS# 2627251Listed by: EXECUTIVE HOMES REALTY, LLC


Protect your home and budget from life's surprises with an Assurant Home Warranty, backed by a partner that supports you through every step of homeownership. Explore Plans.
© 2023 - 2026 ERA Franchise Systems LLC. All rights reserved. ERA Franchise Systems LLC fully supports the principles of the Fair Housing Act and the Equal Opportunity Act. ERA, ERA Real Estate powered, and their respective logos are registered service marks of ERA Franchise Systems LLC. Each office is independently owned and operated.