
2256 E 140th Street S, Bixby, OK 74008
Local realty services provided by:ERA Courtyard Real Estate
Listed by: lisa ogden
Office: coldwell banker select
MLS#:2625451
Source:OK_NORES
Price summary
- Price:$329,900
- Price per sq. ft.:$153.87
About this home
NO HOA + LARGE 0.3-ACRE LOT + MOVE-IN READY! If you’ve been comparing homes nearby, this one stands out for the space, lot size, and value per square foot. Extremely clean and thoughtfully updated, this spacious 4-bedroom home offers a split floor plan and a flexible formal dining room that can easily serve as a home office or second living space. The vaulted living room feels open and inviting while the gas/wood-burning fireplace adds warmth and character. The recently updated kitchen features granite countertops, soft-close cabinetry, new appliances, and a corner sink overlooking the backyard. Even better—the refrigerator, washer, and dryer stay! The spacious primary suite includes two walk-in closets and a large private bath with a garden tub. All three additional bedrooms offer generously sized closets, providing plenty of storage throughout the home. Major updates include a new roof, newer windows, smart switches, smart thermostat, and an AireServ UV light air purification system added to the HVAC. Outside, enjoy the approximately 0.3-acre lot with NO HOA, a 10x12 storage shed, and an extra concrete driveway pad for additional parking. Conveniently located just 3.5 miles from Highway 75, making for an easy commute to Downtown Tulsa, Jenks, and surrounding areas. With this much space, this size lot, these updates, and no HOA, this home offers a combination that is getting harder to find!...
Contact an agent
Home facts
- Year built:1993
- Subdivision & Development:Country Meadows
- Listing ID #:2625451
- Added:28 day(s) ago
- Updated:August 14, 2026 at 03:57 AM
Rooms and interior
- Bedrooms:4
- Total bathrooms:2
- Full bathrooms:2
- Rooms Total:10
- Flooring:Carpet, Tile
- Kitchen Description:Dishwasher, Disposal, Microwave, Refrigerator
- Living area:2,144 sq. ft.
Heating and cooling
- Cooling:Central Air
- Heating:Central, Gas
Structure and exterior
- Year built:1993
- Building area:2,144 sq. ft.
- Lot area:0.32 Acres
- Architectural Style:Ranch
- Construction Materials:Brick, Wood Frame
- Foundation Description:Slab
Schools
- High school:Bixby
- Elementary school:Central
Finances and disclosures
- Price:$329,900
- Price per sq. ft.:$153.87
- Tax amount:$3,904 (2025)
Features and amenities
- Appliances:Dishwasher, Disposal, Dryer, Gas Water Heater, Microwave, Oven, Plumbed For Ice Maker, Range, Refrigerator, Stove, Washer
- Laundry features:Dryer, Washer
- Amenities:Attic, Cable TV, Ceiling Fan(s), High Ceilings, Insulated Window, Smoke Detector(s), Vaulted Ceiling(s), Vinyl Windows
Parking
- Garage:Yes
- Garage spaces:2
New listings near 2256 E 140th Street S
- New
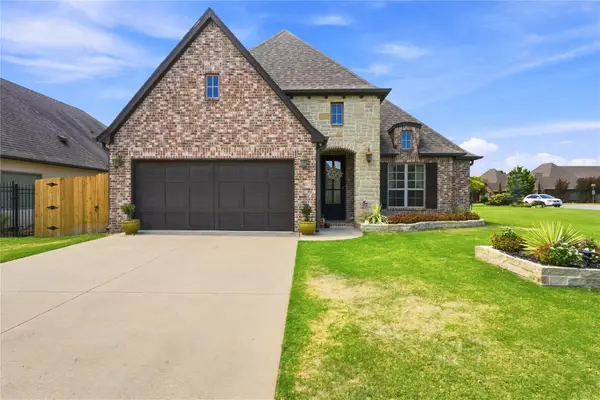 $422,000Active2 beds 3 baths1,984 sq. ft.
13160 S 68th Avenue E, Bixby, OK 74008
MLS# 2630142Listed by: COLDWELL BANKER SELECT - New
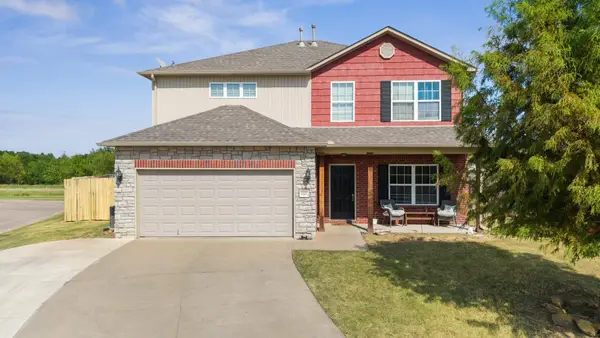 $335,000Active5 beds 4 baths2,387 sq. ft.
12617 S 88 East Avenue, Bixby, OK 74008
MLS# 2629792Listed by: SOLID ROCK, REALTORS - Open Sat, 2 to 4pmNew
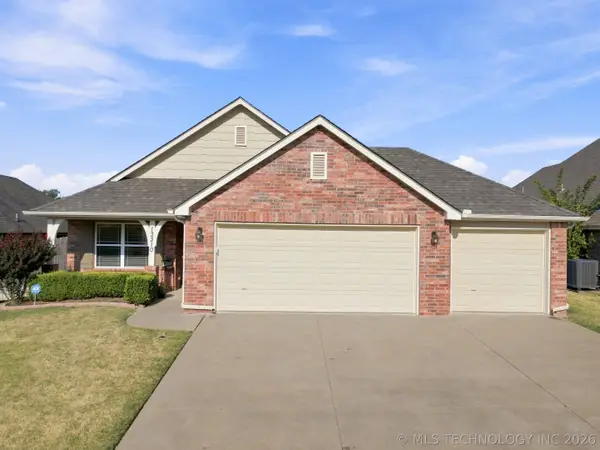 $280,000Active3 beds 2 baths1,702 sq. ft.
13310 S 21st Street, Bixby, OK 74008
MLS# 2629976Listed by: COLDWELL BANKER SELECT - New
 $610,000Active5 beds 4 baths3,335 sq. ft.
17414 S 52nd East Avenue, Bixby, OK 74008
MLS# 2628702Listed by: COLDWELL BANKER SELECT - Open Sat, 11am to 1pmNew
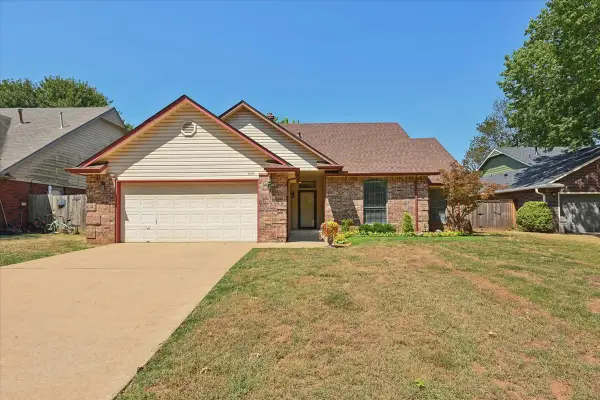 $289,000Active3 beds 2 baths2,152 sq. ft.
11110 S 108th East Avenue, Bixby, OK 74008
MLS# 2629206Listed by: RE/MAX RESULTS - New
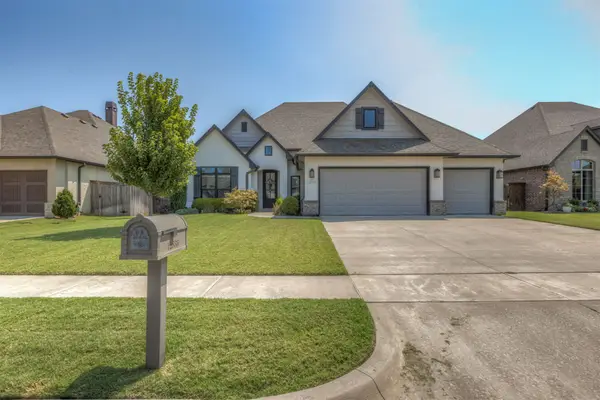 $439,000Active4 beds 3 baths2,380 sq. ft.
12533 S 73rd East Place, Bixby, OK 74008
MLS# 2629794Listed by: RE/MAX RESULTS - New
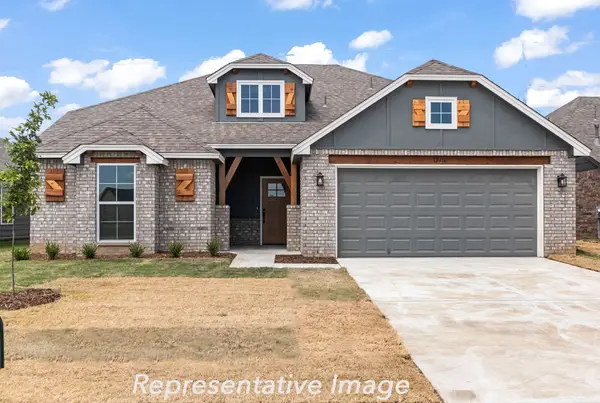 $378,600Active4 beds 3 baths2,068 sq. ft.
13323 S 72nd East Place, Bixby, OK 74008
MLS# 2629859Listed by: TRINITY PROPERTIES - New
 $225,000Active3 beds 2 baths2,022 sq. ft.
10904 S 83rd East Avenue, Tulsa, OK 74133
MLS# 2629879Listed by: WHITESCARVER & ASSOCIATES - New
 $385,000Active3 beds 4 baths2,387 sq. ft.
14473 S Lakewood Avenue, Bixby, OK 74008
MLS# 2629839Listed by: CHINOWTH & COHEN - New
 $369,445Active4 beds 3 baths1,947 sq. ft.
13343 72nd East Place, Bixby, OK 74008
MLS# 2629713Listed by: TRINITY PROPERTIES


Protect your home and budget from life's surprises with an Assurant Home Warranty, backed by a partner that supports you through every step of homeownership. Explore Plans.
© 2023 - 2026 ERA Franchise Systems LLC. All rights reserved. ERA Franchise Systems LLC fully supports the principles of the Fair Housing Act and the Equal Opportunity Act. ERA, ERA Real Estate powered, and their respective logos are registered service marks of ERA Franchise Systems LLC. Each office is independently owned and operated.