
13525 S 4190 Road, Claremore, OK 74017
Local realty services provided by:ERA Courtyard Real Estate
13525 S 4190 Road,Claremore, OK 74017
$240,000
- 2 Beds
- 2 Baths
- - sq. ft.
- Single family
- Sold
Listed by: kathy ahlstrom
Office: keller williams preferred
MLS#:2618883
Source:OK_NORES
Sorry, we are unable to map this address
Price summary
- Price:$240,000
About this home
Enjoy peaceful country living on 1.96 acres with a well-updated 1,584 sq ft, 2-bed, 2-bath home that’s ready for its next owner. The major work has already been done, including updated electrical and plumbing, a full conversion to natural gas, and a new HVAC system for year-round comfort. A 24x36 insulated shop built in 2022 provides space for projects, equipment, or storage. The property also includes a fenced area with a lean-to, making it easy to keep a horse or a few farm animals. There’s plenty of room to garden, spread out, or simply enjoy the quiet. This is a place where you can slow down, breathe, and make the most of wide-open space while still having modern updates already in place
Contact an agent
Home facts
- Year built:1977
- Subdivision & Development:Rogers Co Unplatted
- Listing ID #:2618883
- Added:94 day(s) ago
- Updated:August 29, 2026 at 07:03 AM
Rooms and interior
- Bedrooms:2
- Total bathrooms:2
- Full bathrooms:2
- Rooms Total:6
- Flooring:Tile, Wood
- Kitchen Description:Dishwasher, Disposal
- Basement:Yes
- Basement Description:Crawl Space
Heating and cooling
- Cooling:Central Air
- Heating:Central, Gas
Structure and exterior
- Year built:1977
- Lot Features:Corner Lot, Mature Trees
- Architectural Style:Ranch
- Construction Materials:Wood Frame
Schools
- High school:Foyil
- Middle school:Foyil
- Elementary school:Foyil
Finances and disclosures
- Price:$240,000
- Tax amount:$1,102 (2025)
Features and amenities
- Appliances:Dishwasher, Disposal, Gas Water Heater, Oven, Range, Stove
- Amenities:Ceiling Fan(s), Smoke Detector(s), Storm Window(s), Vinyl Windows
New listings near 13525 S 4190 Road
- New
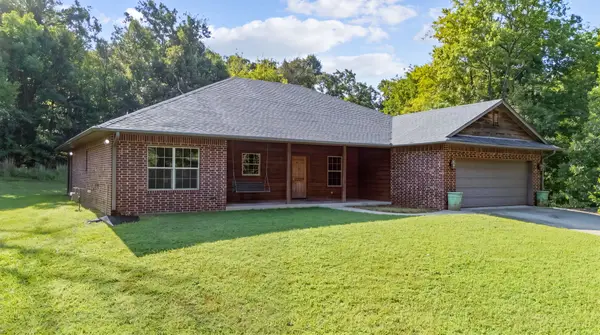 $489,000Active3 beds 2 baths1,752 sq. ft.
15254 E 486 Road, Claremore, OK 74019
MLS# 2631429Listed by: OKLAHOMES REALTY, INC. - New
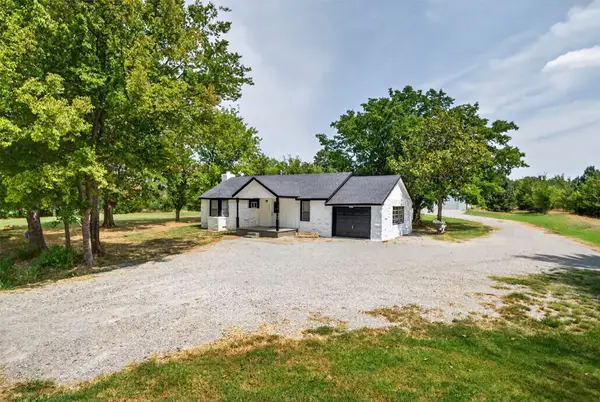 $349,999Active3 beds 1 baths1,286 sq. ft.
20407 S 4180 Road, Claremore, OK 74017
MLS# 2631850Listed by: SOLID ROCK, REALTORS - New
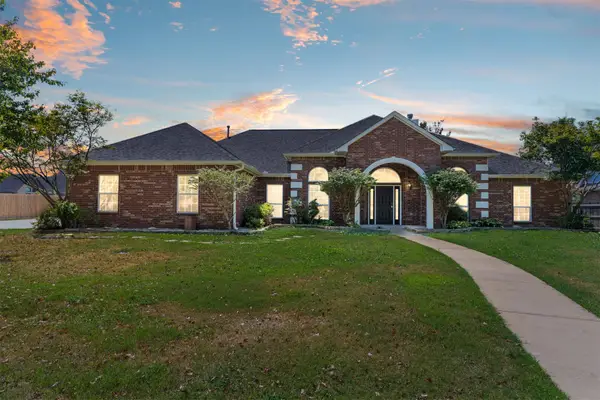 $400,000Active3 beds 2 baths3,218 sq. ft.
1803 Forest Park Drive, Claremore, OK 74017
MLS# 2631808Listed by: THE BROKERAGE TULSA - Open Sun, 2 to 3pmNew
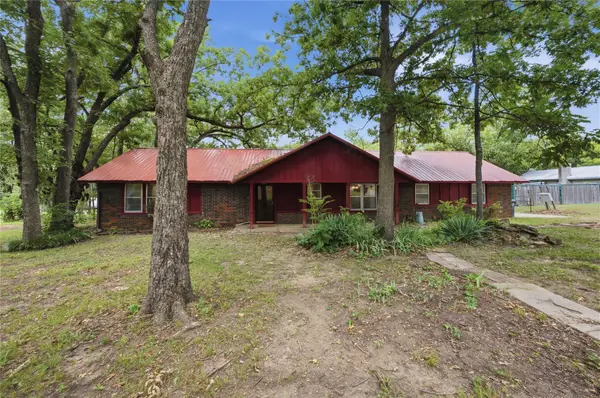 $225,000Active3 beds 2 baths1,924 sq. ft.
13925 E Crestview Road, Claremore, OK 74019
MLS# 2628934Listed by: KELLER WILLIAMS PREMIER - New
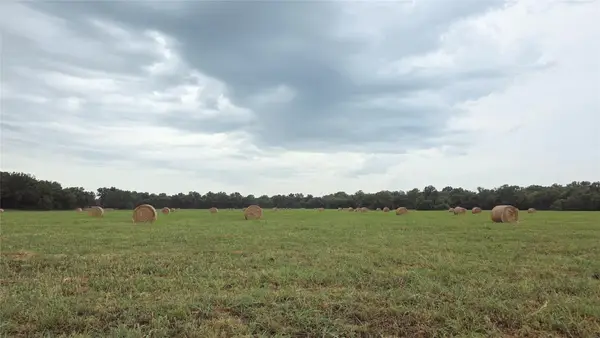 $637,500Active84.85 Acres
9283 E 470 Road, Claremore, OK 74017
MLS# 2632025Listed by: KELLER WILLIAMS PREMIER - Open Sun, 2 to 4pmNew
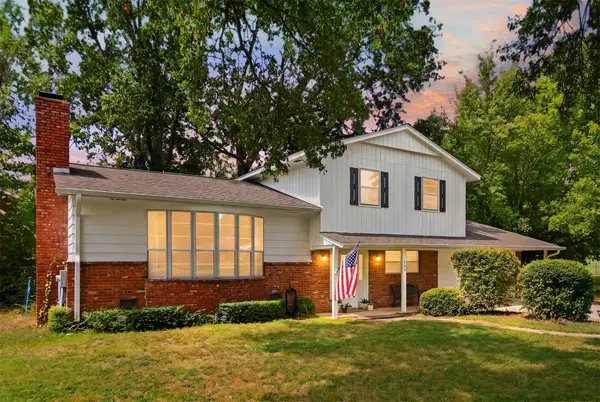 $294,900Active3 beds 2 baths1,938 sq. ft.
723 Valentine Lane, Claremore, OK 74017
MLS# 2626284Listed by: MCGRAW, REALTORS - New
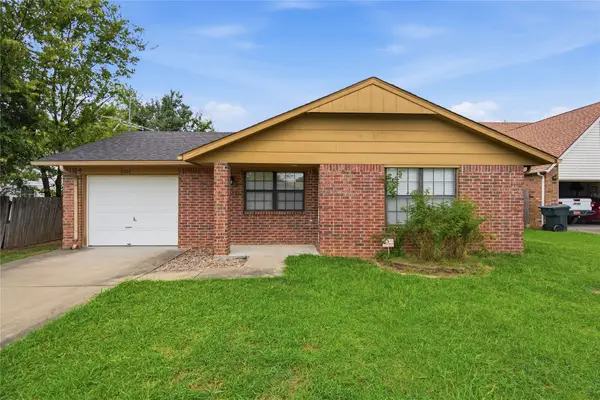 $210,000Active3 beds 2 baths1,193 sq. ft.
2002 S Cherokee Avenue, Claremore, OK 74019
MLS# 2632016Listed by: RE/MAX RESULTS 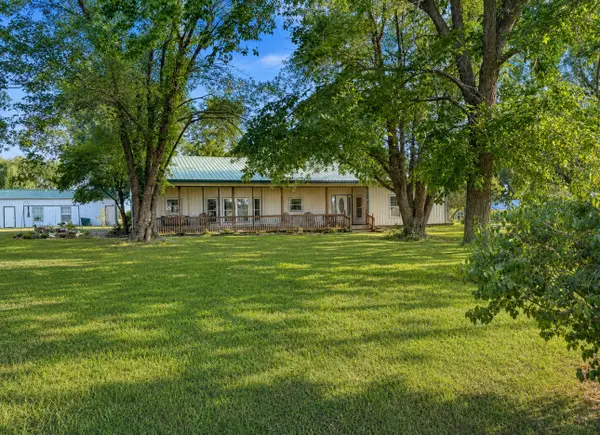 $249,900Pending2 beds 3 baths1,718 sq. ft.
19688 E Sunny Lane, Claremore, OK 74019
MLS# 2629619Listed by: PINK WILLOW REALTY- New
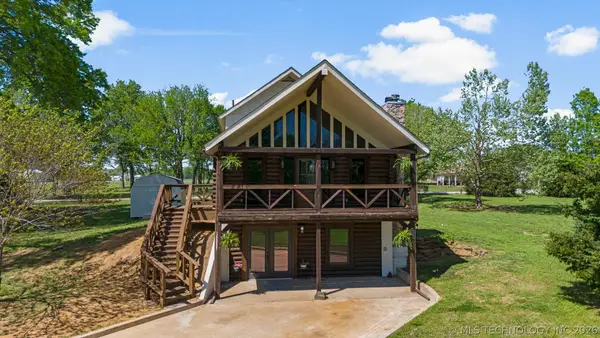 $390,000Active3 beds 3 baths2,464 sq. ft.
25925 Riverbirch Road, Claremore, OK 74019
MLS# 2630346Listed by: NEXT KEY REALTY - New
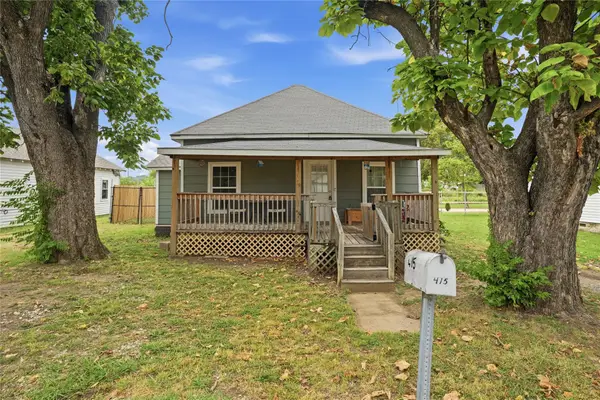 $161,500Active3 beds 2 baths977 sq. ft.
415 S Cherokee Avenue, Claremore, OK 74017
MLS# 2631642Listed by: MCKEE REAL ESTATE


Protect your home and budget from life's surprises with an Assurant Home Warranty, backed by a partner that supports you through every step of homeownership. Explore Plans.
© 2023 - 2026 ERA Franchise Systems LLC. All rights reserved. ERA Franchise Systems LLC fully supports the principles of the Fair Housing Act and the Equal Opportunity Act. ERA, ERA Real Estate powered, and their respective logos are registered service marks of ERA Franchise Systems LLC. Each office is independently owned and operated.