
1240 Capitol Drive, Edmond, OK 73003
Local realty services provided by:ERA Courtyard Real Estate
Listed by: joy pike
Office: bailee & co. real estate
MLS#:1241521
Source:OK_OKC
1240 Capitol Drive,Edmond, OK 73003
$224,500
- 3 Beds
- 2 Baths
- 1,455 sq. ft.
- Single family
- Active
Price summary
- Price:$224,500
- Price per sq. ft.:$154.3
About this home
Looking for more than just a place to live? This well-maintained, one-owner home in Bradford Park offers comfortable living, valuable extras, and a standout workshop space.
Situated on a corner lot, the home features a brick-front exterior and mature shade tree. Inside, a wall of windows fills the living room with natural light, while the gas fireplace and corner brick hearth create a warm focal point.
The kitchen is designed for both everyday use and entertaining, with solid wood cabinetry, generous storage, a gas range, and plenty of counter space. The primary suite includes a pass-through walk-in closet with two entrances, a double vanity, garden tub, and separate walk-in shower. Three bedrooms, two bathrooms, and additional storage complete the interior.
Step outside to a covered patio and a custom-built workshop that is insulated, wired for electricity, and equipped with a window air-conditioning unit - ideal for projects, hobbies, storage, or creative space.
The property also includes two storm shelters: an above-ground shelter inside the two-car garage and a large traditional storm shelter in the backyard.
Conveniently located near Edmond shopping, schools, dining, and area amenities. Come see the space, flexibility, and features that make this Bradford Park home stand out....
Contact an agent
Home facts
- Year built:1997
- Listing ID #:1241521
- Added:71 day(s) ago
- Updated:October 07, 2026 at 12:50 PM
Rooms and interior
- Bedrooms:3
- Total bathrooms:2
- Full bathrooms:2
- Rooms Total:7
- Flooring:Combo
- Kitchen Description:Dishwasher, Disposal, Microwave
- Living area:1,455 sq. ft.
Structure and exterior
- Roof:Composition
- Year built:1997
- Building area:1,455 sq. ft.
- Lot area:0.15 Acres
- Lot Features:Corner Lot
- Architectural Style:Ranch
- Construction Materials:Brick & Frame
- Exterior Features:Rain Gutters
- Foundation Description:Slab
Schools
- High school:North HS
- Middle school:Cheyenne MS
- Elementary school:Ida Freeman ES
Utilities
- Water:Public
Finances and disclosures
- Price:$224,500
- Price per sq. ft.:$154.3
Features and amenities
- Appliances:Dishwasher, Disposal, Microwave, Water Heater
Parking
- Parking description:Concrete
- Garage:Yes
- Garage spaces:2
 Listing content and images Copyright© 2026 MLSOK®. Some or all of the listings displayed may not belong to the firm whose website is being visited. Information provided is for the consumer’s personal, non-commercial use and may not be used for any purpose other than to identify prospective properties consumers may be interested in purchasing. Do not rely upon listing data without independently verifying it. OK_OKC Member Broker: Jeffrey Langum
New listings near 1240 Capitol Drive
- New
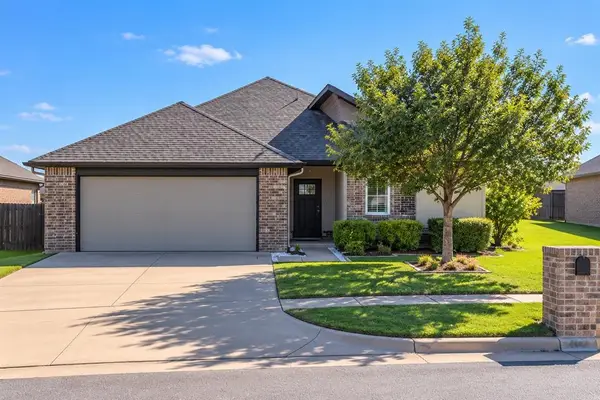 $250,000Active3 beds 2 baths1,429 sq. ft.
2220 NW 172nd Street, Edmond, OK 73012
MLS# 1251708Listed by: METRO BROKERS OF OK FOURSEASON - New
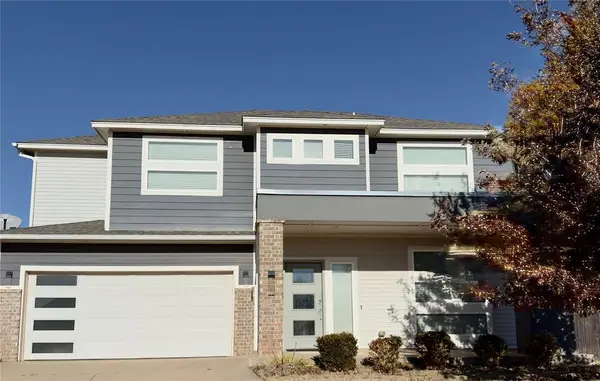 $435,000Active4 beds 3 baths2,610 sq. ft.
605 NW 179th Circle, Edmond, OK 73012
MLS# 1252516Listed by: PRIME REALTY GROUP LLC - New
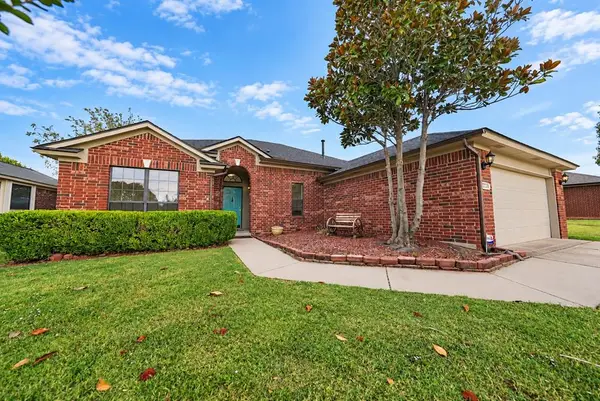 $274,900Active3 beds 2 baths1,784 sq. ft.
2728 NW 163rd Street, Edmond, OK 73013
MLS# 1252484Listed by: LRE REALTY, LLC - Open Thu, 5 to 7pmNew
 $450,000Active3 beds 2 baths2,115 sq. ft.
834 E Coffee Creek Road, Edmond, OK 73034
MLS# 1251924Listed by: EXIT REALTY PREMIER - New
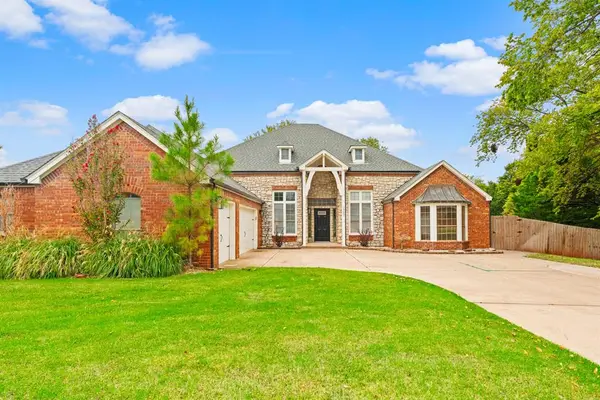 $459,000Active4 beds 3 baths3,316 sq. ft.
19501 Yearling Way, Edmond, OK 73012
MLS# 1252345Listed by: KELLER WILLIAMS REALTY ELITE - New
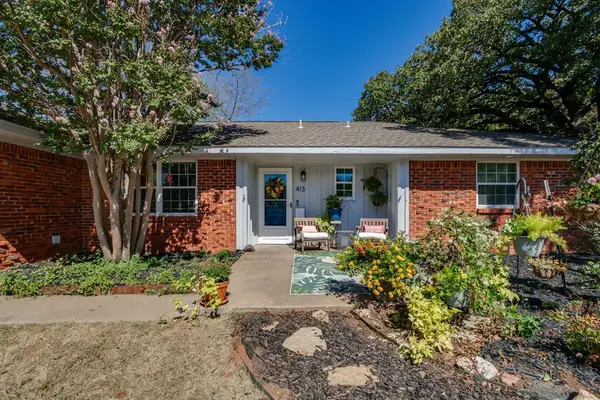 $329,900Active4 beds 3 baths2,220 sq. ft.
413 Steve Douglas Drive, Edmond, OK 73034
MLS# 1252449Listed by: CHINOWTH & COHEN - New
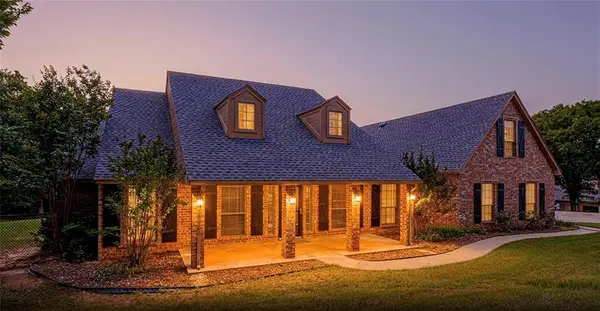 $635,000Active4 beds 5 baths3,051 sq. ft.
10461 Ridgeview Drive, Edmond, OK 73034
MLS# 1252505Listed by: ROOTS REAL ESTATE - Open Sun, 2 to 4pmNew
 $465,000Active4 beds 4 baths2,143 sq. ft.
18513 Haslemere Lane, Edmond, OK 73012
MLS# 1252071Listed by: KELLER WILLIAMS CENTRAL OK - New
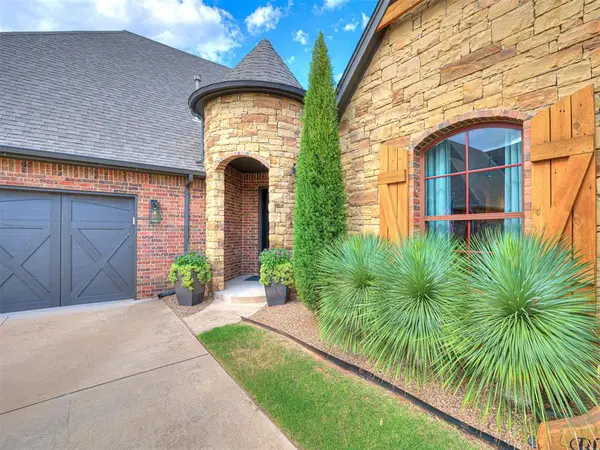 $530,000Active3 beds 2 baths2,529 sq. ft.
1065 Villas Creek Drive, Edmond, OK 73003
MLS# 1252336Listed by: KELLER WILLIAMS CENTRAL OK - New
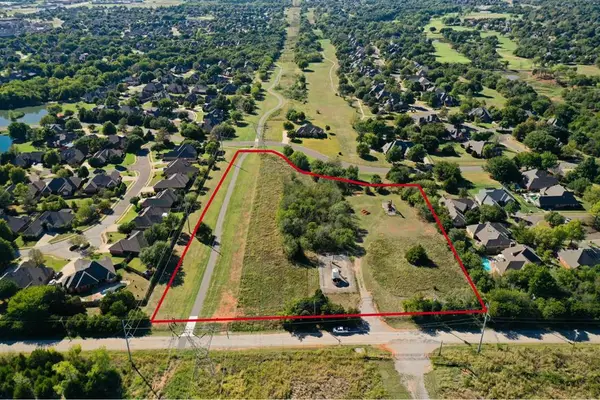 $350,000Active5.01 Acres
Boulevard Street, Edmond, OK 73003
MLS# 1252409Listed by: KELLER WILLIAMS CENTRAL OK


Protect your home and budget from life's surprises with an Assurant Home Warranty, backed by a partner that supports you through every step of homeownership. Explore Plans.
© 2023 - 2026 ERA Franchise Systems LLC. All rights reserved. ERA Franchise Systems LLC fully supports the principles of the Fair Housing Act and the Equal Opportunity Act. ERA, ERA Real Estate powered, and their respective logos are registered service marks of ERA Franchise Systems LLC. Each office is independently owned and operated.