
532 Dardanelle Pass, Edmond, OK 73025
Local realty services provided by:ERA Courtyard Real Estate
Listed by: hilary miller
Office: exp realty, llc.
MLS#:1242027
Source:OK_OKC
532 Dardanelle Pass,Edmond, OK 73025
$485,000
- 4 Beds
- 3 Baths
- 2,745 sq. ft.
- Single family
- Active
Price summary
- Price:$485,000
- Price per sq. ft.:$176.68
About this home
Welcome to 532 Dardanelle Pass, nestled in the exclusive Gardens at Kelly Lake. This stunning 4-bedroom, 3-bath residence with bonus room embodies moden charm and warmth with over 2700 sq ft (MOL), making it the perfect retreat.
As you step inside, you are greeted by an abundance of natural light that bathes the spacious open layout, highlighting the beautiful details throughout. The versatile floor plan allows for a true 4-bedroom experience or can be easily adapted as a 3-bedroom with a dedicated study, catering to your lifestyle needs.
The heart of the home is the gourmet kitchen, featuring rich granite countertops, stylish cabinetry, and high-end stainless steel appliances, seamlessly flowing into the dining area and covered patio for effortless outdoor entertaining. Picture yourself hosting gatherings in your backyard—ideal for summer cookouts or serene evenings under the stars.
This home has all the practical features, including a convenient mudroom, a laundry room equipped with a sink, and generous walk-in closets.
Enjoy access to incredible community amenities, such as a clubhouse, fitness center, and a refreshing pool, all within the secure confines of a well maintained gated community.
As part of the HOA, yard maintenance is included, significantly reducing the homeowner’s regular upkeep. Spend less time worrying about mowing and trimming and more time enjoying those neighborhood amenities.
Situated in a prime location close to shopping, dining, and recreational activities, this remarkable home offers a lifestyle of comfort and convenience....
Contact an agent
Home facts
- Year built:2022
- Listing ID #:1242027
- Added:1 day(s) ago
- Updated:July 31, 2026 at 12:40 PM
Rooms and interior
- Bedrooms:4
- Total bathrooms:3
- Full bathrooms:3
- Living area:2,745 sq. ft.
Heating and cooling
- Cooling:Central Electric
Structure and exterior
- Roof:Composition
- Year built:2022
- Building area:2,745 sq. ft.
- Lot area:0.18 Acres
- Lot Features:Interior Lot
- Architectural Style:Dallas
- Construction Materials:Brick & Frame
- Exterior Features:Covered Porch, Patio-Covered, Rain Gutters
- Foundation Description:Slab
Schools
- High school:North HS
- Middle school:Cheyenne MS
- Elementary school:Cross Timbers ES
Finances and disclosures
- Price:$485,000
- Price per sq. ft.:$176.68
Parking
- Garage:Yes
- Garage spaces:3
 Listing content and images Copyright© 2026 MLSOK®. Some or all of the listings displayed may not belong to the firm whose website is being visited. Information provided is for the consumer’s personal, non-commercial use and may not be used for any purpose other than to identify prospective properties consumers may be interested in purchasing. Do not rely upon listing data without independently verifying it. OK_OKC Member Broker: Jeffrey Langum
New listings near 532 Dardanelle Pass
- New
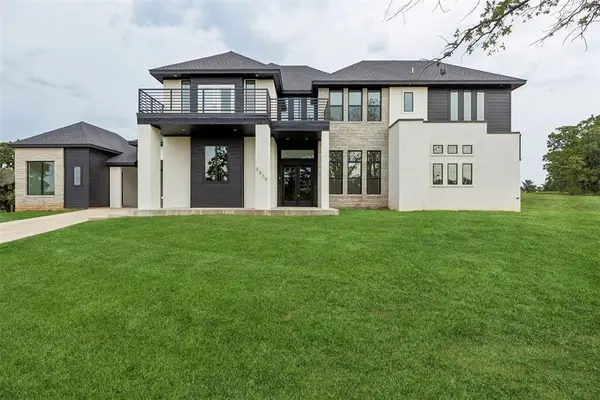 $1,950,000Active6 beds 5 baths5,030 sq. ft.
8809 E Covell Road, Arcadia, OK 73007
MLS# 1235518Listed by: KELLER WILLIAMS CENTRAL OK - New
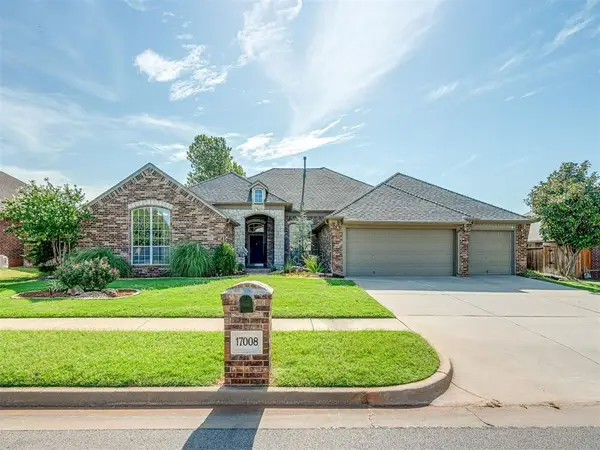 $475,000Active3 beds 3 baths2,656 sq. ft.
17008 Platinum Lane, Edmond, OK 73012
MLS# 1241655Listed by: FLOTILLA REAL ESTATE PARTNERS - New
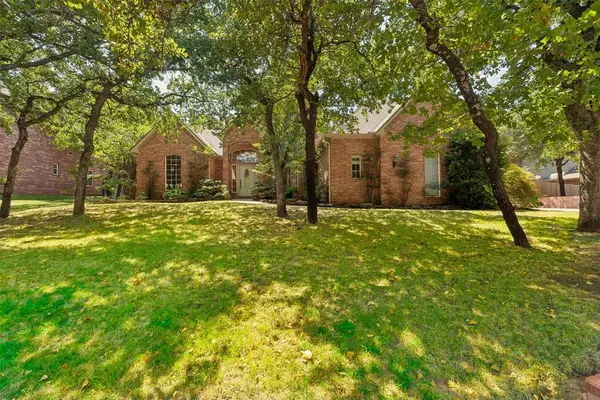 $650,000Active5 beds 4 baths3,841 sq. ft.
1101 Caines Hill Road, Edmond, OK 73034
MLS# 1242105Listed by: KELLER WILLIAMS CENTRAL OK - Open Sun, 2 to 4pmNew
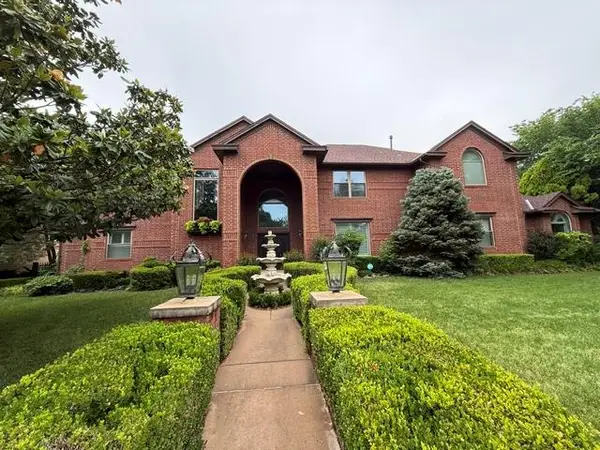 $759,000Active5 beds 5 baths4,665 sq. ft.
533 Hollowdale, Edmond, OK 73003
MLS# 1242123Listed by: RE/MAX AT HOME - New
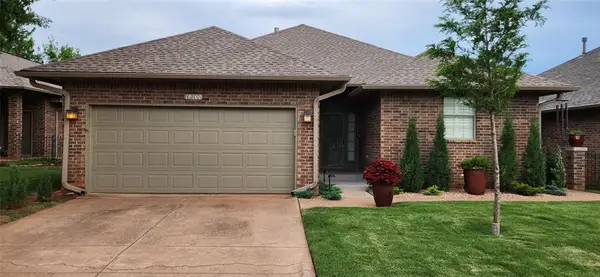 $343,400Active3 beds 2 baths1,834 sq. ft.
16100 Silverado Drive, Edmond, OK 73013
MLS# 1242155Listed by: TRINITY PROPERTIES - New
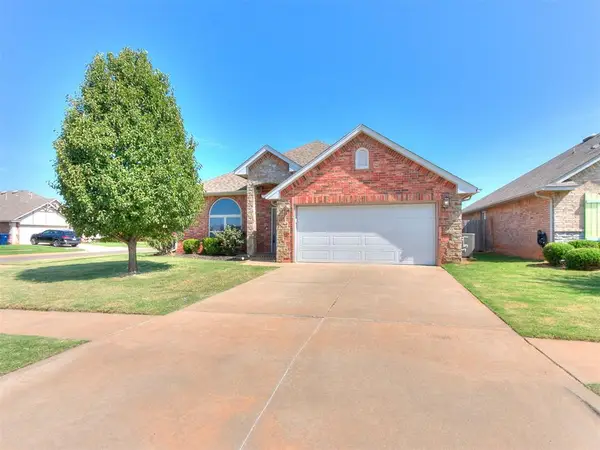 $350,000Active3 beds 2 baths1,957 sq. ft.
3437 NW 161st Street, Edmond, OK 73013
MLS# 1242170Listed by: EXP REALTY, LLC BO - New
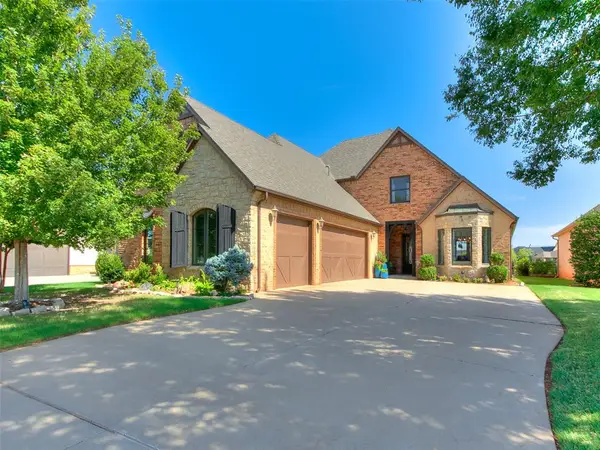 $849,000Active4 beds 4 baths3,440 sq. ft.
16764 Little Leaf Lane, Edmond, OK 73012
MLS# 1240283Listed by: MCGRAW REALTORS (BO) - Open Sun, 2 to 4pmNew
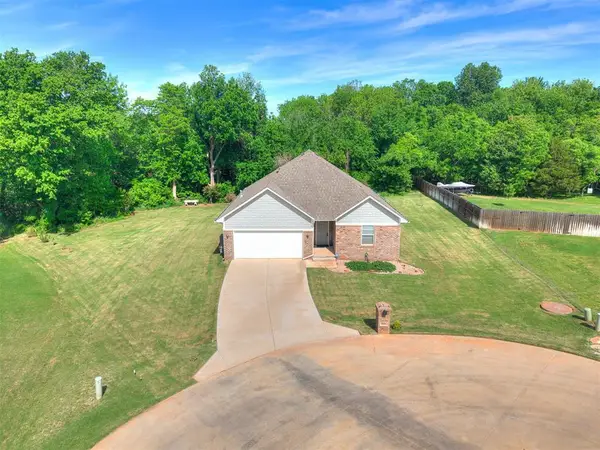 $278,000Active3 beds 2 baths1,476 sq. ft.
9896 Abington Circle, Edmond, OK 73025
MLS# 1242125Listed by: MELROSE REALTY LLC - New
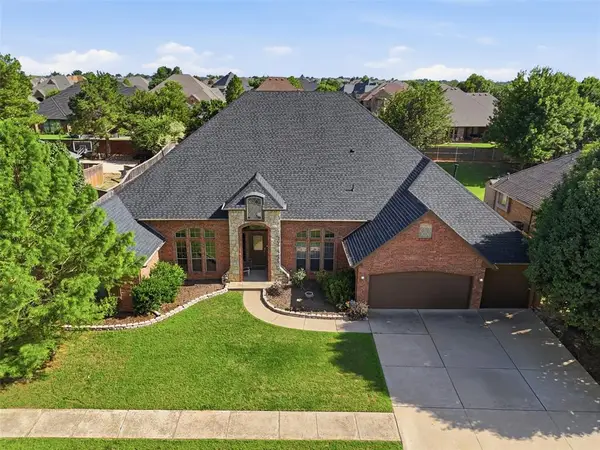 $579,000Active4 beds 3 baths3,742 sq. ft.
600 NW 160th Street, Edmond, OK 73013
MLS# 1241833Listed by: WEICHERT REALTORS, CENTENNIAL - Open Sun, 2 to 4pmNew
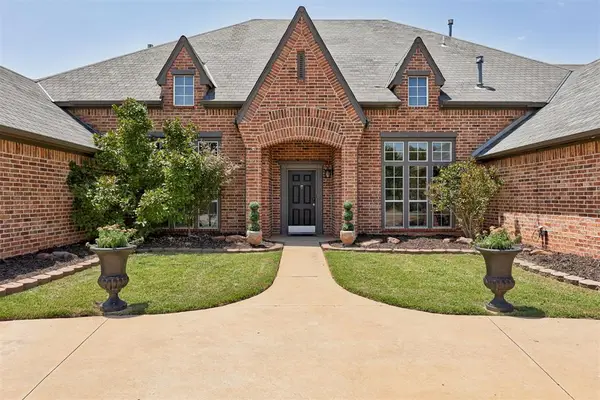 $685,000Active4 beds 3 baths4,641 sq. ft.
808 NW 153rd Terrace, Edmond, OK 73013
MLS# 1242034Listed by: SAGE SOTHEBY'S REALTY


Protect your home and budget from life's surprises with an Assurant Home Warranty, backed by a partner that supports you through every step of homeownership. Explore Plans.
© 2023 - 2026 ERA Franchise Systems LLC. All rights reserved. ERA Franchise Systems LLC fully supports the principles of the Fair Housing Act and the Equal Opportunity Act. ERA, ERA Real Estate powered, and their respective logos are registered service marks of ERA Franchise Systems LLC. Each office is independently owned and operated.