
1002 Cheyenne Dr, Enid, OK 73703
Local realty services provided by:ERA Courtyard Real Estate
1002 Cheyenne Dr,Enid, OK 73703
$270,000
- 3 Beds
- 2 Baths
- - sq. ft.
- Single family
- Sold
Listed by: angie blevins
Office: blevins & co
MLS#:20260929
Source:OK_NWOAR
Sorry, we are unable to map this address
Price summary
- Price:$270,000
About this home
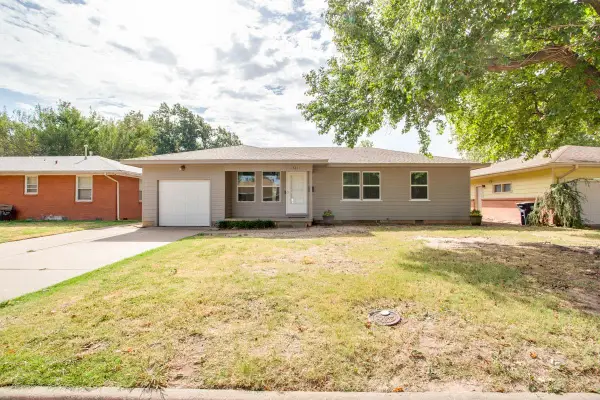
Built in 1955, this inviting home is filled with warmth, character, and distinctive mid-century details throughout. Warm wood accents, beamed ceilings, abundant built-in storage, and two generous living areas create a comfortable setting for both everyday living and gathering with loved ones. The kitchen offers extensive cabinetry, a breakfast bar, pantry storage, and convenient access to the laundry room. The oversized primary suite features multiple closets and a private bath with dual sinks, generous built-in storage, and a tiled walk-in shower. Two additional bedrooms are also spacious and offer excellent closet space. Thoughtful improvements include a new roof in 2024, a new HVAC unit installed around 2020–2021 with added vents in the back bedrooms, a brand-new water heater, updated light fixtures within the last five years, and interior and exterior paint completed in 2018. The property also includes a newer well for exterior watering, redrilled approximately 2–3 years ago, a sprinkler system installed within the last 3–4 years, and a fence built in 2018. Outside, mature trees, a manicured lawn, fenced back yard, two-car garage, and circular drive add to the home’s welcoming feel. With its spacious layout, timeless mid-century character, thoughtful updates, and impressive amount of storage, this well-cared-for home is ready to welcome its next owner....
Contact an agent
Home facts
- Year built:1955
- Subdivision & Development:LAMERTON TERRACE REPLAT
- Listing ID #:20260929
- Added:44 day(s) ago
- Updated:August 27, 2026 at 09:00 PM
Rooms and interior
- Bedrooms:3
- Total bathrooms:2
- Full bathrooms:2
- Flooring:Some Carpeting, Tile Flooring
- Dining Description:Kitchen/Dining Combo
- Kitchen Description:Dishwasher, Disposal, Gas Oven/Range, Microwave, Reverse Osmosis, Vent Fan, Water Softener
Heating and cooling
- Cooling:Central Electric
- Heating:Central Electric
Structure and exterior
- Roof:Composition
- Year built:1955
- Lot Features:Trees
- Architectural Style:Traditional
- Construction Materials:Brick Veneer
- Exterior Features:Fence-Iron, Fence-Wood, Inground Sprinklers
- Levels:1 Story
Utilities
- Water:City Water, Water Well for Outside
- Sewer:City Sewer
Finances and disclosures
- Price:$270,000
Features and amenities
- Laundry features:Clothes Dryer, Clothes Washer
- Amenities:Ceiling Fans, Drapes/Curtains/All, Pantry, Shades/Blinds, Smoke Detector, Solid Surface Countertop
Parking
- Parking description:Attached, Circle Driveway
- Garage spaces:2
New listings near 1002 Cheyenne Dr
- New
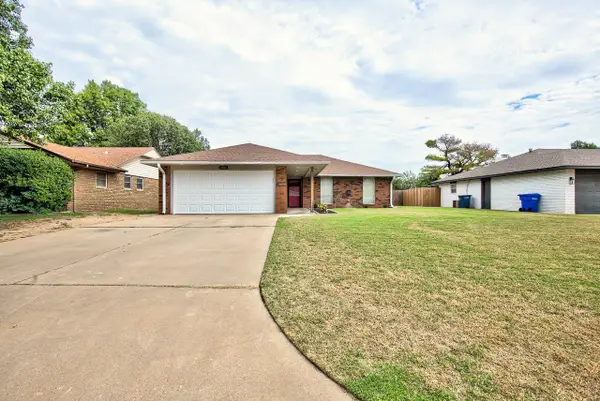 $189,900Active3 beds 2 baths1,407 sq. ft.
4106 Oakcrest Ave, Enid, OK 73703-0000
MLS# 20261138Listed by: REMAX PREMIER - New
 $299,000Active3 beds 3 baths2,334 sq. ft.
625 Chisholm Creek, Enid, OK 73701
MLS# 20261139Listed by: C-21 HOMES PLUS - New
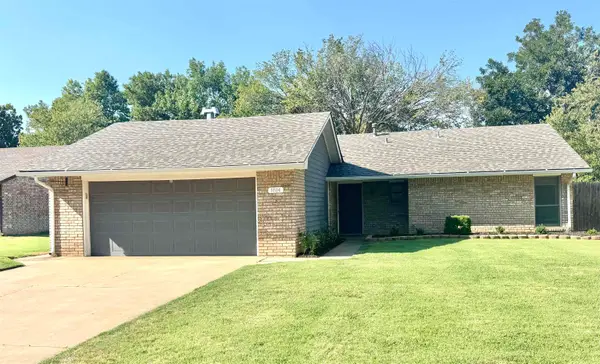 $189,900Active3 beds 2 baths1,370 sq. ft.
1814 Buckboard, Enid, OK 73703
MLS# 20261135Listed by: EPIC R E - New
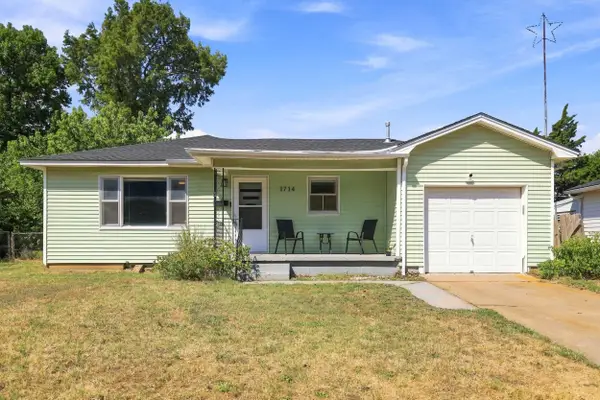 $145,000Active3 beds 2 baths1,410 sq. ft.
1714 N Quincy, Enid, OK 73701
MLS# 20261132Listed by: REMAX PREMIER - New
 $310,000Active3 beds 2 baths2,110 sq. ft.
3722 Willow Lake Ln, Enid, OK 73703-1417
MLS# 20261129Listed by: OUROK REALTY - New
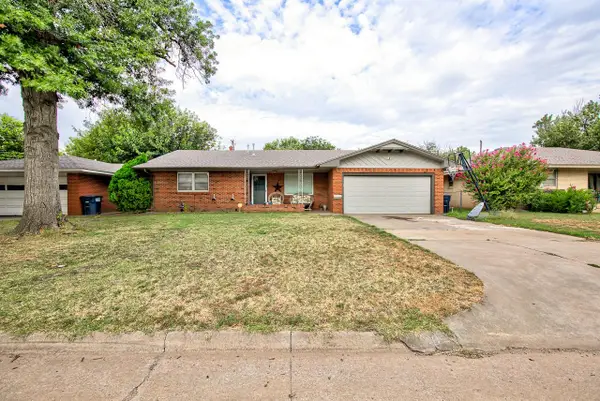 $189,900Active3 beds 2 baths1,534 sq. ft.
1706 S Johnson, Enid, OK 73703
MLS# 20261130Listed by: MCKEE REAL ESTATE  $89,900Pending3 beds 3 baths1,413 sq. ft.
1524 Kaw St, Enid, OK 73703
MLS# 20261131Listed by: REMAX PREMIER- New
 $99,900Active2 beds 1 baths943 sq. ft.
1706 S Hudson Dr, Enid, OK 73703
MLS# 20261128Listed by: EPIQUE REALTY LLC - New
 $295,000Active4 beds 2 baths2,127 sq. ft.
417 Waurika, Enid, OK 73701
MLS# 20261127Listed by: EPIQUE REALTY LLC - New
 $142,000Active3 beds 2 baths1,122 sq. ft.
1521 Chickasaw Dr, Enid, OK 73703
MLS# 20261123Listed by: LIPPARD REALTY LLC


Protect your home and budget from life's surprises with an Assurant Home Warranty, backed by a partner that supports you through every step of homeownership. Explore Plans.
© 2023 - 2026 ERA Franchise Systems LLC. All rights reserved. ERA Franchise Systems LLC fully supports the principles of the Fair Housing Act and the Equal Opportunity Act. ERA, ERA Real Estate powered, and their respective logos are registered service marks of ERA Franchise Systems LLC. Each office is independently owned and operated.