
120 Creekside Dr, Enid, OK 73701
Local realty services provided by:ERA Courtyard Real Estate
120 Creekside Dr,Enid, OK 73701
$550,000
- 4 Beds
- 4 Baths
- 5,042 sq. ft.
- Single family
- Active
Listed by: amy jeffries
Office: remax premier
MLS#:20261317
Source:OK_NWOAR
Price summary
- Price:$550,000
- Price per sq. ft.:$109.08
About this home
The house that literally has it all! Every inch of this 5,000+ square ft home has been touched and boy is it beautiful! A custom designed kitchen to die for, featuring open concept with visual access to all three doors (front, back, garage) from your kitchen sink, gas cooktop, double ovens, commercial sized fridge and freezer, and walk in pantry, this is the kitchen of your dreams! Not one but two primary bedrooms both featuring multiple walk in closets, massive bathrooms and tons of space, this is a perfect set up for multi-generational families or someone who just needs a lot of room! The upstairs primary features three walk in closets, the downstairs primary bedroom has two walk in closets. Downstairs ensuite includes a double shower as well as jetted tub and gas tankless hot water heater. The secondary bedrooms are roomy as well, both complete with built in dressers and desks. There are three true living spaces and they are all oversized with enough room to spread out, host all the things or just relax peacefully. The laundry room has hanging, cabinet, and folding space galore, a soaker sink and is set up for two washers and two dryers - life changing for sure! With floor to ceiling windows, the natural light is breathtaking, new hardwood floors in the living room, new paint throughout, neutral tones, and so much storage in every room, this house is ideal in every way. If a large house plus a large outdoor space is what you are looking for, we have you covered there too. Situated on a corner lot, with over two acres, there is a fenced in side yard, a backyard that backs up to a creek, ample front yard and a 30x40 insulated shop with electric, covered front porch that is perfect for morning coffee and oversized back patio for endless hours of cookouts, entertaining and hot tub fun. Complete with the three car garage, storm shelter, in ground sprinkler system and Full Home Generac Generator, trees, beautiful landscaping, ample parking - circle drive plus a full length driveway, the outdoor space is unmatched as well. Do not sleep on this Chisholm School District beauty, priced under $110 a sq ft, this is a steal of a deal! Seller has an active Oklahoma real estate license....
Contact an agent
Home facts
- Year built:1976
- Subdivision & Development:North Enid
- Listing ID #:20261317
- Added:1 day(s) ago
- Updated:October 09, 2026 at 05:06 PM
Rooms and interior
- Bedrooms:4
- Total bathrooms:4
- Full bathrooms:3
- Half bathrooms:1
- Flooring:Ceramic Tile Flooring, Hardwood Floors, Some Carpeting
- Dining Description:Kitchen/Dining Combo
- Bathrooms Description:Jetted Bathtub
- Kitchen Description:Cooktop & Wall Oven, Dishwasher, Disposal, Double Oven, Gas Oven/Range, Kitchen Island, Microwave, Refrigerator, Water Softener
- Living area:5,042 sq. ft.
Heating and cooling
- Cooling:Central Electric
- Heating:Central Gas
Structure and exterior
- Roof:Composition
- Year built:1976
- Building area:5,042 sq. ft.
- Lot area:2 Acres
- Lot Features:1+ Acres, Acreage: 2 up to 5 Acres, Corner, Trees
- Architectural Style:Traditional
- Construction Materials:Cement Fiberboard, Stone
- Exterior Features:Fence-Chain Link, Fence-Other, Guttering, Inground Sprinklers, Patio, Workshop
- Levels:1 1/2 Stories
Utilities
- Water:Water Well House & Outsid, Water Well for Outside
- Sewer:City Sewer
Finances and disclosures
- Price:$550,000
- Price per sq. ft.:$109.08
Features and amenities
- Amenities:Ceiling Fans, Drapes/Curtains/Partial, Hot Tub, Pantry, Smoke Detector, Solid Surface Countertop, Storm Doors, Storm Windows
Parking
- Parking description:Attached, Attached/Detached Garages, Circle Driveway, Oversized Garage
- Garage spaces:3
New listings near 120 Creekside Dr
- New
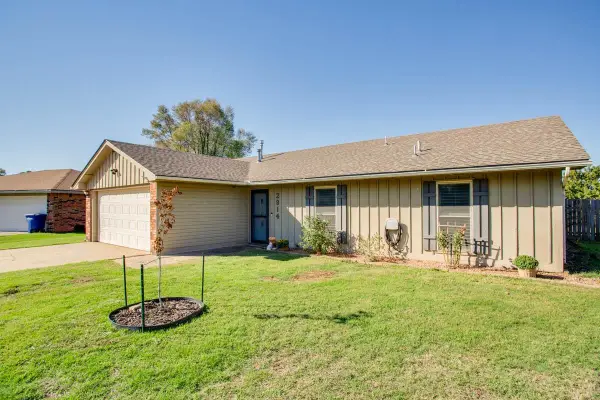 $195,000Active4 beds 2 baths1,278 sq. ft.
2914 Franklin Cir, Enid, OK 73703
MLS# 20261314Listed by: LIPPARD REALTY LLC 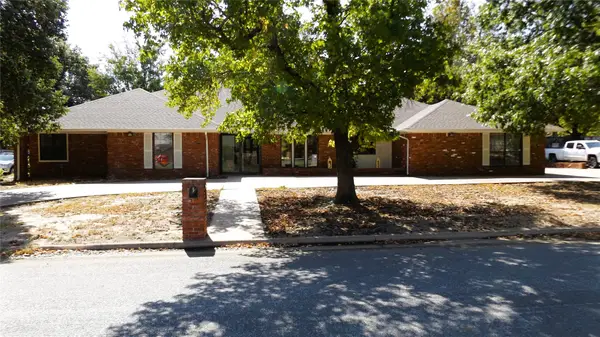 $333,000Active4 beds 3 baths2,853 sq. ft.
3513 Chickadee Lane, Enid, OK 73703
MLS# 2634325Listed by: PLATINUM REAL ESTATE PROFESSIO- New
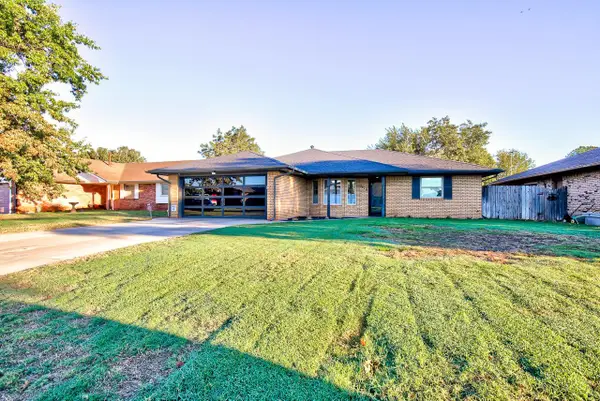 $267,500Active3 beds 2 baths1,876 sq. ft.
2410 Robin ridge, Enid, OK 73703
MLS# 20261311Listed by: COPPER CREEK REAL ESTATE - New
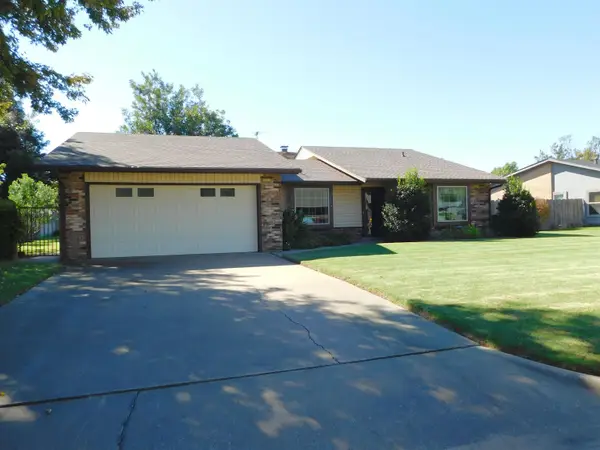 $225,000Active3 beds 2 baths1,559 sq. ft.
2709 McGill Dr., Enid, OK 73703
MLS# 20261306Listed by: ANDREW REAL ESTATE - New
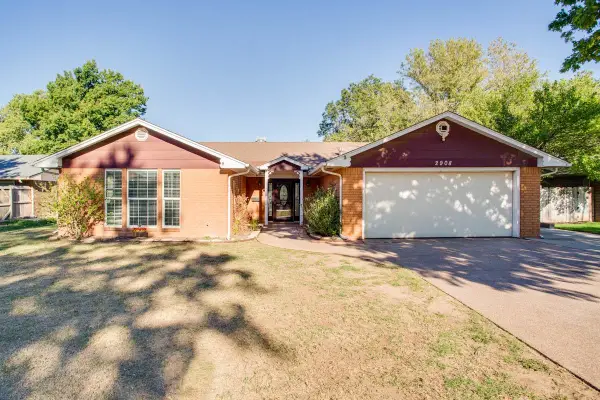 $255,000Active3 beds 2 baths2,170 sq. ft.
2908 Sunnybrook LN, Enid, OK 73703
MLS# 20261309Listed by: LIPPARD REALTY LLC - New
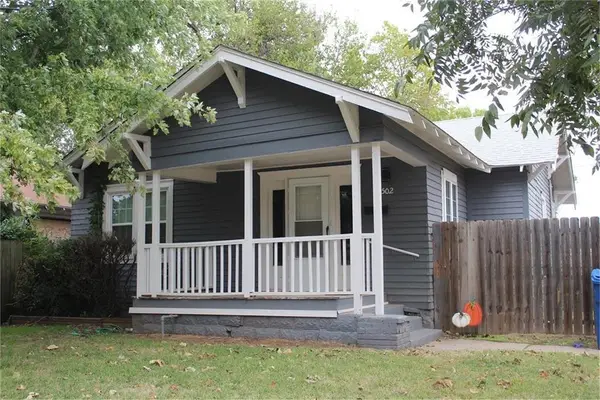 $119,900Active3 beds 1 baths956 sq. ft.
1502 W Maple, Enid, OK 73703
MLS# 20261300Listed by: COBBLESTONE REALTY PARTNERS - New
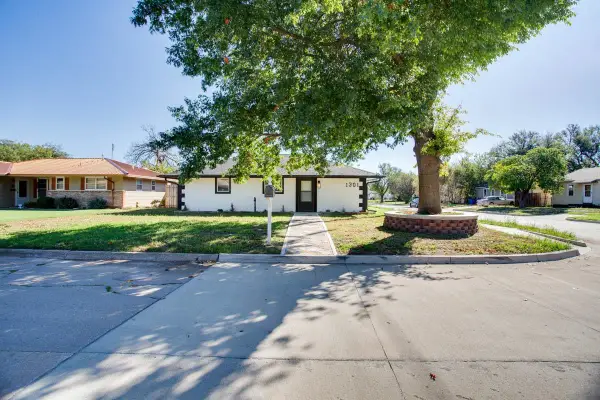 $154,000Active4 beds 2 baths1,400 sq. ft.
1301 N Ferguson St, Enid, OK 73701
MLS# 20261299Listed by: COLDWELL BANKER REALTY III, LLC - New
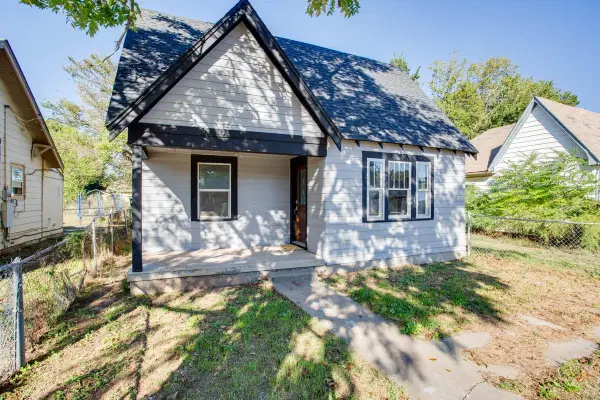 $107,900Active2 beds 1 baths1,118 sq. ft.
572 N Davis St, Enid, OK 73701
MLS# 20261297Listed by: COLDWELL BANKER REALTY III, LLC - New
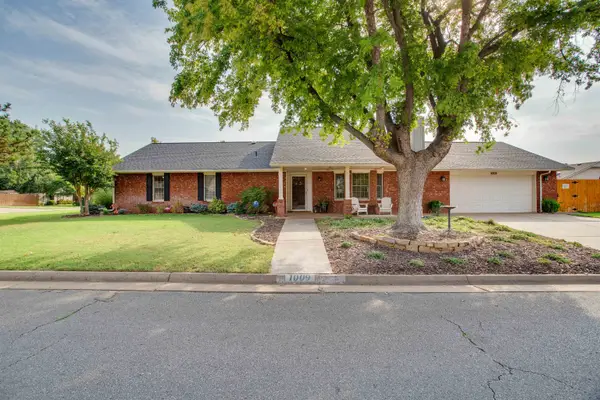 $260,000Active4 beds 2 baths1,814 sq. ft.
1009 Briar Ridge Rd, Enid, OK 73703
MLS# 20261296Listed by: COLDWELL BANKER REALTY III, LLC


Protect your home and budget from life's surprises with an Assurant Home Warranty, backed by a partner that supports you through every step of homeownership. Explore Plans.
© 2023 - 2026 ERA Franchise Systems LLC. All rights reserved. ERA Franchise Systems LLC fully supports the principles of the Fair Housing Act and the Equal Opportunity Act. ERA, ERA Real Estate powered, and their respective logos are registered service marks of ERA Franchise Systems LLC. Each office is independently owned and operated.