
3513 Chickadee Lane, Enid, OK 73703
Local realty services provided by:ERA CS Raper & Son
3513 Chickadee Lane,Enid, OK 73703
$333,000
- 4 Beds
- 3 Baths
- 2,853 sq. ft.
- Single family
- Active
Listed by: mark aguirre
Office: platinum real estate professio
MLS#:2634325
Source:OK_NORES
Price summary
- Price:$333,000
- Price per sq. ft.:$116.72
About this home
Spacious Enid Home with Exceptional Living & Entertaining Spaces! Welcome to this beautifully designed 4-bedroom, 3-bathroom home in Enid, Oklahoma, offering generous living spaces, thoughtful features, and plenty of room for both everyday living and entertaining. The large living room serves as the heart of the home, featuring a cozy wood-burning fireplace and two sets of French doors that open directly to the covered patio and wet bar—creating an inviting indoor-outdoor space for gatherings with family and friends. A formal dining area provides the perfect setting for special occasions, while the kitchen offers a comfortable breakfast nook for casual meals. The homes 4th bedroom could also be setup as a separate TV/family room with convenient access to the covered patio, providing even more flexible living space. The spacious primary suite includes a private full bathroom with a relaxing jetted tub, separate walk-in shower, and ample space to unwind. Two additional generously sized bedrooms are complemented by two separate guest bathrooms—one conveniently located off the second TV/family room and another off the hallway. A dedicated laundry room with storage closets adds everyday convenience and organization. Outside, enjoy the large yard, covered patio, and detached shop offering excellent space for hobbies, projects, storage, or additional workspace. The impressive 3-car garage provides plenty of room for vehicles, equipment, and storage, while an in-ground storm shelter offers added peace of mind. With multiple living areas, abundant storage, excellent outdoor spaces, a detached shop, and a 3-car garage, this Enid home offers the versatility and space you've been looking for. **Come see everything this property has to offer!...
Contact an agent
Home facts
- Year built:1981
- Subdivision & Development:Willow West 2nd Add
- Listing ID #:2634325
- Added:1 day(s) ago
- Updated:October 09, 2026 at 04:34 PM
Rooms and interior
- Bedrooms:4
- Total bathrooms:3
- Full bathrooms:3
- Rooms Total:10
- Flooring:Carpet, Tile
- Kitchen Description:Dishwasher, Disposal, Microwave
- Basement:Yes
- Living area:2,853 sq. ft.
Heating and cooling
- Cooling:Central Air
- Heating:Central, Gas
Structure and exterior
- Year built:1981
- Building area:2,853 sq. ft.
- Lot area:0.4 Acres
- Lot Features:Mature Trees, Zero Lot Line
- Construction Materials:Brick, Wood Frame
- Exterior Features:Lighting
- Foundation Description:Slab
Schools
- High school:Enid
- Elementary school:Garfield
Finances and disclosures
- Price:$333,000
- Price per sq. ft.:$116.72
- Tax amount:$3,582 (2025)
Features and amenities
- Appliances:Dishwasher, Disposal, Gas Water Heater, Microwave, Oven, Range
- Amenities:Ceiling Fan(s), Dry Bar, High Ceilings, High Speed Internet, Storm Shelter, Vinyl Windows, Wet Bar, Wired for Data
Parking
- Garage:Yes
- Garage spaces:3
New listings near 3513 Chickadee Lane
- New
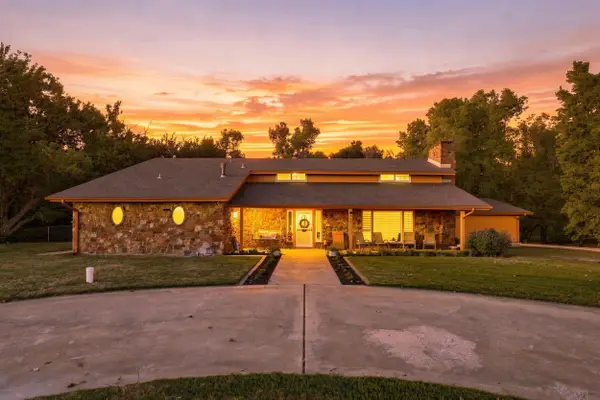 $550,000Active4 beds 4 baths5,042 sq. ft.
120 Creekside Dr, Enid, OK 73701
MLS# 20261317Listed by: REMAX PREMIER - New
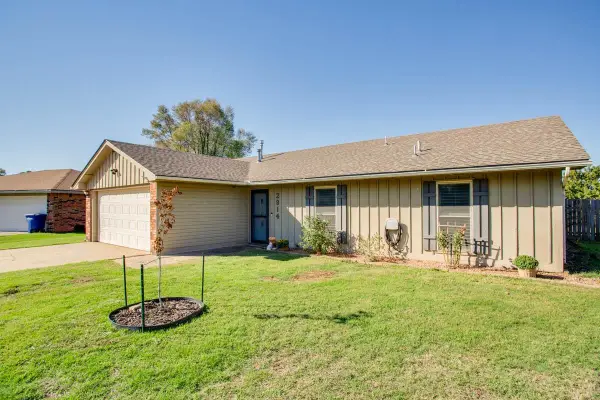 $195,000Active4 beds 2 baths1,278 sq. ft.
2914 Franklin Cir, Enid, OK 73703
MLS# 20261314Listed by: LIPPARD REALTY LLC - New
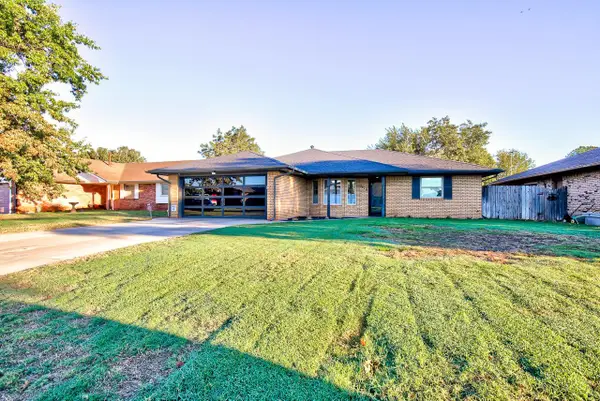 $267,500Active3 beds 2 baths1,876 sq. ft.
2410 Robin ridge, Enid, OK 73703
MLS# 20261311Listed by: COPPER CREEK REAL ESTATE - New
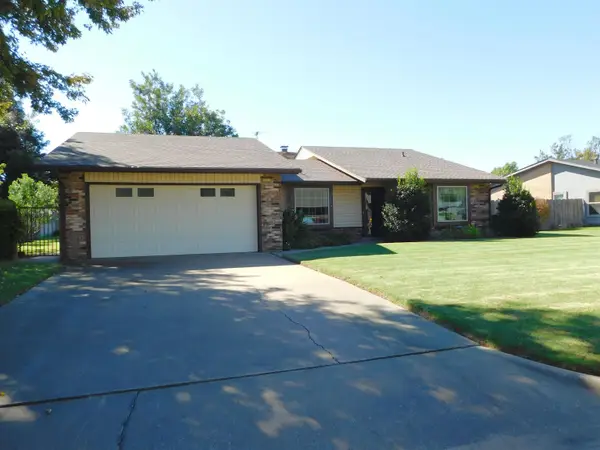 $225,000Active3 beds 2 baths1,559 sq. ft.
2709 McGill Dr., Enid, OK 73703
MLS# 20261306Listed by: ANDREW REAL ESTATE - New
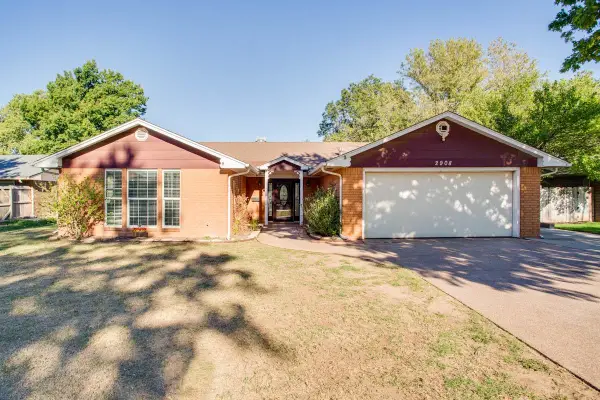 $255,000Active3 beds 2 baths2,170 sq. ft.
2908 Sunnybrook LN, Enid, OK 73703
MLS# 20261309Listed by: LIPPARD REALTY LLC - New
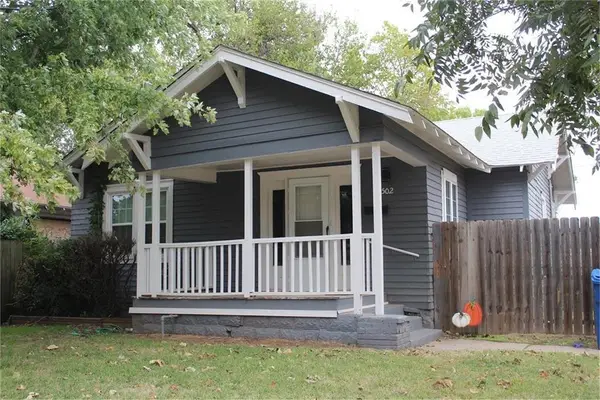 $119,900Active3 beds 1 baths956 sq. ft.
1502 W Maple, Enid, OK 73703
MLS# 20261300Listed by: COBBLESTONE REALTY PARTNERS - New
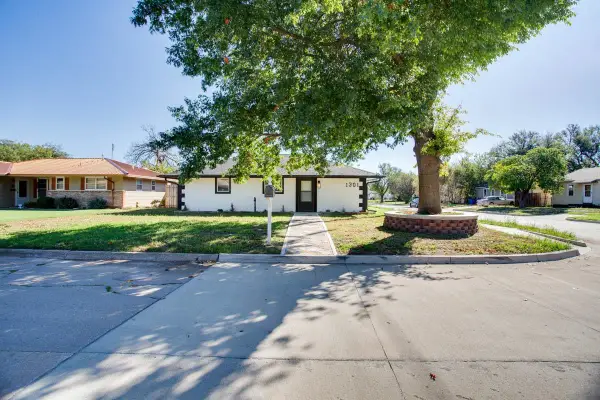 $154,000Active4 beds 2 baths1,400 sq. ft.
1301 N Ferguson St, Enid, OK 73701
MLS# 20261299Listed by: COLDWELL BANKER REALTY III, LLC - New
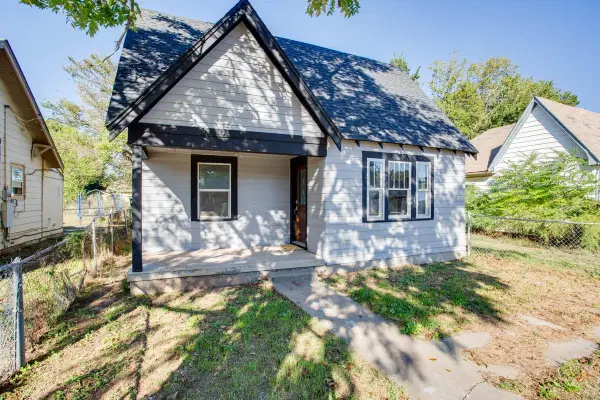 $107,900Active2 beds 1 baths1,118 sq. ft.
572 N Davis St, Enid, OK 73701
MLS# 20261297Listed by: COLDWELL BANKER REALTY III, LLC - New
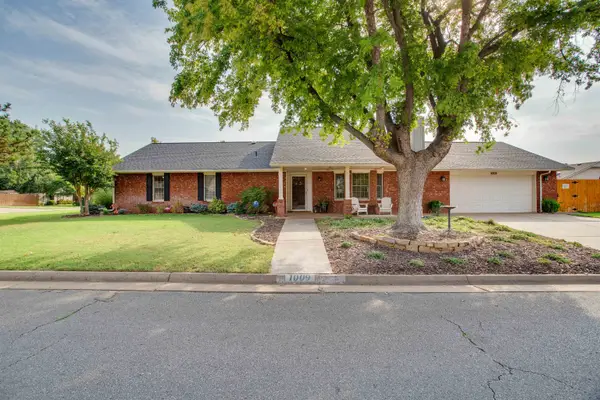 $260,000Active4 beds 2 baths1,814 sq. ft.
1009 Briar Ridge Rd, Enid, OK 73703
MLS# 20261296Listed by: COLDWELL BANKER REALTY III, LLC


Protect your home and budget from life's surprises with an Assurant Home Warranty, backed by a partner that supports you through every step of homeownership. Explore Plans.
© 2023 - 2026 ERA Franchise Systems LLC. All rights reserved. ERA Franchise Systems LLC fully supports the principles of the Fair Housing Act and the Equal Opportunity Act. ERA, ERA Real Estate powered, and their respective logos are registered service marks of ERA Franchise Systems LLC. Each office is independently owned and operated.