
1618 S Johnson St, Enid, OK 73703
Local realty services provided by:ERA Courtyard Real Estate
1618 S Johnson St,Enid, OK 73703
$114,900
- 3 Beds
- 1 Baths
- - sq. ft.
- Single family
- Sold
Listed by: jenny smithson
Office: lippard realty llc.
MLS#:20260914
Source:OK_NWOAR
Sorry, we are unable to map this address
Price summary
- Price:$114,900
About this home
Check out this charming 3-bedroom, 1-bath home situated on a spacious lot shaded by mature trees. The generously sized kitchen features durable tile flooring, updated tile backsplash, Corian countertops, and comes complete with a refrigerator, dishwasher, electric range, and microwave. The updated bathroom offers stylish tile flooring and a beautifully tiled tub/shower surround. The backyard is fully enclosed with a combination of wood privacy and chain-link fencing, providing both functionality and outdoor enjoyment. Conveniently located within the Hayes Elementary and Waller Middle School districts, this home is ready for its next owner.
Contact an agent
Home facts
- Year built:1962
- Subdivision & Development:Prairie Ridge 2nd
- Listing ID #:20260914
- Added:39 day(s) ago
- Updated:August 19, 2026 at 05:00 AM
Rooms and interior
- Bedrooms:3
- Total bathrooms:1
- Full bathrooms:1
- Flooring:Some Carpeting, Tile Flooring
- Dining Description:Kitchen/Dining Combo
- Kitchen Description:Dishwasher, Electric Oven/Range, Freestanding Oven/Range, Microwave, Refrigerator
Heating and cooling
- Cooling:Central Electric
- Heating:Central Gas
Structure and exterior
- Roof:Composition
- Year built:1962
- Lot Features:Trees
- Construction Materials:Cement Fiberboard
- Exterior Features:Covered Patio, Fence-Chain Link, Guttering
- Levels:1 Story
Utilities
- Water:City Water
- Sewer:City Sewer
Finances and disclosures
- Price:$114,900
Features and amenities
- Amenities:Ceiling Fans, Shades/Blinds
Parking
- Parking description:Attached
- Garage spaces:1
New listings near 1618 S Johnson St
- New
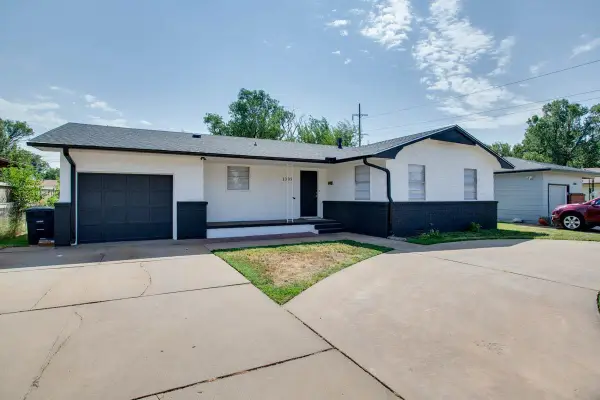 $129,900Active3 beds 2 baths1,196 sq. ft.
1305 N 15th, Enid, OK 73701
MLS# 20261093Listed by: COLDWELL BANKER REALTY III, LLC - New
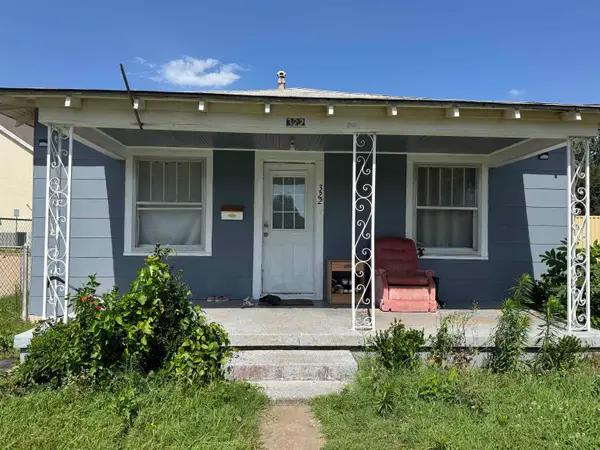 $70,000Active2 beds 1 baths936 sq. ft.
322 N Davis, Enid, OK 73701
MLS# 20261088Listed by: EPIQUE REALTY LLC - New
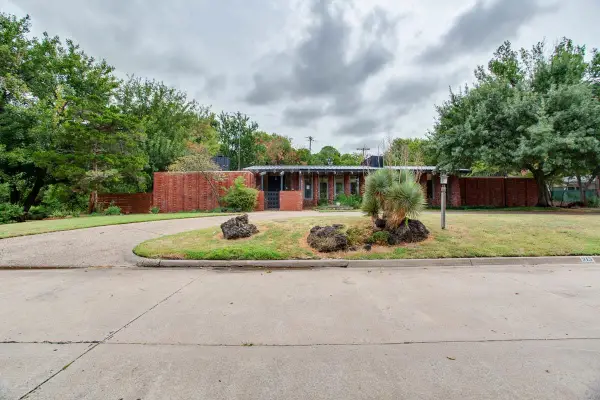 $299,900Active3 beds 3 baths3,429 sq. ft.
915 S Lincoln Dr, Enid, OK 73703
MLS# 20261091Listed by: COBBLESTONE REALTY PARTNERS - New
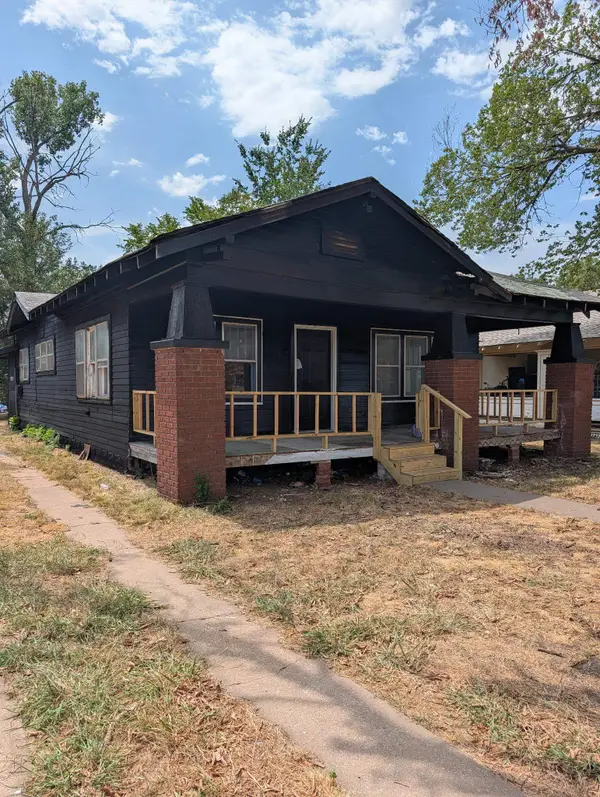 $58,520Active2 beds 1 baths1,064 sq. ft.
1709 W Maine, Enid, OK 73701
MLS# 20261092Listed by: EPIQUE REALTY LLC - Open Sun, 2 to 4pmNew
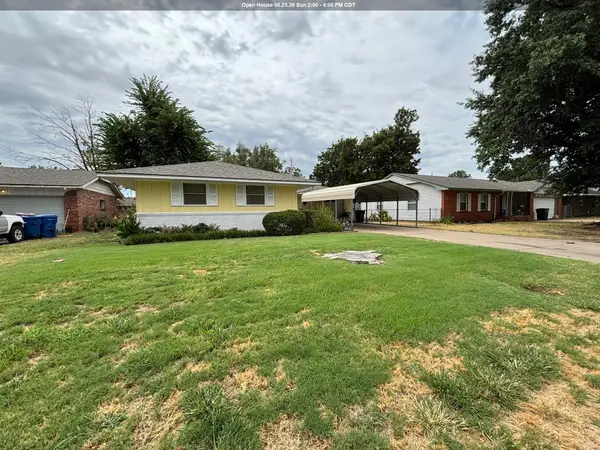 $129,000Active2 beds 2 baths1,370 sq. ft.
1405 Suggett Ave, Enid, OK 73703
MLS# 20261090Listed by: COBBLESTONE REALTY PARTNERS - New
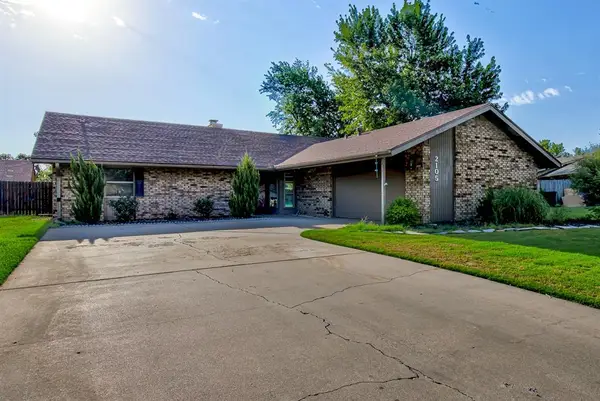 $265,000Active3 beds 2 baths1,976 sq. ft.
2105 Merrimac, Enid, OK 73703
MLS# 1244634Listed by: KELLER WILLIAMS CENTRAL OK - New
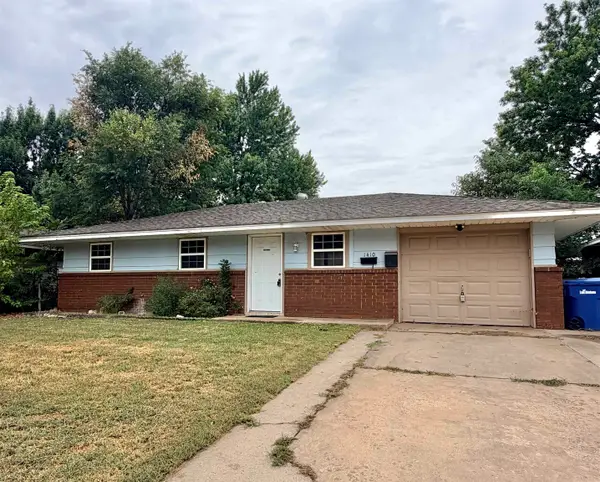 $62,000Active3 beds 1 baths884 sq. ft.
1410 N Ferguson, Enid, OK 73701
MLS# 20261089Listed by: DARK HORSE PROPERTY GROUP - New
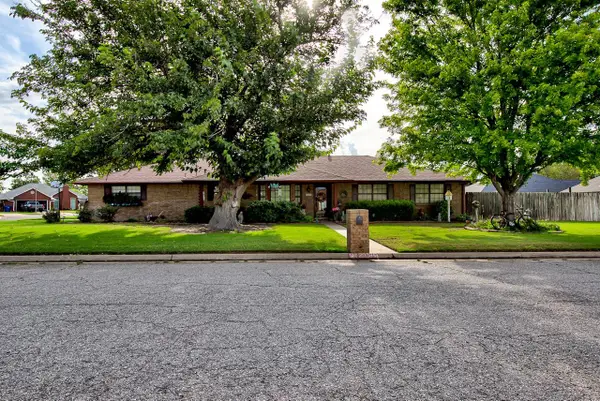 $279,000Active3 beds 2 baths1,803 sq. ft.
2009 Constitution St, Enid, OK 73703-0000
MLS# 20261087Listed by: REMAX PREMIER - New
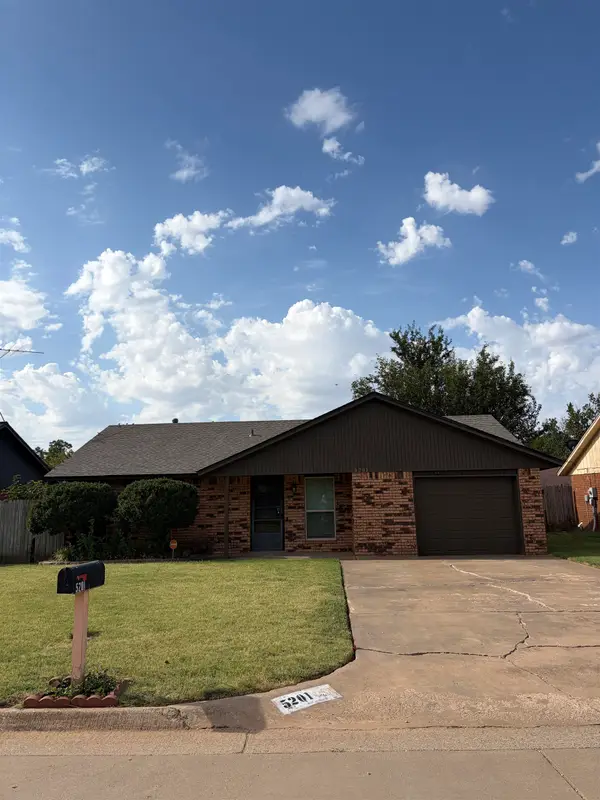 $139,900Active3 beds 1 baths1,105 sq. ft.
5201 Parkwood, Enid, OK 73703-2013
MLS# 20261081Listed by: C-21 HOMES PLUS - New
 $410,000Active4 beds 3 baths2,631 sq. ft.
3101 Clairemont Dr, Enid, OK 73703-0000
MLS# 20261080Listed by: COLDWELL BANKER REALTY III, LLC


Protect your home and budget from life's surprises with an Assurant Home Warranty, backed by a partner that supports you through every step of homeownership. Explore Plans.
© 2023 - 2026 ERA Franchise Systems LLC. All rights reserved. ERA Franchise Systems LLC fully supports the principles of the Fair Housing Act and the Equal Opportunity Act. ERA, ERA Real Estate powered, and their respective logos are registered service marks of ERA Franchise Systems LLC. Each office is independently owned and operated.