
204 Oakdale Dr, Enid, OK 73703
Local realty services provided by:ERA Courtyard Real Estate
204 Oakdale Dr,Enid, OK 73703
$249,000
- 3 Beds
- 2 Baths
- 1 sq. ft.
- Single family
- Active
Upcoming open houses
- Sun, Jul 2602:00 pm - 04:00 pm
Listed by: laura nettles
Office: copper creek real estate
MLS#:20260995
Source:OK_NWOAR
Price summary
- Price:$249,000
- Price per sq. ft.:$249,000
About this home
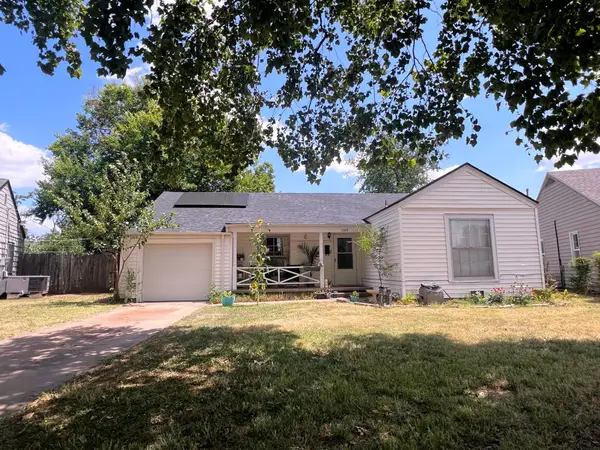
Nicely maintained and situated on a desirable corner lot, this 3-bedroom, 2-bath home offers an open floor plan, soaring ceilings, recessed lighting, and expansive windows that fill the home with natural light. At the heart of the home, the spacious living room features a cozy fireplace with and flows seamlessly into the kitchen and dining area—ideal for both everyday living and entertaining. White cabinetry and generous prep space provide both style and functionality. The split-bedroom layout offers privacy, while the spacious primary suite serves as a relaxing retreat with a large walk-in closet, dual vanities, a jetted soaking tub, separate shower, and private access to the backyard—perfect for enjoying your morning coffee or unwinding at the end of the day. The hall bathroom features a granite countertop and vessel sink, adding another quality finish to the home. Step outside to a fully fenced backyard where you'll discover one of the property's standout features—an oversized storage building complete with electricity and loft storage. Whether you're looking for a workshop, hobby space, or simply exceptional storage, this versatile building offers endless possibilities. Combined with the attached two-car garage and spacious interior closets, this home offers ample storage spaces. Major improvements provide added peace of mind: roof in 2025, HVAC system replaced in 2017, water softener installed in 2022, and the water heater replaced in June 2022. The refrigerator, washer, dryer, and water softener all remain with the home, making moving in even easier. Whether you're purchasing your first home, downsizing without sacrificing comfort, or relocating to Enid, this home offers the storage, functional living spaces, and convenient location today's buyers appreciate. Conveniently located just minutes from shopping, restaurants, schools, and Vance Air Force Base, you'll enjoy easy access to everything Enid has to offer....
Contact an agent
Home facts
- Year built:1997
- Listing ID #:20260995
- Added:2 day(s) ago
- Updated:July 26, 2026 at 02:29 PM
Rooms and interior
- Bedrooms:3
- Total bathrooms:2
- Full bathrooms:2
- Flooring:Ceramic Tile Flooring, Laminate Flooring, Some Carpeting
- Dining Description:Kitchen/Dining Combo
- Kitchen Description:Cooktop & Wall Oven, Dishwasher, Electric Oven/Range, Kitchen Island, Microwave, Refrigerator, Water Softener
- Living area:1 sq. ft.
Heating and cooling
- Cooling:Central Electric
- Heating:Central Gas
Structure and exterior
- Roof:Composition
- Year built:1997
- Building area:1 sq. ft.
- Lot Features:Acreage: 0 up to 1/2 Acre, Corner, Trees
- Architectural Style:Traditional
- Construction Materials:Brick Veneer
- Exterior Features:Covered Patio, Fence-Wood, Guttering, Storage Shed, Thermopane Windows
- Levels:1 Story
Utilities
- Water:City Water
- Sewer:City Sewer
Finances and disclosures
- Price:$249,000
- Price per sq. ft.:$249,000
Features and amenities
- Laundry features:Clothes Dryer, Clothes Washer
- Amenities:Ceiling Fans, Drapes/Curtains/All, Shades/Blinds, Solid Surface Countertop, Thermopane Windows
Parking
- Parking description:Attached, Attached/Detached Garages
- Garage spaces:2
New listings near 204 Oakdale Dr
- New
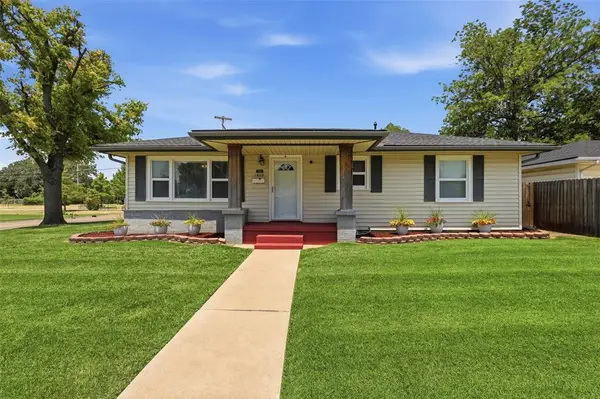 $169,900Active3 beds 2 baths1,248 sq. ft.
1810 Ponca Avenue, Enid, OK 73703
MLS# 1240045Listed by: CHINOWTH & COHEN - New
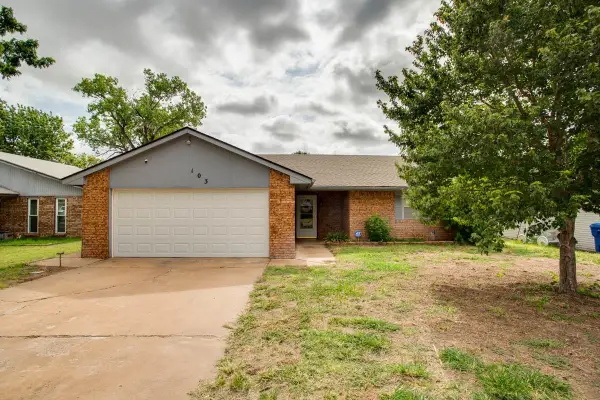 $199,900Active3 beds 2 baths1,367 sq. ft.
103 S Mission, Enid, OK 73703
MLS# 20260993Listed by: COLDWELL BANKER REALTY III, LLC - New
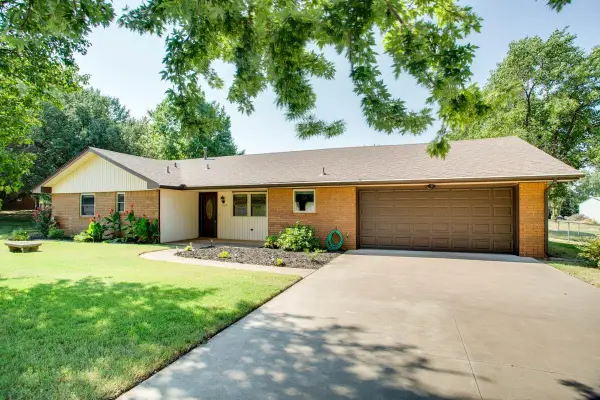 $263,000Active3 beds 2 baths1,668 sq. ft.
105 Helen Cir, Enid, OK 73703
MLS# 20260990Listed by: LIPPARD REALTY LLC - New
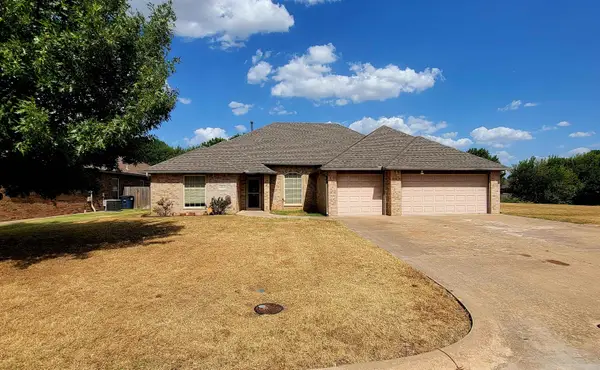 $362,500Active4 beds 3 baths2,516 sq. ft.
2319 Mt Vernon, Enid, OK 73703
MLS# 20260989Listed by: MCGRAW ELITE - Open Sun, 2 to 4pmNew
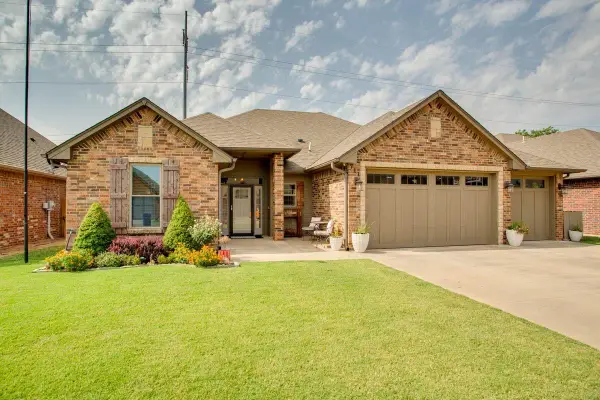 $323,000Active4 beds 2 baths2,106 sq. ft.
711 Ninnekah, Enid, OK 73701
MLS# 20260988Listed by: EPIQUE REALTY LLC - New
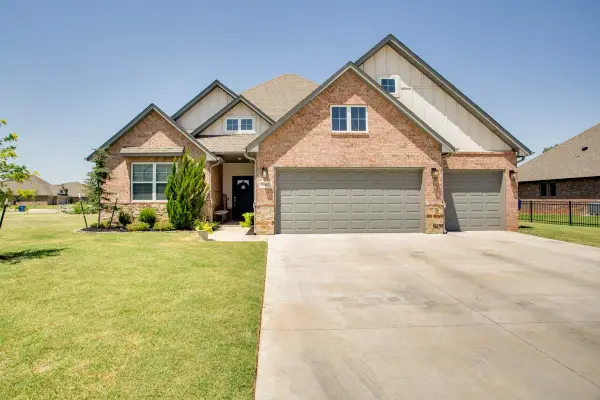 $398,000Active4 beds 3 baths2,157 sq. ft.
1102 Sawgrass Ln, Enid, OK 73703
MLS# 20260986Listed by: EPIQUE REALTY LLC - New
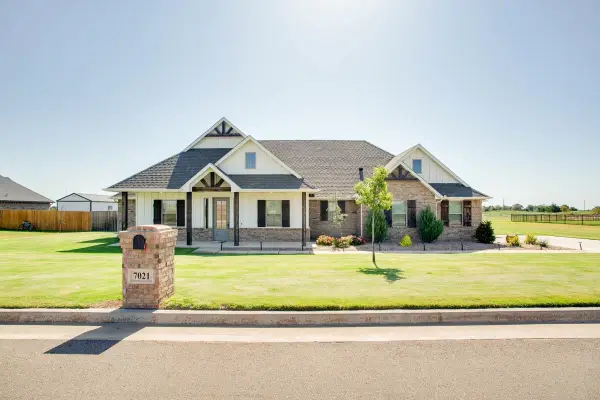 $454,000Active4 beds 3 baths2,365 sq. ft.
7021 Chisholm Ranch, Enid, OK 73703
MLS# 20260984Listed by: C-21 HOMES PLUS - Open Sun, 2 to 4pmNew
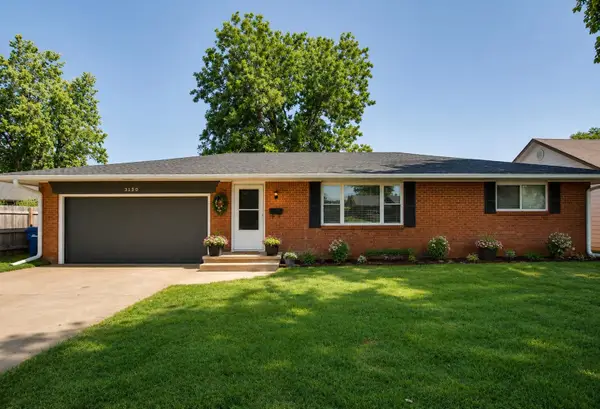 $184,900Active3 beds 2 baths1,726 sq. ft.
3130 Highland Drive, Enid, OK 73701
MLS# 20260982Listed by: COLDWELL BANKER REALTY III, LLC - New
 $109,000Active2 beds 1 baths974 sq. ft.
1309 Seneca Ave, Enid, OK 73703
MLS# 20260983Listed by: E-TOWNE REALTY


Protect your home and budget from life's surprises with an Assurant Home Warranty, backed by a partner that supports you through every step of homeownership. Explore Plans.
© 2023 - 2026 ERA Franchise Systems LLC. All rights reserved. ERA Franchise Systems LLC fully supports the principles of the Fair Housing Act and the Equal Opportunity Act. ERA, ERA Real Estate powered, and their respective logos are registered service marks of ERA Franchise Systems LLC. Each office is independently owned and operated.