
4209 Stonewall Ct, Enid, OK 73703
Local realty services provided by:ERA Courtyard Real Estate
4209 Stonewall Ct,Enid, OK 73703
$305,000
- 4 Beds
- 3 Baths
- - sq. ft.
- Single family
- Sold
Listed by: liz price
Office: c-21 homes plus
MLS#:20260884
Source:OK_NWOAR
Sorry, we are unable to map this address
Price summary
- Price:$305,000
About this home
Step inside 4209 Stonewall Ct and see for yourself just how wonderful this home is. The roof was updated in February 2026 with durable Class 4 Storm Fighter Flex shingles. The layout offers two living areas, both formal and kitchen dining spaces, four bedrooms, and three bathrooms. You’ll also find a storm shelter and an outbuilding. Copperhead Coating finished the garage floor and the sidewalk to the entry, and since ownership, most windows and doors have been replaced. The GENERAC stays with the home. The patio and wood-fenced backyard provide plenty of privacy to enjoy.
Contact an agent
Home facts
- Year built:1999
- Subdivision & Development:Quail Creek 6th
- Listing ID #:20260884
- Added:47 day(s) ago
- Updated:August 20, 2026 at 02:59 AM
Rooms and interior
- Bedrooms:4
- Total bathrooms:3
- Full bathrooms:3
- Flooring:Ceramic Tile Flooring, Hardwood Floors, Some Carpeting
- Dining Description:Formal Dining, Kitchen/Dining Combo
- Kitchen Description:Dishwasher, Disposal, Freestanding Oven/Range, Microwave
Heating and cooling
- Cooling:Heat Pump
- Heating:Heat Pump
Structure and exterior
- Roof:Composition
- Year built:1999
- Lot Features:Cul-De-Sac
- Architectural Style:Traditional
- Construction Materials:Brick Veneer
- Exterior Features:Fence-Wood, Guttering, Inground Sprinklers, Patio, Storage Shed
- Levels:1 Story
Utilities
- Water:City Water, Water Well for Outside
- Sewer:City Sewer
Finances and disclosures
- Price:$305,000
Features and amenities
- Amenities:Burglar Alarm, Ceiling Fans, Pantry, Shades/Blinds, Smoke Detector, Solid Surface Countertop, Storm Doors
Parking
- Parking description:Attached
- Garage spaces:2
New listings near 4209 Stonewall Ct
- New
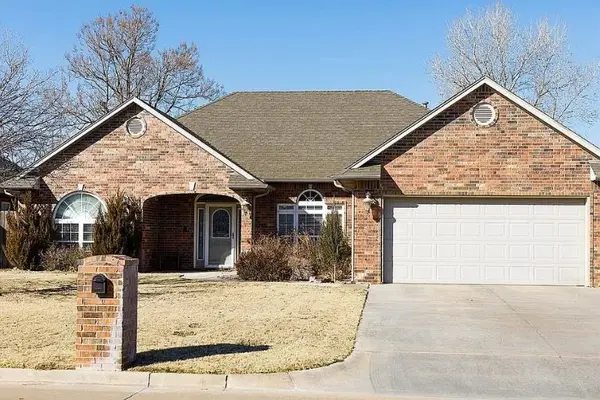 $305,000Active3 beds 2 baths1,872 sq. ft.
4706 Elk Run, Enid, OK 73703
MLS# 20261099Listed by: SPARKMAN REALTY GROUP LLC - New
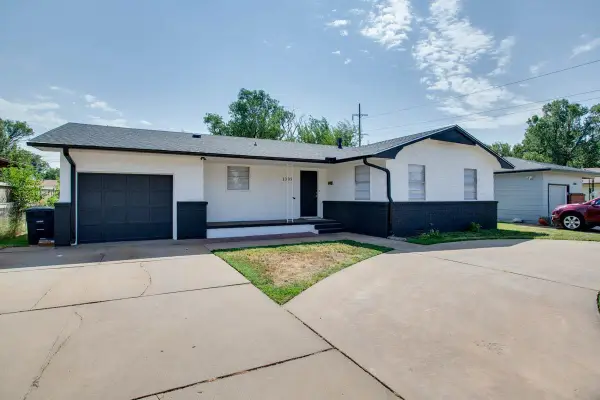 $129,900Active3 beds 2 baths1,196 sq. ft.
1305 N 15th, Enid, OK 73701
MLS# 20261093Listed by: COLDWELL BANKER REALTY III, LLC - New
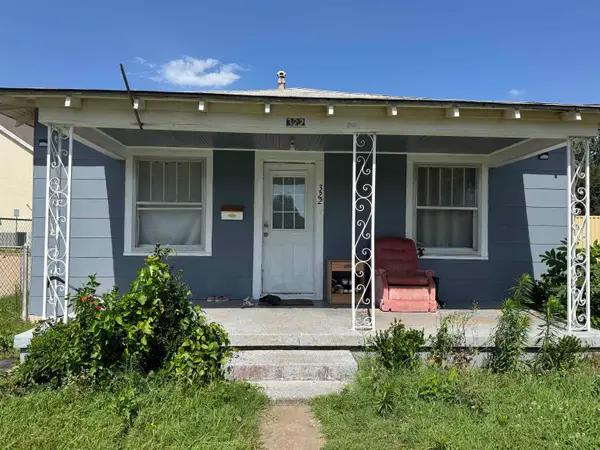 $70,000Active2 beds 1 baths936 sq. ft.
322 N Davis, Enid, OK 73701
MLS# 20261088Listed by: EPIQUE REALTY LLC - New
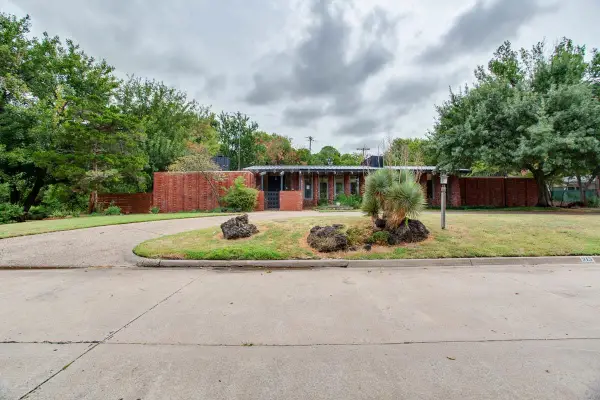 $299,900Active3 beds 3 baths3,429 sq. ft.
915 S Lincoln Dr, Enid, OK 73703
MLS# 20261091Listed by: COBBLESTONE REALTY PARTNERS - New
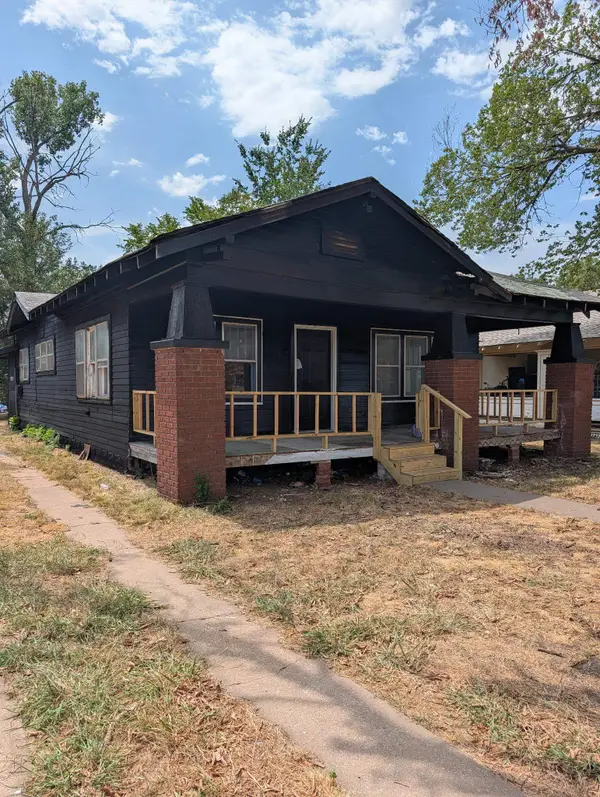 $58,520Active2 beds 1 baths1,064 sq. ft.
1709 W Maine, Enid, OK 73701
MLS# 20261092Listed by: EPIQUE REALTY LLC - Open Sun, 2 to 4pmNew
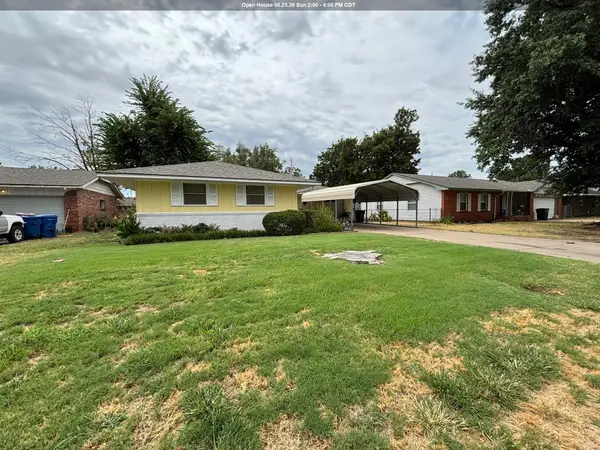 $129,000Active2 beds 2 baths1,370 sq. ft.
1405 Suggett Ave, Enid, OK 73703
MLS# 20261090Listed by: COBBLESTONE REALTY PARTNERS 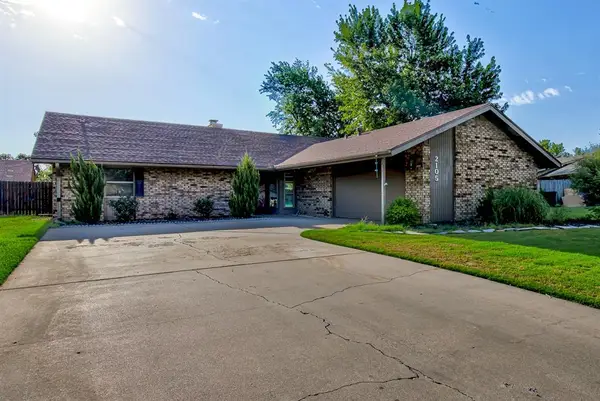 $265,000Pending3 beds 2 baths1,976 sq. ft.
2105 Merrimac, Enid, OK 73703
MLS# 1244634Listed by: KELLER WILLIAMS CENTRAL OK- New
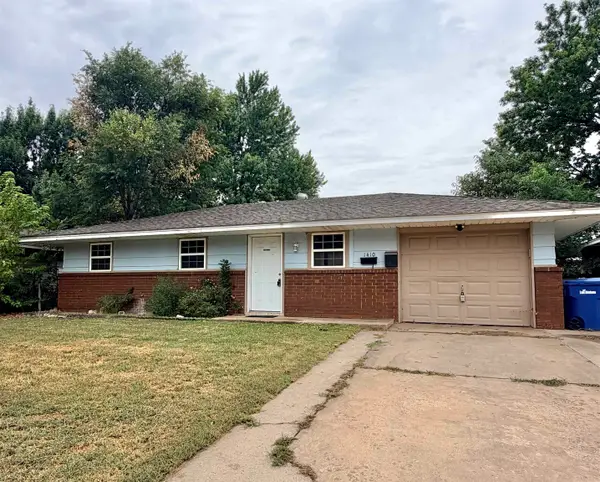 $62,000Active3 beds 1 baths884 sq. ft.
1410 N Ferguson, Enid, OK 73701
MLS# 20261089Listed by: DARK HORSE PROPERTY GROUP - New
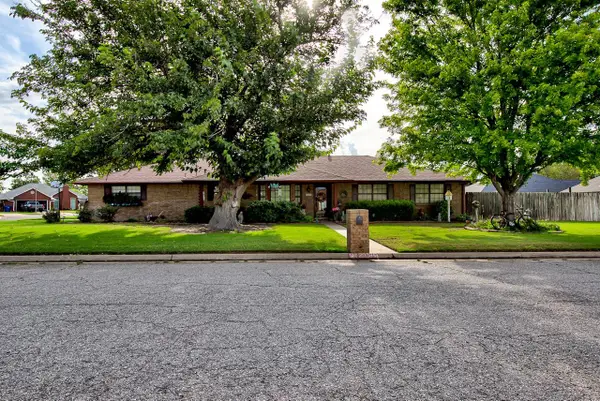 $279,000Active3 beds 2 baths1,803 sq. ft.
2009 Constitution St, Enid, OK 73703-0000
MLS# 20261087Listed by: REMAX PREMIER - New
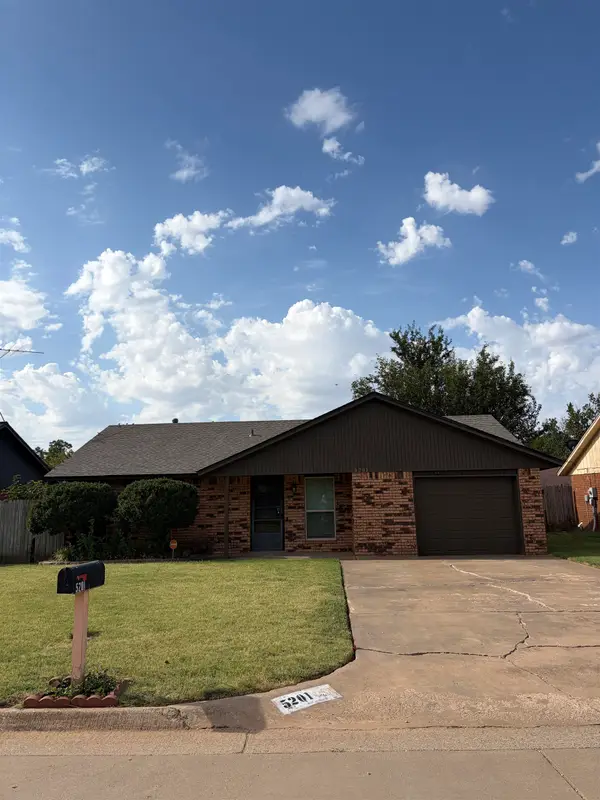 $139,900Active3 beds 1 baths1,105 sq. ft.
5201 Parkwood, Enid, OK 73703-2013
MLS# 20261081Listed by: C-21 HOMES PLUS


Protect your home and budget from life's surprises with an Assurant Home Warranty, backed by a partner that supports you through every step of homeownership. Explore Plans.
© 2023 - 2026 ERA Franchise Systems LLC. All rights reserved. ERA Franchise Systems LLC fully supports the principles of the Fair Housing Act and the Equal Opportunity Act. ERA, ERA Real Estate powered, and their respective logos are registered service marks of ERA Franchise Systems LLC. Each office is independently owned and operated.