
5208 S Leona Mitchell Blvd, Enid, OK 73701
Local realty services provided by:ERA Courtyard Real Estate
5208 S Leona Mitchell Blvd,Enid, OK 73701
$225,000
- 4 Beds
- 2 Baths
- - sq. ft.
- Single family
- Sold
Listed by: torrie vann
Office: epique realty llc.
MLS#:20260923
Source:OK_NWOAR
Sorry, we are unable to map this address
Price summary
- Price:$225,000
About this home
Welcome home to this beautifully maintained, one-owner property nestled on 2 peaceful acres! Offering the perfect blend of space, comfort, and functionality, this home features an inviting open-concept floor plan with 3 oversized bedrooms, a dedicated office, and 2 full bathrooms. The spacious living room is centered around a cozy wood-burning fireplace, creating the perfect gathering space during the cooler months. The kitchen is designed with both everyday living and entertaining in mind, offering abundant countertop space, soft-close cabinets and drawers, ample storage, and updated dishwasher and microwave. The massive primary suite is a true retreat, complete with an oversized walk-in closet and a private en-suite bathroom featuring a relaxing jetted Jacuzzi tub, separate shower, and convenient direct access to the laundry room. Step outside and enjoy all that this exceptional 2-acre property has to offer. Three outbuildings provide endless possibilities for storage, hobbies, or workshop space, including one building with a lean-to that's perfect for housing lawn equipment and outdoor maintenance tools. Additional upgrades include a water softener, reverse osmosis (RO) system, and generator-ready wiring, allowing you to simply plug in a generator when needed. If you've been searching for a well-built home with generous living spaces, practical amenities, and room to spread out, this one is ready to welcome you home!...
Contact an agent
Home facts
- Year built:2004
- Subdivision & Development:Lengthy
- Listing ID #:20260923
- Added:37 day(s) ago
- Updated:August 19, 2026 at 05:00 AM
Rooms and interior
- Bedrooms:4
- Total bathrooms:2
- Full bathrooms:2
- Flooring:Some Carpeting, Tile Flooring
- Dining Description:Living/Dining Combo
- Bathrooms Description:Jetted Bathtub
- Kitchen Description:Dishwasher, Disposal, Electric Oven/Range, Microwave, Reverse Osmosis, Water Softener
Heating and cooling
- Cooling:Central Electric, Heat Pump
- Heating:Central Electric, Heat Pump
Structure and exterior
- Roof:Composition
- Year built:2004
- Lot Features:Acreage: 1 up to 2 Acres, Trees
- Architectural Style:Traditional
- Construction Materials:Vinyl Siding
- Exterior Features:Outbuildings, Patio
- Levels:1 Story
Utilities
- Water:Rural Water
- Sewer:Septic Tank
Finances and disclosures
- Price:$225,000
Features and amenities
- Laundry features:Clothes Dryer, Clothes Washer
- Amenities:Burglar Alarm, Ceiling Fans, Shades/Blinds, Smoke Detector, Storm Doors, Storm Windows
Parking
- Parking description:Attached
- Garage spaces:2
New listings near 5208 S Leona Mitchell Blvd
- New
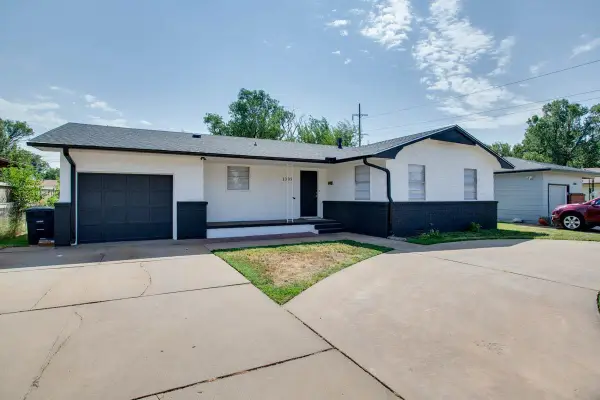 $129,900Active3 beds 2 baths1,196 sq. ft.
1305 N 15th, Enid, OK 73701
MLS# 20261093Listed by: COLDWELL BANKER REALTY III, LLC - New
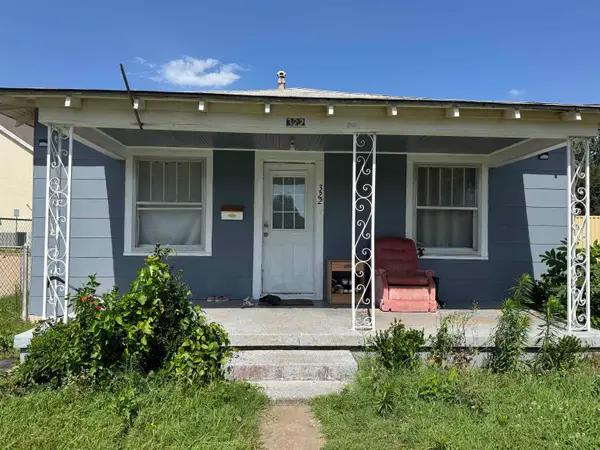 $70,000Active2 beds 1 baths936 sq. ft.
322 N Davis, Enid, OK 73701
MLS# 20261088Listed by: EPIQUE REALTY LLC - New
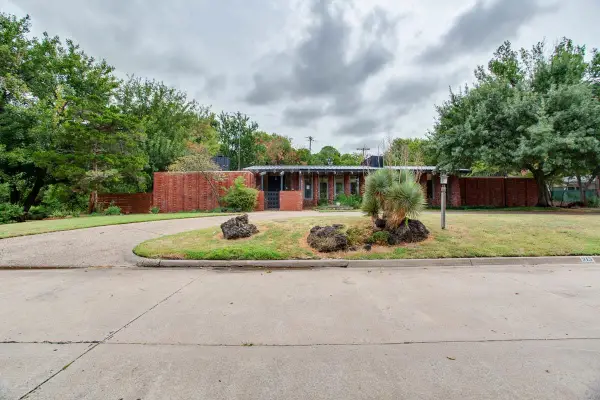 $299,900Active3 beds 3 baths3,429 sq. ft.
915 S Lincoln Dr, Enid, OK 73703
MLS# 20261091Listed by: COBBLESTONE REALTY PARTNERS - New
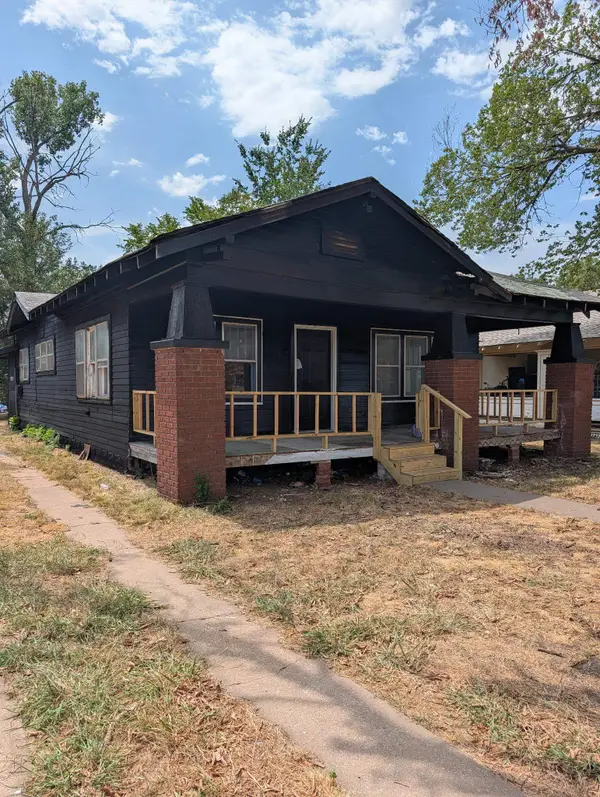 $58,520Active2 beds 1 baths1,064 sq. ft.
1709 W Maine, Enid, OK 73701
MLS# 20261092Listed by: EPIQUE REALTY LLC - Open Sun, 2 to 4pmNew
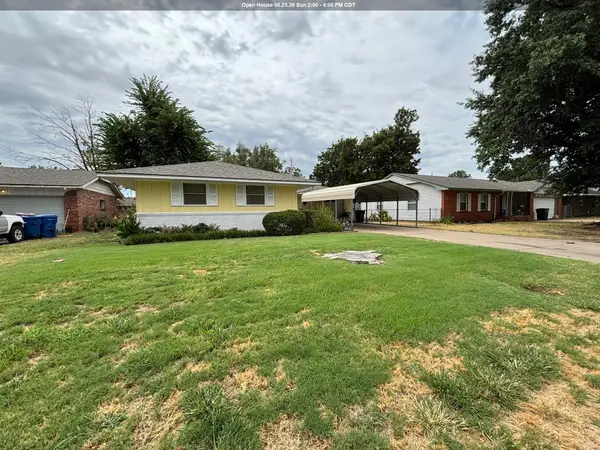 $129,000Active2 beds 2 baths1,370 sq. ft.
1405 Suggett Ave, Enid, OK 73703
MLS# 20261090Listed by: COBBLESTONE REALTY PARTNERS - New
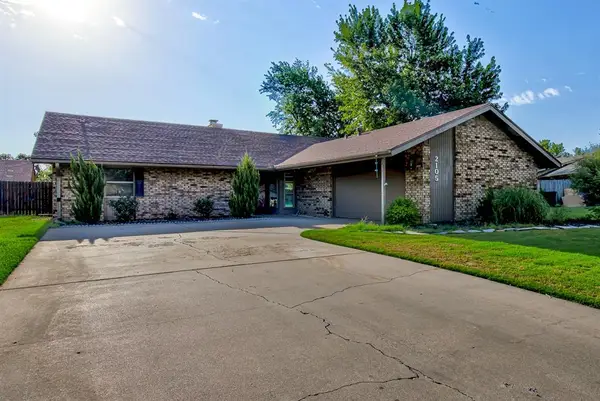 $265,000Active3 beds 2 baths1,976 sq. ft.
2105 Merrimac, Enid, OK 73703
MLS# 1244634Listed by: KELLER WILLIAMS CENTRAL OK - New
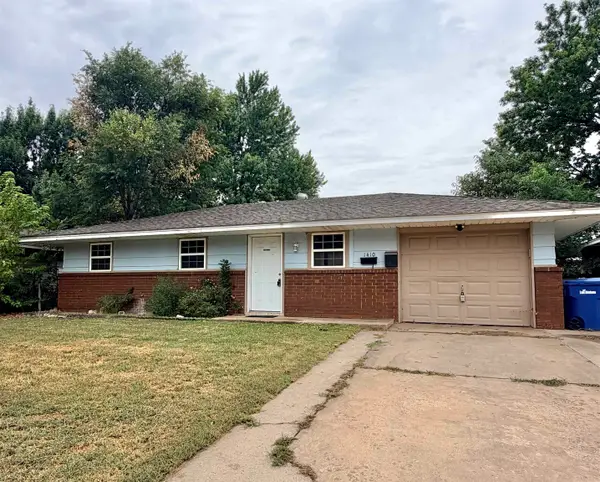 $62,000Active3 beds 1 baths884 sq. ft.
1410 N Ferguson, Enid, OK 73701
MLS# 20261089Listed by: DARK HORSE PROPERTY GROUP - New
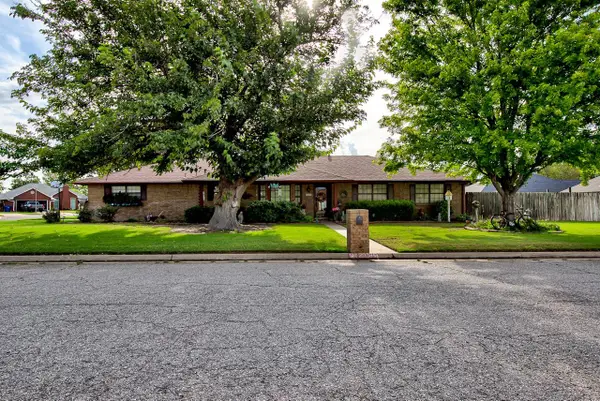 $279,000Active3 beds 2 baths1,803 sq. ft.
2009 Constitution St, Enid, OK 73703-0000
MLS# 20261087Listed by: REMAX PREMIER - New
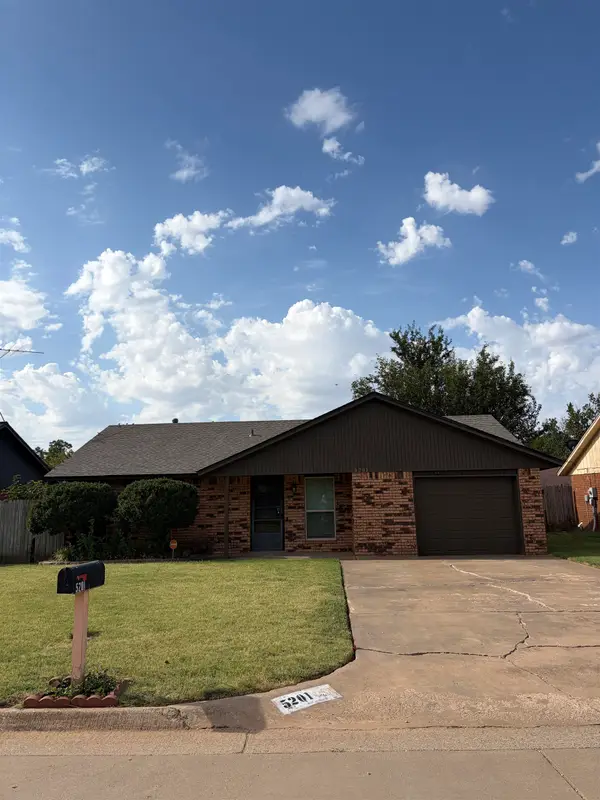 $139,900Active3 beds 1 baths1,105 sq. ft.
5201 Parkwood, Enid, OK 73703-2013
MLS# 20261081Listed by: C-21 HOMES PLUS - New
 $410,000Active4 beds 3 baths2,631 sq. ft.
3101 Clairemont Dr, Enid, OK 73703-0000
MLS# 20261080Listed by: COLDWELL BANKER REALTY III, LLC


Protect your home and budget from life's surprises with an Assurant Home Warranty, backed by a partner that supports you through every step of homeownership. Explore Plans.
© 2023 - 2026 ERA Franchise Systems LLC. All rights reserved. ERA Franchise Systems LLC fully supports the principles of the Fair Housing Act and the Equal Opportunity Act. ERA, ERA Real Estate powered, and their respective logos are registered service marks of ERA Franchise Systems LLC. Each office is independently owned and operated.