
10624 S Nandina Court, Jenks, OK 74037
Local realty services provided by:ERA Courtyard Real Estate
10624 S Nandina Court,Jenks, OK 74037
$1,145,000
- 4 Beds
- 4 Baths
- 5,074 sq. ft.
- Single family
- Pending
Listed by: brittany mccoy
Office: chinowth & cohen
MLS#:2624893
Source:OK_NORES
Price summary
- Price:$1,145,000
- Price per sq. ft.:$225.66
About this home
Welcome to Luxury Living in gated Hidden Oaks Estates. This exceptional home offers luxury, elegance, and comfortable living. You are welcomed by a sweeping iron staircase and soaring vaulted ceilings, beautiful formal living with French doors and study with built-in desk and bookcases. Dark hardwood floors flow seamlessly through the open-concept living space, filled with natural light and framed by stunning views of the tranquil pool and outdoor entertaining area. The recently remodeled gourmet kitchen is a true showpiece, featuring a spacious quartz island with countertop charging station, designer pendant lighting, sleek custom cabinetry with floating shelves and illuminated light accents, 6 range burner with double oven, a wet bar and luxury monogram appliances. The kitchen nook features a stunning custom-built cabinet with elegant glass shelving adding both elegance and functional display space. Half bath down. The Primary bedroom features a gas fireplace, access to outdoor living an en suite bath with fully tiled shower, soaker tub, granite vanities, and large walk-in closet with family safe room and direct access to the laundry room. Upstairs includes three spacious bedrooms, two full baths, along with a game room ideal for entertaining or relaxation. The flex room would make the perfect extra bedroom or home gym. Step outside to your own private retreat, backing to serene green space and thoughtfully designed for elevated outdoor living. Enjoy a sparkling saltwater pool, hot tub, fireplace, dog run and an outdoor kitchen featuring a built-in grill and Sonos surround sound system. Enjoy every season in the beautiful screened-in sunroom, an inviting space designed for both relaxation and entertaining. Outdoor living 2023. Kitchen remodel 2026. New landscaping. Don’t miss out on this stunning home in Jenks!...
Contact an agent
Home facts
- Year built:2008
- Subdivision & Development:Hidden Oaks Estates
- Listing ID #:2624893
- Added:50 day(s) ago
- Updated:August 29, 2026 at 08:11 AM
Rooms and interior
- Bedrooms:4
- Total bathrooms:4
- Full bathrooms:3
- Rooms Total:14
- Flooring:Carpet, Tile, Wood
- Kitchen Description:Dishwasher, Disposal, Refrigerator
- Basement:Yes
- Living area:5,074 sq. ft.
Heating and cooling
- Cooling:2 Units, Central Air, Zoned
- Heating:Central, Electric, Gas, Zoned
Structure and exterior
- Year built:2008
- Building area:5,074 sq. ft.
- Lot area:0.27 Acres
- Lot Features:Greenbelt
- Construction Materials:Brick, Stone, Stucco, Wood Frame
- Exterior Features:Dog Run, Outdoor Kitchen
- Foundation Description:Slab
Schools
- High school:Jenks
- Elementary school:West
Finances and disclosures
- Price:$1,145,000
- Price per sq. ft.:$225.66
- Tax amount:$12,279 (2025)
Features and amenities
- Appliances:Cooktop, Dishwasher, Disposal, Double Oven, Gas Water Heater, Oven, Range, Refrigerator
- Amenities:High Ceilings, Insulated Window, Programmable Thermostat, Safe Room Interior, Security System - Owned, Smoke Detector(s), Vinyl Windows, Wet Bar
Parking
- Garage:Yes
- Garage spaces:3
New listings near 10624 S Nandina Court
- Open Sun, 2 to 4pmNew
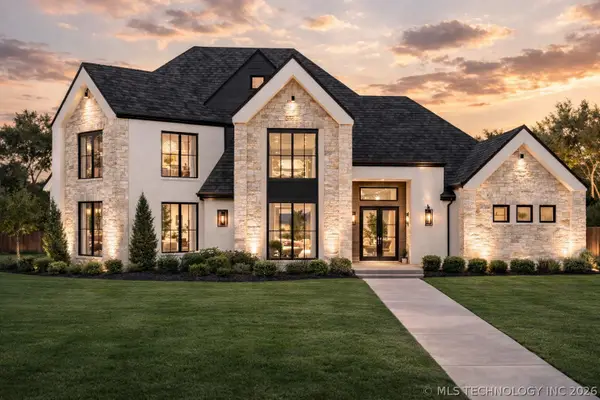 $1,095,000Active4 beds 5 baths3,967 sq. ft.
320 W 138th Street, Bixby, OK 74008
MLS# 2632089Listed by: CHINOWTH & COHEN - New
 $419,900Active3 beds 2 baths1,998 sq. ft.
12884 S 21st Place E, Jenks, OK 74008
MLS# 2631881Listed by: THE AGENCY - New
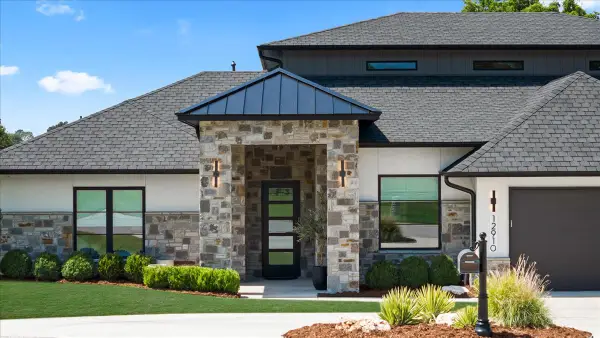 $1,195,000Active3 beds 5 baths4,468 sq. ft.
12910 S 28th Place, Bixby, OK 74008
MLS# 2630991Listed by: CHINOWTH & COHEN  $741,590Pending5 beds 5 baths3,625 sq. ft.
12125 Velvet Ash Avenue, Oklahoma City, OK 73173
MLS# 1246512Listed by: PREMIUM PROP LLC- New
 $365,000Active4 beds 3 baths2,341 sq. ft.
735 W 98th Street, Jenks, OK 74037
MLS# 2631741Listed by: COLDWELL BANKER SELECT - New
 $309,000Active3 beds 2 baths1,444 sq. ft.
4114 105th Street, Jenks, OK 74037
MLS# 2631755Listed by: TRINITY PROPERTIES - New
 $469,900Active4 beds 4 baths2,781 sq. ft.
13640 S 21st Court E, Bixby, OK 74008
MLS# 2631015Listed by: PLATINUM REAL ESTATE PROFESSIO - Open Sat, 2 to 4pmNew
 $479,000Active4 beds 3 baths3,148 sq. ft.
315 E 125th Court S, Jenks, OK 74037
MLS# 2631170Listed by: COLDWELL BANKER SELECT - Open Sun, 2 to 4pmNew
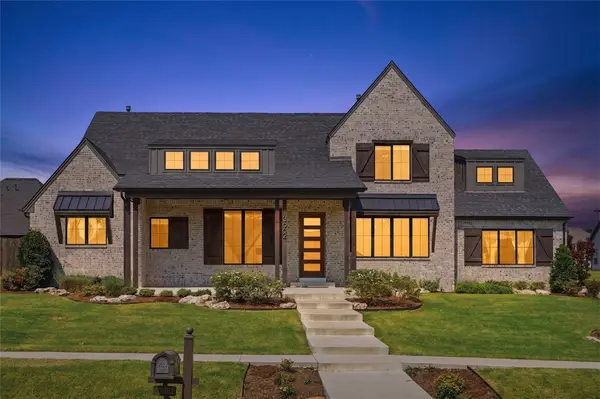 $719,900Active4 beds 4 baths3,336 sq. ft.
13662 S 24th Street, Bixby, OK 74008
MLS# 2631375Listed by: KELLER WILLIAMS ADVANTAGE - New
 $525,000Active4 beds 4 baths2,927 sq. ft.
12906 S 14 Court, Jenks, OK 74037
MLS# 2630378Listed by: SOLID ROCK, REALTORS


Protect your home and budget from life's surprises with an Assurant Home Warranty, backed by a partner that supports you through every step of homeownership. Explore Plans.
© 2023 - 2026 ERA Franchise Systems LLC. All rights reserved. ERA Franchise Systems LLC fully supports the principles of the Fair Housing Act and the Equal Opportunity Act. ERA, ERA Real Estate powered, and their respective logos are registered service marks of ERA Franchise Systems LLC. Each office is independently owned and operated.