
11256 Emerson Place, Jenks, OK 74037
Local realty services provided by:ERA CS Raper & Son
11256 Emerson Place,Jenks, OK 74037
$285,000
- 3 Beds
- 2 Baths
- 1,546 sq. ft.
- Single family
- Pending
Listed by: caleb branson
Office: keller williams preferred
MLS#:2627336
Source:OK_NORES
Price summary
- Price:$285,000
- Price per sq. ft.:$184.35
About this home
Jenks School District, Stunning Inground SWIMMING POOL with gorgeous waterfall and situated at the end of a cul-de-sac on nearly a HALF ACRE LOT +/- Need we say more?! This could be the ONE!! Check out this beautiful 3 bedroom 2 full bath home on .48 of an acre with beautiful mature trees and a park like setting in the backyard with an herb garden, wild flowers and delicious blackberries. If you're looking for a sanctuary, look no further! Conveniently located near 111th Street and US Highway 75, you have almost immediate access to go in any direction whether is a 9 minute drive to Tulsa Hills Shopping Center, a 10 minute drive to the Tulsa Premium Outlet Mall and just 15 minutes to Downtown Tulsa and all the delicious Restaurants and endless Entertainment you can handle. Extra concrete for parking on the side of the home, two storage buildings and the 2023 Hot Tub stays! Newer windows, HVAC replaced in 2022 with high efficiency system, Water heater replaced in 2016. Swimming pool was installed in 2015! Don't miss your opportunity to own this little slice of paradise! Schedule your tour today!!...
Contact an agent
Home facts
- Year built:1983
- Listing ID #:2627336
- Added:2 day(s) ago
- Updated:July 27, 2026 at 08:23 AM
Rooms and interior
- Bedrooms:3
- Total bathrooms:2
- Full bathrooms:2
- Rooms Total:11
- Flooring:Tile, Wood Veneer
- Kitchen Description:Dishwasher, Disposal
- Basement:Yes
- Living area:1,546 sq. ft.
Heating and cooling
- Cooling:Central Air
- Heating:Central, Gas
Structure and exterior
- Year built:1983
- Building area:1,546 sq. ft.
- Lot area:0.48 Acres
- Lot Features:Mature Trees
- Construction Materials:Stone, Wood Frame, Wood siding
- Foundation Description:Slab
Schools
- High school:Jenks
- Middle school:Jenks
- Elementary school:West
Finances and disclosures
- Price:$285,000
- Price per sq. ft.:$184.35
- Tax amount:$2,204 (2025)
Features and amenities
- Appliances:Cooktop, Dishwasher, Disposal, Gas Water Heater, Oven, Plumbed For Ice Maker, Range
- Amenities:Cable TV, Ceiling Fan(s), High Speed Internet, Insulated Window, Programmable Thermostat, Security System - Owned, Smoke Detector(s), Vinyl Windows
Parking
- Garage:Yes
- Garage spaces:2
New listings near 11256 Emerson Place
- New
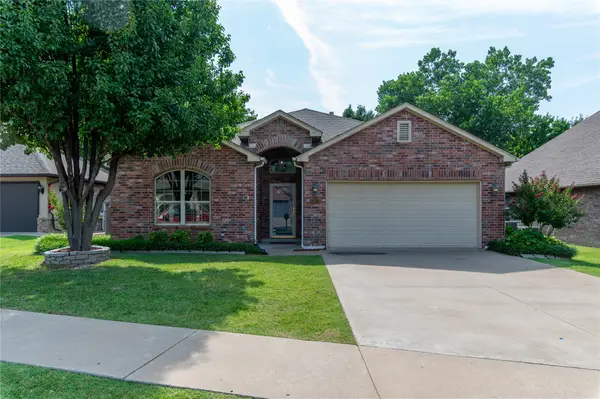 $349,900Active3 beds 2 baths2,020 sq. ft.
10912 Augusta Drive, Jenks, OK 74037
MLS# 2627436Listed by: COLDWELL BANKER SELECT - New
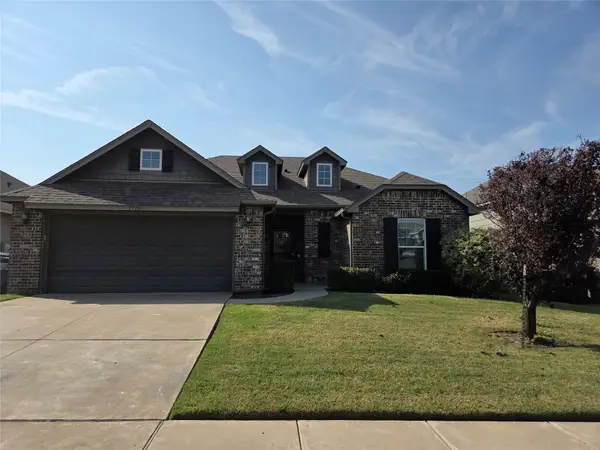 $339,900Active4 beds 2 baths1,925 sq. ft.
3915 W 104th Street S, Jenks, OK 74037
MLS# 2625208Listed by: PROPERTIES PLUS, INC. - New
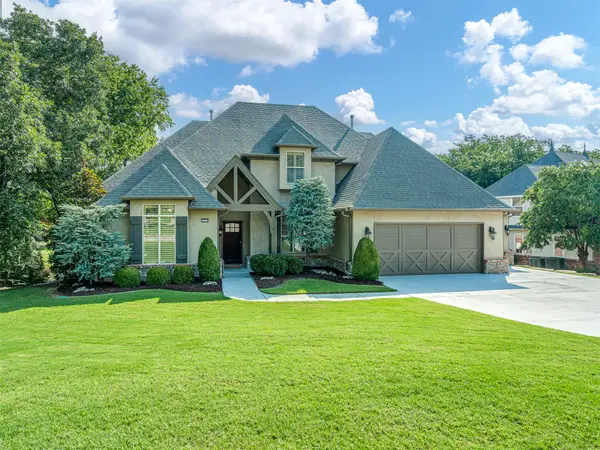 $630,000Active4 beds 5 baths3,838 sq. ft.
12419 S 16th Street, Jenks, OK 74037
MLS# 2624656Listed by: MCGRAW, REALTORS - New
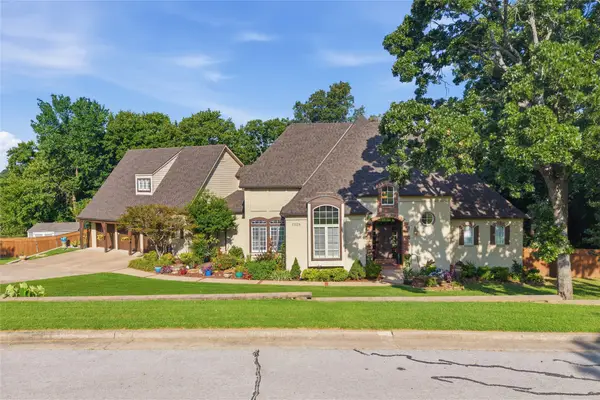 $699,900Active4 beds 5 baths4,263 sq. ft.
11528 S 4th Street, Jenks, OK 74037
MLS# 2627359Listed by: CHINOWTH & COHEN - New
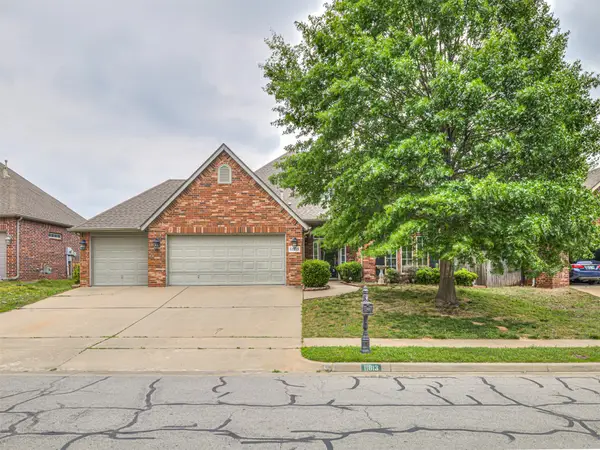 $390,000Active4 beds 3 baths3,016 sq. ft.
11813 S Tamarack Court, Jenks, OK 74037
MLS# 2627409Listed by: REALTY ONE GROUP DREAMERS - New
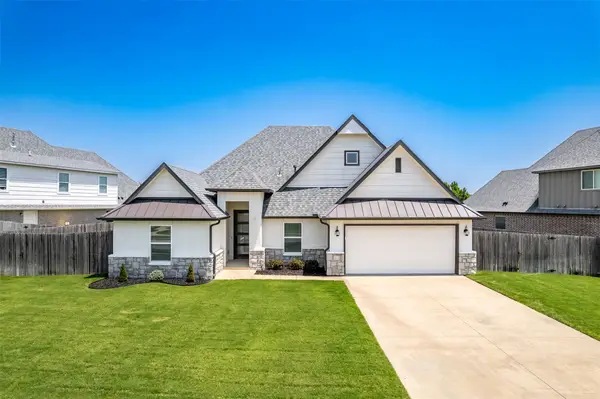 $425,000Active4 beds 2 baths2,193 sq. ft.
421 E 127th Place S, Jenks, OK 74037
MLS# 2627371Listed by: MORE AGENCY - New
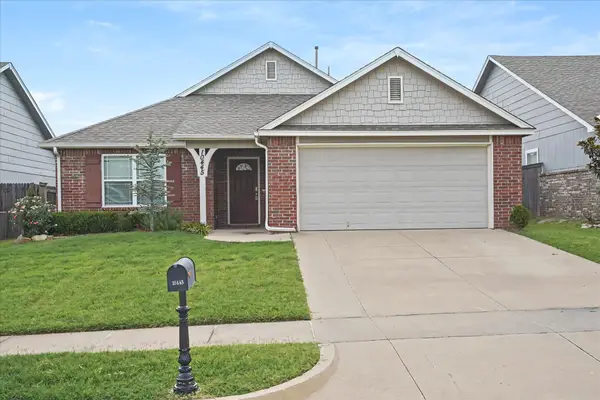 $279,900Active3 beds 2 baths1,422 sq. ft.
10445 S Kennedy Street, Jenks, OK 74037
MLS# 2627370Listed by: CHINOWTH & COHEN - New
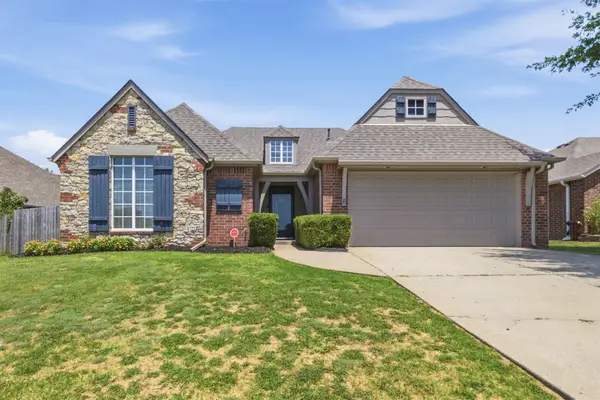 $289,900Active3 beds 2 baths1,703 sq. ft.
1415 W 118th Street, Jenks, OK 74037
MLS# 2627309Listed by: LEGACY REALTY ADVISORS - New
 $515,000Active4 beds 3 baths2,910 sq. ft.
516 E 130th Place S, Jenks, OK 74037
MLS# 2626952Listed by: KELLER WILLIAMS ADVANTAGE


Protect your home and budget from life's surprises with an Assurant Home Warranty, backed by a partner that supports you through every step of homeownership. Explore Plans.
© 2023 - 2026 ERA Franchise Systems LLC. All rights reserved. ERA Franchise Systems LLC fully supports the principles of the Fair Housing Act and the Equal Opportunity Act. ERA, ERA Real Estate powered, and their respective logos are registered service marks of ERA Franchise Systems LLC. Each office is independently owned and operated.