
12419 S 16th Street, Jenks, OK 74037
Local realty services provided by:ERA CS Raper & Son
12419 S 16th Street,Jenks, OK 74037
$630,000
- 4 Beds
- 5 Baths
- 3,838 sq. ft.
- Single family
- Active
Listed by: laura grunewald
Office: mcgraw, realtors
MLS#:2624656
Source:OK_NORES
Price summary
- Price:$630,000
- Price per sq. ft.:$164.15
About this home
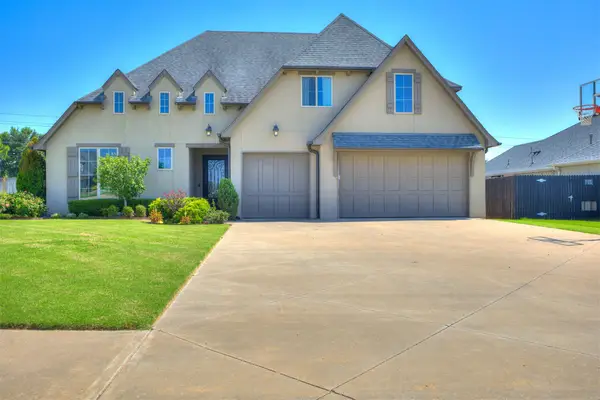
Welcome to this exceptional waterfront home in sought-after Southern Lakes Estates, where luxury, comfort, and picturesque pond views come together. This impressive residence offers four bedrooms, each with an en-suite, a powder bath, and three spacious living areas, creating an ideal layout for everyday living and entertaining. The thoughtfully designed main level features continuous hardwood flooring extending from the entry through the private office with built-in shelving and cabinetry, formal dining room, great room, breakfast nook, kitchen, and both downstairs bedrooms. The inviting great room showcases beamed ceilings, a stacked stone gas log fireplace, and expansive windows overlooking the private gunite pool, spa, and tranquil pond. The beautifully appointed kitchen features stainless steel appliances, granite countertops, abundant cabinetry, a walk-in pantry, butler’s pantry, and a bright breakfast nook with backyard views. The private primary suite offers hardwood flooring and a beautifully updated spa-inspired bath with quartz countertops, a freestanding soaking tub, glass-enclosed shower, and a spacious walk-in closet. A downstairs guest suite also features hardwood flooring and a private bath, ideal for visitors or multigenerational living. A second downstairs living area provides flexible space with hardwood floors, plantation shutters, deck access, and peaceful pool and pond views. The laundry room includes a utility sink and direct access to a storm-safe room. Upstairs are two generously sized bedrooms, convenient access to a large floored attic, and a versatile bonus room with abundant storage. Outside awaits your own backyard retreat featuring an oversized deck overlooking the sparkling gunite pool and spa, natural gas fire pit, scenic pond, and mature trees—perfect for relaxing or entertaining. Additional amenities include surround sound, an irrigation system, a transfer switch for a home generator, and professional landscaping....
Contact an agent
Home facts
- Year built:2005
- Listing ID #:2624656
- Added:1 day(s) ago
- Updated:July 26, 2026 at 01:58 AM
Rooms and interior
- Bedrooms:4
- Total bathrooms:5
- Full bathrooms:4
- Flooring:Carpet, Tile, Wood
- Kitchen Description:Dishwasher, Disposal, Microwave, Refrigerator
- Living area:3,838 sq. ft.
Heating and cooling
- Cooling:2 Units, Central Air
- Heating:Central, Gas
Structure and exterior
- Year built:2005
- Building area:3,838 sq. ft.
- Lot area:0.31 Acres
- Lot Features:Greenbelt, Mature Trees
- Construction Materials:Brick, Stucco, Wood Frame
- Exterior Features:Lighting
- Foundation Description:Slab
Schools
- High school:Bixby
- Elementary school:West
Finances and disclosures
- Price:$630,000
- Price per sq. ft.:$164.15
- Tax amount:$6,581 (2025)
Features and amenities
- Appliances:Built-In Oven, Cooktop, Dishwasher, Disposal, Dryer, Gas Water Heater, Microwave, Oven, Range, Refrigerator, Washer
- Laundry features:Dryer, Washer
- Amenities:Attic, Ceiling Fan(s), Dry Bar, Insulated Window, Safe Room Interior, Security System - Owned
Parking
- Garage:Yes
- Garage spaces:3
New listings near 12419 S 16th Street
- New
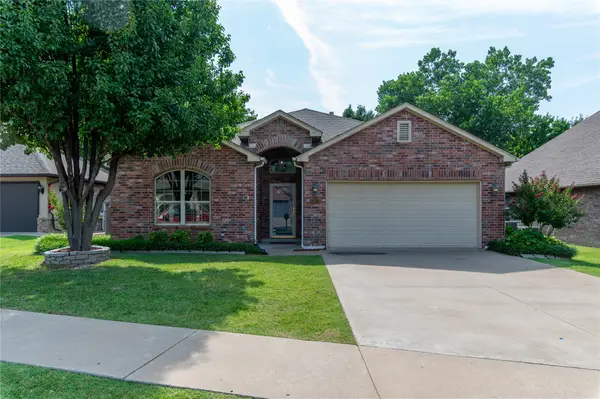 $349,900Active3 beds 2 baths2,020 sq. ft.
10912 Augusta Drive, Jenks, OK 74037
MLS# 2627436Listed by: COLDWELL BANKER SELECT - New
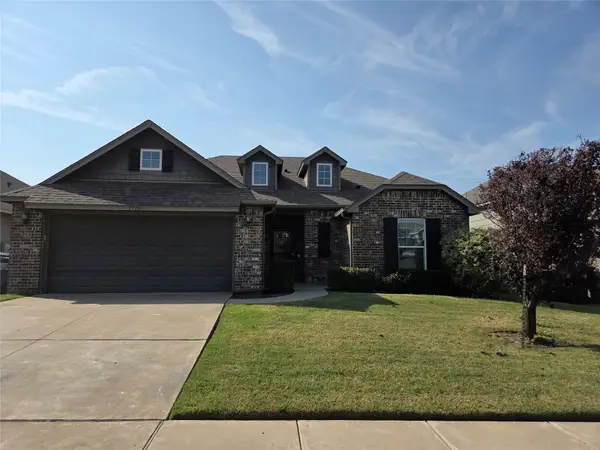 $339,900Active4 beds 2 baths1,925 sq. ft.
3915 W 104th Street S, Jenks, OK 74037
MLS# 2625208Listed by: PROPERTIES PLUS, INC. - New
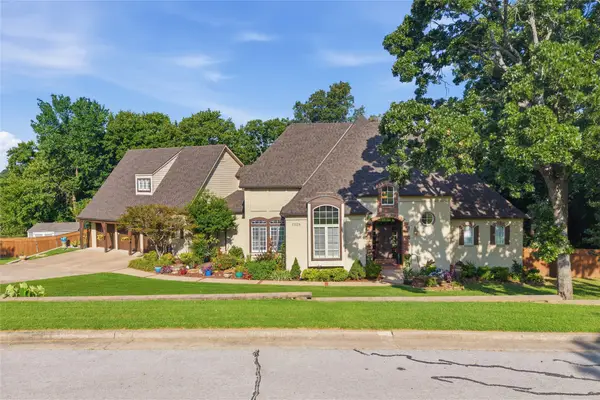 $699,900Active4 beds 5 baths4,263 sq. ft.
11528 S 4th Street, Jenks, OK 74037
MLS# 2627359Listed by: CHINOWTH & COHEN - Open Sun, 1 to 3pmNew
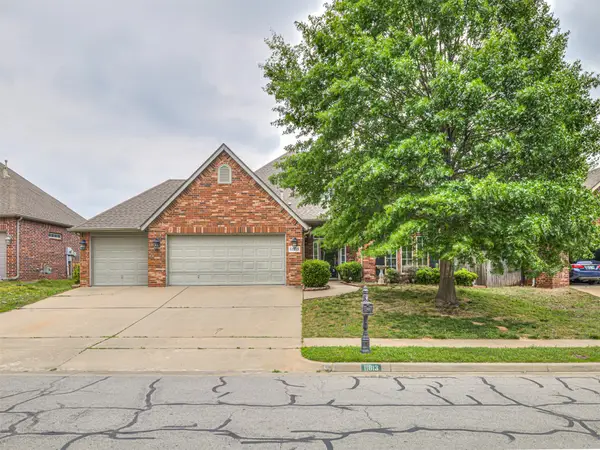 $390,000Active4 beds 3 baths3,016 sq. ft.
11813 S Tamarack Court, Jenks, OK 74037
MLS# 2627409Listed by: REALTY ONE GROUP DREAMERS - New
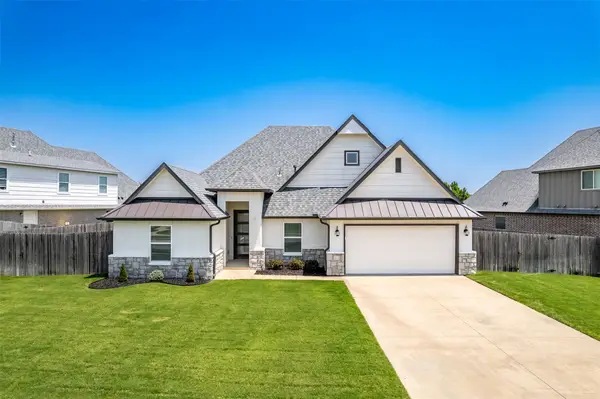 $425,000Active4 beds 2 baths2,193 sq. ft.
421 E 127th Place S, Jenks, OK 74037
MLS# 2627371Listed by: MORE AGENCY - New
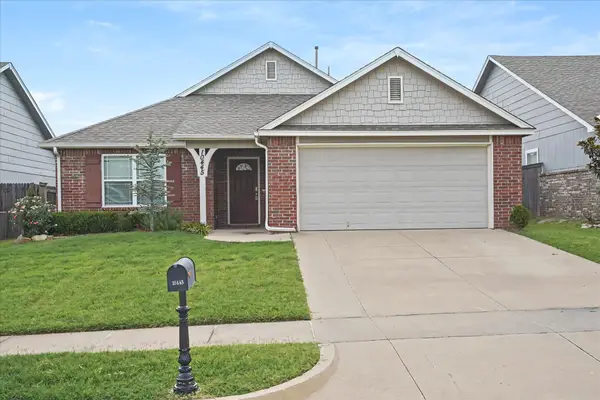 $279,900Active3 beds 2 baths1,422 sq. ft.
10445 S Kennedy Street, Jenks, OK 74037
MLS# 2627370Listed by: CHINOWTH & COHEN 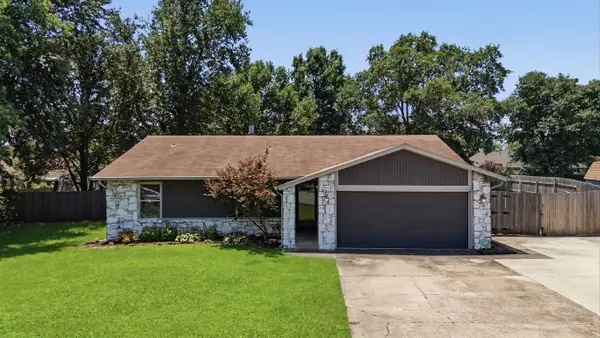 $285,000Pending3 beds 2 baths1,546 sq. ft.
11256 Emerson Place, Jenks, OK 74037
MLS# 2627336Listed by: KELLER WILLIAMS PREFERRED- New
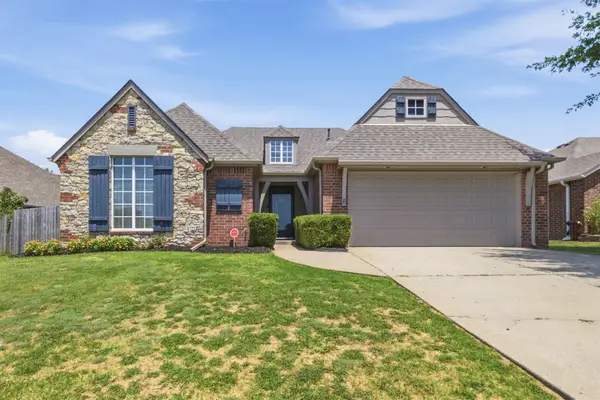 $289,900Active3 beds 2 baths1,703 sq. ft.
1415 W 118th Street, Jenks, OK 74037
MLS# 2627309Listed by: LEGACY REALTY ADVISORS - New
 $515,000Active4 beds 3 baths2,910 sq. ft.
516 E 130th Place S, Jenks, OK 74037
MLS# 2626952Listed by: KELLER WILLIAMS ADVANTAGE


Protect your home and budget from life's surprises with an Assurant Home Warranty, backed by a partner that supports you through every step of homeownership. Explore Plans.
© 2023 - 2026 ERA Franchise Systems LLC. All rights reserved. ERA Franchise Systems LLC fully supports the principles of the Fair Housing Act and the Equal Opportunity Act. ERA, ERA Real Estate powered, and their respective logos are registered service marks of ERA Franchise Systems LLC. Each office is independently owned and operated.