
3915 W 104th Street S, Jenks, OK 74037
Local realty services provided by:ERA CS Raper & Son
3915 W 104th Street S,Jenks, OK 74037
$339,900
- 4 Beds
- 2 Baths
- 1,925 sq. ft.
- Single family
- Active
Listed by: brenda k sand
Office: properties plus, inc.
MLS#:2625208
Source:OK_NORES
Price summary
- Price:$339,900
- Price per sq. ft.:$176.57
About this home
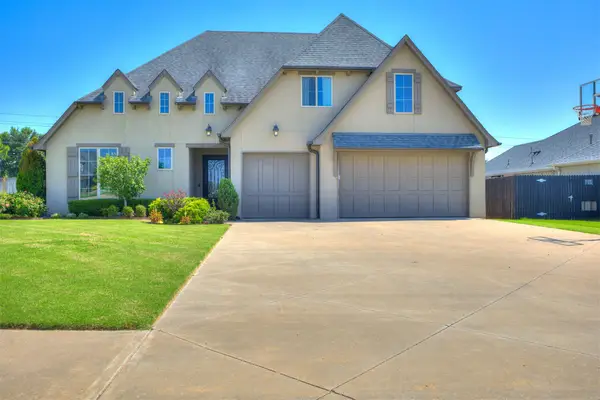
Don't miss out on this wonderful 4 bedroom home, in the perfect community! JENKS schools and excellent neighborhood amenities, including pool, splash pad, park, two ponds, walking trails, basketball courts, and a dog park. This 4 bedroom, 2 bath home has an open floor plan, perfect for entertaining. Wood-look tile plank flooring, and neutral paint throughout. The Ktchen boasts sleek wood cabinets with granite countertops, a large island, gas range, built-in microwave, and the stainless steelrefrigerator & washer/dryer stay. Spacious primary bedroom offers tons of natural light, private ensuite bathroom with double sink/vanity, and large walk-in closet. This home features New Interior paint throughout and New carpet in all 4 bedrooms. Home has been well maintained, and is move-in ready!
Contact an agent
Home facts
- Year built:2017
- Listing ID #:2625208
- Added:1 day(s) ago
- Updated:July 26, 2026 at 01:58 AM
Rooms and interior
- Bedrooms:4
- Total bathrooms:2
- Full bathrooms:2
- Rooms Total:10
- Flooring:Carpet, Tile
- Kitchen Description:Dishwasher, Disposal, Microwave, Refrigerator
- Basement:Yes
- Living area:1,925 sq. ft.
Heating and cooling
- Cooling:Central Air
- Heating:Central, Gas
Structure and exterior
- Year built:2017
- Building area:1,925 sq. ft.
- Lot area:0.13 Acres
- Architectural Style:Ranch
- Construction Materials:Brick, Wood Frame
- Exterior Features:Lighting
- Foundation Description:Slab
Schools
- High school:Jenks
- Middle school:Jenks
- Elementary school:West
Finances and disclosures
- Price:$339,900
- Price per sq. ft.:$176.57
- Tax amount:$4,223 (2025)
Features and amenities
- Appliances:Built-In Range, Dishwasher, Disposal, Dryer, Gas Water Heater, Microwave, Oven, Range, Refrigerator, Washer
- Laundry features:Dryer, Washer
- Amenities:Cable TV, Ceiling Fan(s), High Ceilings, Insulated Window, Programmable Thermostat, Vinyl Windows
Parking
- Garage:Yes
- Garage spaces:2
New listings near 3915 W 104th Street S
- New
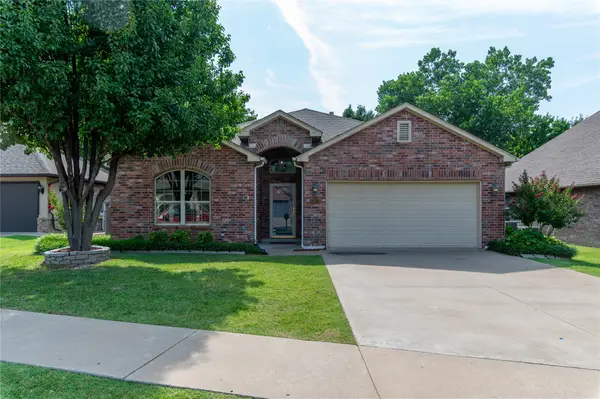 $349,900Active3 beds 2 baths2,020 sq. ft.
10912 Augusta Drive, Jenks, OK 74037
MLS# 2627436Listed by: COLDWELL BANKER SELECT - New
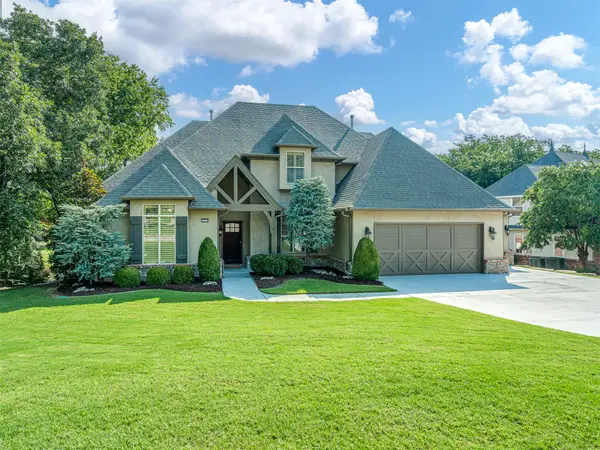 $630,000Active4 beds 5 baths3,838 sq. ft.
12419 S 16th Street, Jenks, OK 74037
MLS# 2624656Listed by: MCGRAW, REALTORS - New
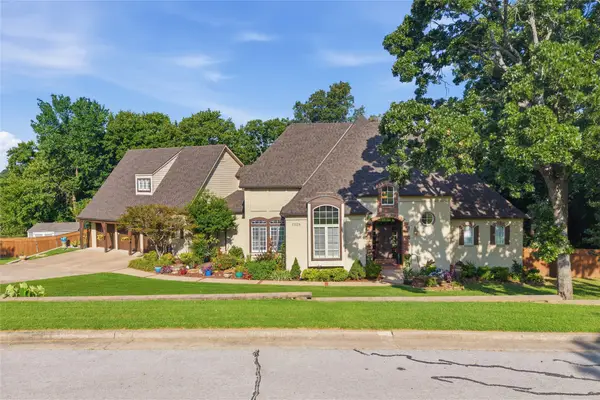 $699,900Active4 beds 5 baths4,263 sq. ft.
11528 S 4th Street, Jenks, OK 74037
MLS# 2627359Listed by: CHINOWTH & COHEN - Open Sun, 1 to 3pmNew
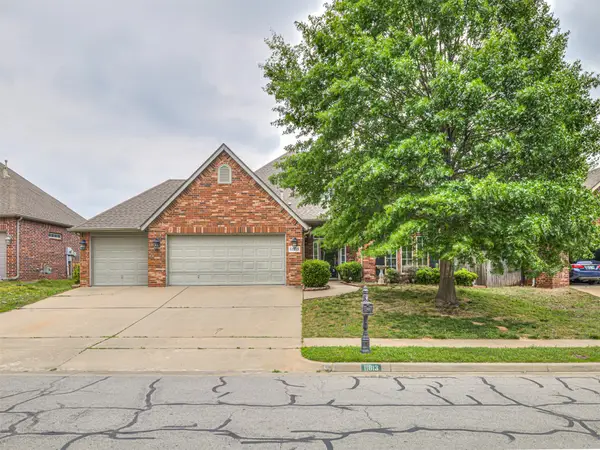 $390,000Active4 beds 3 baths3,016 sq. ft.
11813 S Tamarack Court, Jenks, OK 74037
MLS# 2627409Listed by: REALTY ONE GROUP DREAMERS - New
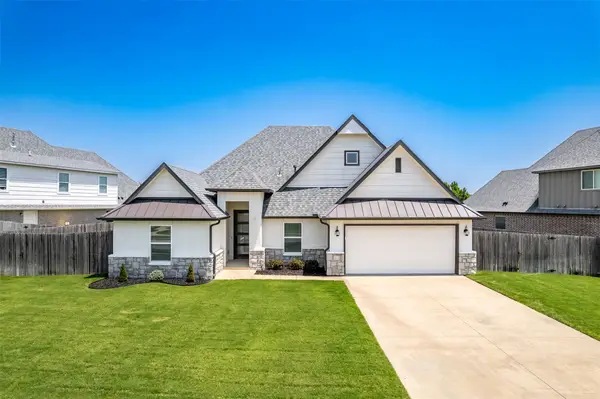 $425,000Active4 beds 2 baths2,193 sq. ft.
421 E 127th Place S, Jenks, OK 74037
MLS# 2627371Listed by: MORE AGENCY - New
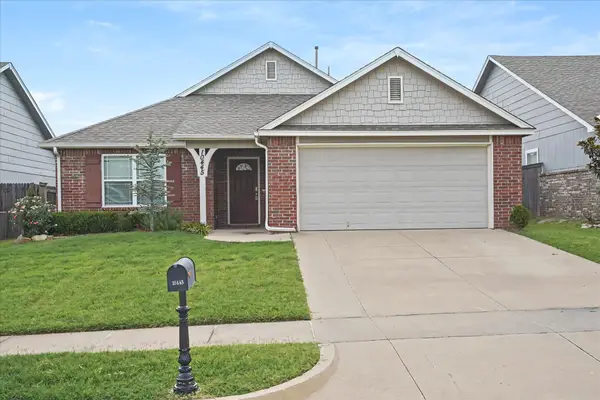 $279,900Active3 beds 2 baths1,422 sq. ft.
10445 S Kennedy Street, Jenks, OK 74037
MLS# 2627370Listed by: CHINOWTH & COHEN 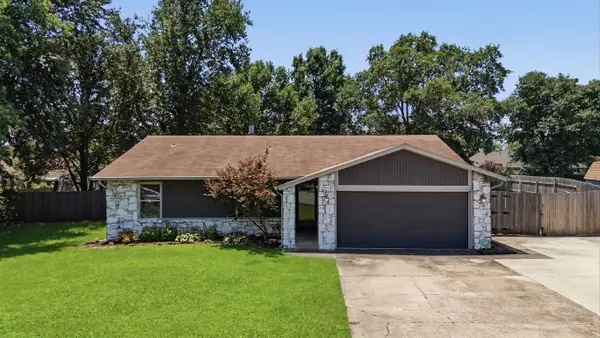 $285,000Pending3 beds 2 baths1,546 sq. ft.
11256 Emerson Place, Jenks, OK 74037
MLS# 2627336Listed by: KELLER WILLIAMS PREFERRED- New
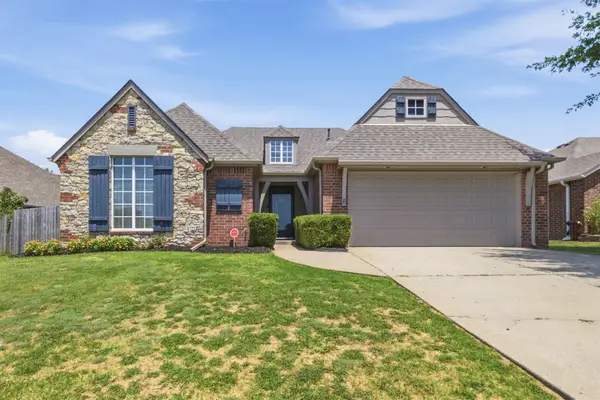 $289,900Active3 beds 2 baths1,703 sq. ft.
1415 W 118th Street, Jenks, OK 74037
MLS# 2627309Listed by: LEGACY REALTY ADVISORS - New
 $515,000Active4 beds 3 baths2,910 sq. ft.
516 E 130th Place S, Jenks, OK 74037
MLS# 2626952Listed by: KELLER WILLIAMS ADVANTAGE


Protect your home and budget from life's surprises with an Assurant Home Warranty, backed by a partner that supports you through every step of homeownership. Explore Plans.
© 2023 - 2026 ERA Franchise Systems LLC. All rights reserved. ERA Franchise Systems LLC fully supports the principles of the Fair Housing Act and the Equal Opportunity Act. ERA, ERA Real Estate powered, and their respective logos are registered service marks of ERA Franchise Systems LLC. Each office is independently owned and operated.