
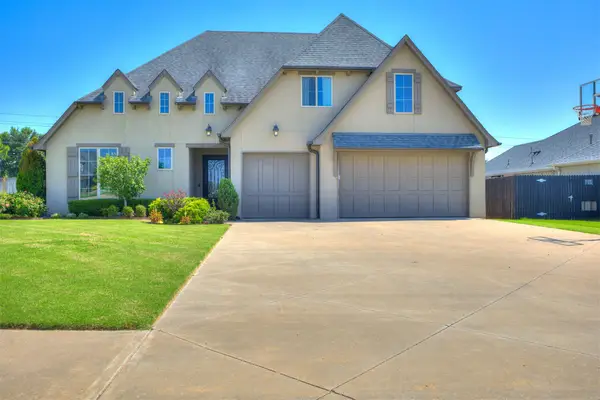
11528 S 4th Street, Jenks, OK 74037
Local realty services provided by:ERA Courtyard Real Estate
11528 S 4th Street,Jenks, OK 74037
$699,900
- 4 Beds
- 5 Baths
- 4,263 sq. ft.
- Single family
- Active
Upcoming open houses
- Sun, Aug 0902:00 pm - 04:00 pm
Listed by: rosalinda morrison
Office: chinowth & cohen
MLS#:2627359
Source:OK_NORES
Price summary
- Price:$699,900
- Price per sq. ft.:$164.18
About this home
Timeless Elegance in the Jenks School District
Set among mature trees on a private 0.7-acre lot, this beautifully updated 4,263-square-foot (CH) residence offers an exceptional blend of refined design, modern comfort, and everyday livability. Featuring 4 bedrooms, 3 full bathrooms, 2 half bathrooms, and a 3-car garage with an oversized bay designed to accommodate a tall truck or larger vehicle, this home has been thoughtfully updated with quality and longevity in mind.
Extensive recent improvements include a whole-house generator (2023), a 12’ x 15’ storage shed (2023), new roof and gutters (2024), new HVAC system and furnace (2024), new tankless water heater (2024), fresh interior and exterior paint completed last month, updated lighting throughout, beautifully renovated bathrooms, new tile in the laundry room, and new upstairs carpet. Rich hand-scraped hardwood floors add warmth and timeless character, while every update has been carefully selected to enhance both style and functionality.
Designed for both everyday living and effortless entertaining, the outdoor spaces are equally inviting. The fully fenced backyard is surrounded by towering mature trees and features two spacious decks, professionally designed retaining walls, new landscaping, and the 12’ x 15’ storage shed, providing abundant space for lawn equipment, tools, hobbies, or additional storage while preserving the beauty of the property.
Located in the highly sought-after Jenks School District with no HOA, this move-in-ready home offers a rare combination of generous living space, exceptional updates, and a peaceful, wooded setting. Every detail has been thoughtfully considered, creating a residence that is as functional as it is beautiful. This is more than a home—it’s a private retreat where timeless design, quality craftsmanship, and modern conveniences come together in one exceptional property. Agent/Owner...
Contact an agent
Home facts
- Year built:1994
- Listing ID #:2627359
- Added:2 day(s) ago
- Updated:July 27, 2026 at 04:03 AM
Rooms and interior
- Bedrooms:4
- Total bathrooms:5
- Full bathrooms:3
- Rooms Total:14
- Flooring:Carpet, Tile
- Kitchen Description:Dishwasher, Disposal, Microwave
- Basement:Yes
- Basement Description:Crawl Space
- Living area:4,263 sq. ft.
Heating and cooling
- Cooling:3+ Units, Central Air, Zoned
- Heating:Central, Gas, Zoned
Structure and exterior
- Year built:1994
- Building area:4,263 sq. ft.
- Lot area:0.7 Acres
- Lot Features:Greenbelt, Mature Trees, Wooded
- Architectural Style:English
- Construction Materials:Brick, Stone, Stucco, Wood Frame
Schools
- High school:Jenks
- Middle school:Jenks
- Elementary school:West
Finances and disclosures
- Price:$699,900
- Price per sq. ft.:$164.18
- Tax amount:$6,890 (2025)
Features and amenities
- Appliances:Built-In Oven, Convection Oven, Cooktop, Dishwasher, Disposal, Gas Water Heater, Generator, Microwave, Oven, Plumbed For Ice Maker, Range, Tankless Water Heater
- Amenities:Ceiling Fan(s), High Ceilings, High Speed Internet, Programmable Thermostat, Smoke Detector(s), Storm Shelter, Vaulted Ceiling(s), Vinyl Windows
Parking
- Garage:Yes
- Garage spaces:3
New listings near 11528 S 4th Street
- New
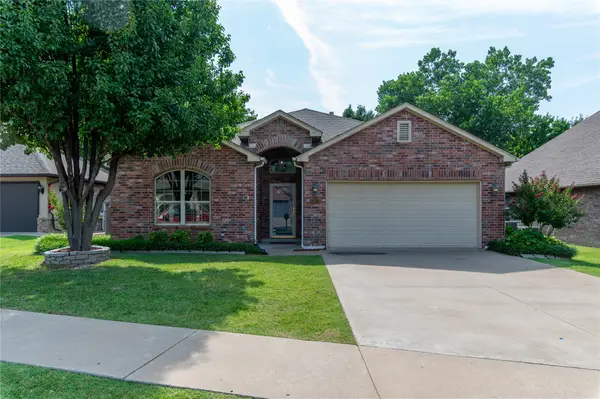 $349,900Active3 beds 2 baths2,020 sq. ft.
10912 Augusta Drive, Jenks, OK 74037
MLS# 2627436Listed by: COLDWELL BANKER SELECT - New
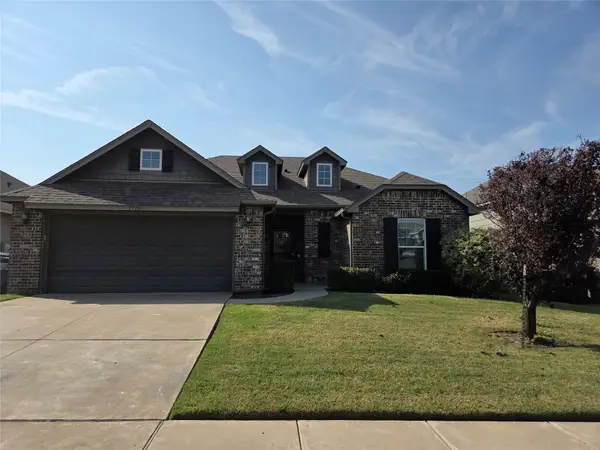 $339,900Active4 beds 2 baths1,925 sq. ft.
3915 W 104th Street S, Jenks, OK 74037
MLS# 2625208Listed by: PROPERTIES PLUS, INC. - New
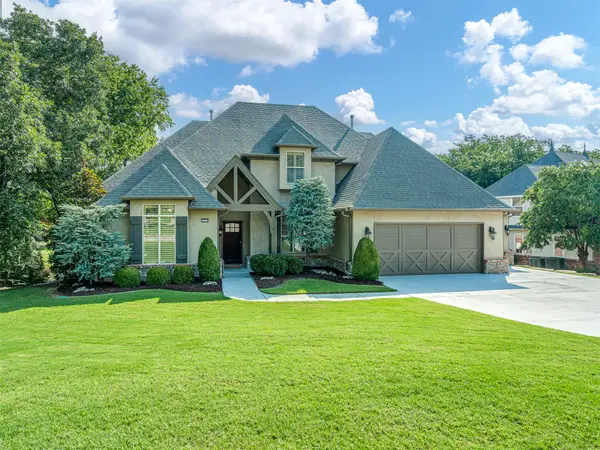 $630,000Active4 beds 5 baths3,838 sq. ft.
12419 S 16th Street, Jenks, OK 74037
MLS# 2624656Listed by: MCGRAW, REALTORS - New
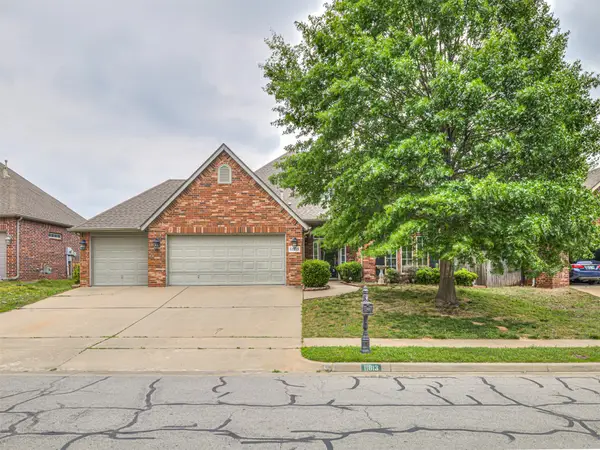 $390,000Active4 beds 3 baths3,016 sq. ft.
11813 S Tamarack Court, Jenks, OK 74037
MLS# 2627409Listed by: REALTY ONE GROUP DREAMERS - New
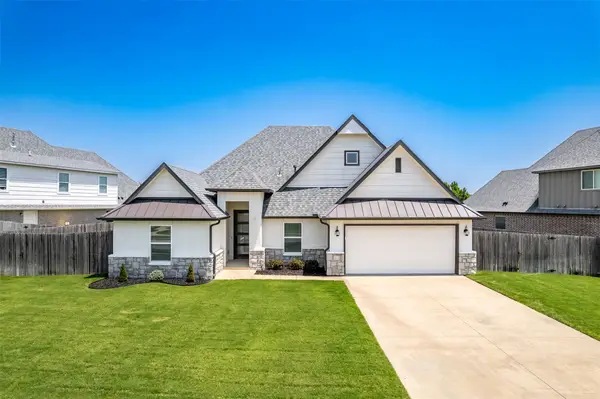 $425,000Active4 beds 2 baths2,193 sq. ft.
421 E 127th Place S, Jenks, OK 74037
MLS# 2627371Listed by: MORE AGENCY - New
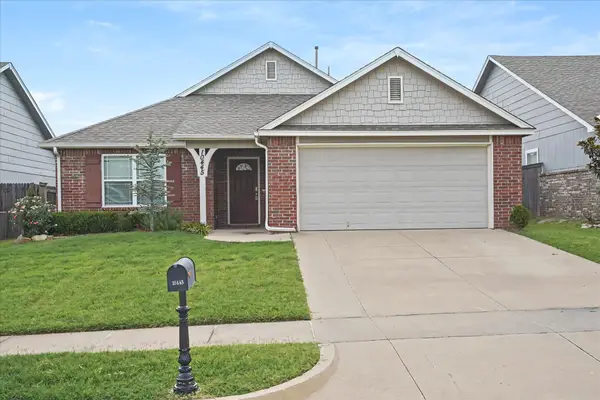 $279,900Active3 beds 2 baths1,422 sq. ft.
10445 S Kennedy Street, Jenks, OK 74037
MLS# 2627370Listed by: CHINOWTH & COHEN 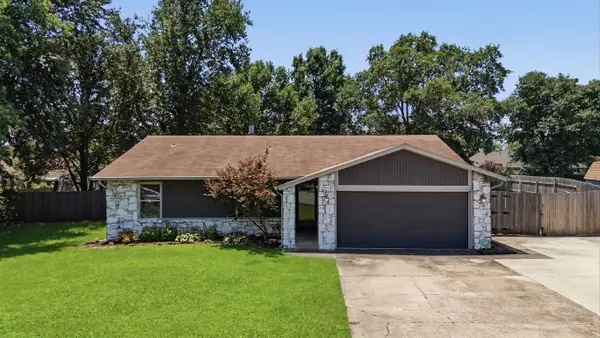 $285,000Pending3 beds 2 baths1,546 sq. ft.
11256 Emerson Place, Jenks, OK 74037
MLS# 2627336Listed by: KELLER WILLIAMS PREFERRED- New
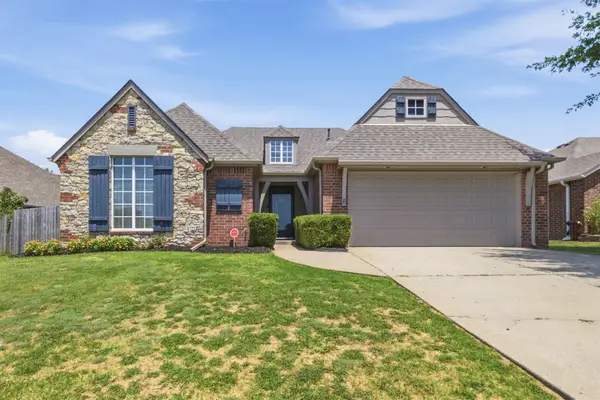 $289,900Active3 beds 2 baths1,703 sq. ft.
1415 W 118th Street, Jenks, OK 74037
MLS# 2627309Listed by: LEGACY REALTY ADVISORS - New
 $515,000Active4 beds 3 baths2,910 sq. ft.
516 E 130th Place S, Jenks, OK 74037
MLS# 2626952Listed by: KELLER WILLIAMS ADVANTAGE


Protect your home and budget from life's surprises with an Assurant Home Warranty, backed by a partner that supports you through every step of homeownership. Explore Plans.
© 2023 - 2026 ERA Franchise Systems LLC. All rights reserved. ERA Franchise Systems LLC fully supports the principles of the Fair Housing Act and the Equal Opportunity Act. ERA, ERA Real Estate powered, and their respective logos are registered service marks of ERA Franchise Systems LLC. Each office is independently owned and operated.