
11306 S Thomas Terrace W, Jenks, OK 74037
Local realty services provided by:ERA Courtyard Real Estate
11306 S Thomas Terrace W,Jenks, OK 74037
$1,025,000
- 4 Beds
- 5 Baths
- 3,766 sq. ft.
- Single family
- Active
Listed by: brian frere
Office: keller williams preferred
MLS#:2630230
Source:OK_NORES
Price summary
- Price:$1,025,000
- Price per sq. ft.:$272.17
About this home
Remarkable custom-built home in The Reserve at Southern Woods. Floor plan features a study, living room open to kitchen and dining, large prep pantry, powder bath, mudroom, primary suite open to utility room, second bedroom with ensuite bathroom on the main floor; bonus/game room, full bathroom, third bedroom and fourth bedroom with ensuite bathroom upstairs. FamilySafe storm shelter. Large covered patio with fireplace, inground pool and spa.
Contact an agent
Home facts
- Year built:2026
- Subdivision & Development:The Reserve at Southern Woods
- Listing ID #:2630230
- Added:1 day(s) ago
- Updated:August 14, 2026 at 09:55 PM
Rooms and interior
- Bedrooms:4
- Total bathrooms:5
- Full bathrooms:4
- Rooms Total:13
- Flooring:Carpet, Tile, Wood
- Kitchen Description:Dishwasher, Disposal, Microwave
- Living area:3,766 sq. ft.
Heating and cooling
- Cooling:Central Air
- Heating:Central, Electric, Gas
Structure and exterior
- Year built:2026
- Building area:3,766 sq. ft.
- Lot area:0.21 Acres
- Construction Materials:Hardiplank Type, Stucco, Wood Frame
- Exterior Features:Lighting
- Foundation Description:Slab
Schools
- High school:Jenks
- Elementary school:West
Finances and disclosures
- Price:$1,025,000
- Price per sq. ft.:$272.17
Features and amenities
- Appliances:Built-In Range, Dishwasher, Disposal, Double Oven, Gas Water Heater, Microwave, Oven, Plumbed For Ice Maker, Range
- Amenities:Cable TV, Ceiling Fan(s), High Ceilings, High Speed Internet, Pullman Bath, Safe Room Interior, Security System - Owned, Smoke Detector(s), Vaulted Ceiling(s), Vinyl Windows, Wired for Data
Parking
- Garage:Yes
- Garage spaces:3
New listings near 11306 S Thomas Terrace W
- New
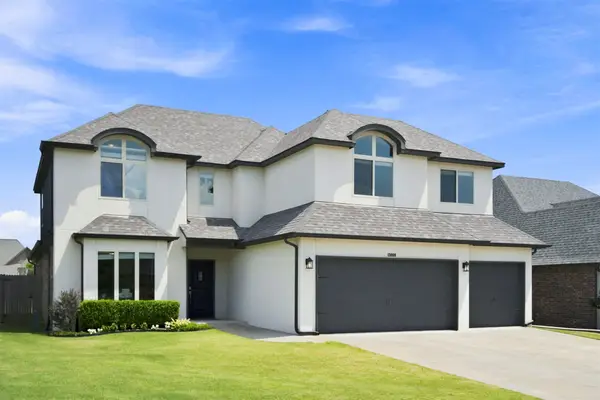 $495,000Active4 beds 3 baths3,022 sq. ft.
13009 S 5th Street, Jenks, OK 74037
MLS# 2620313Listed by: MCGRAW, REALTORS - New
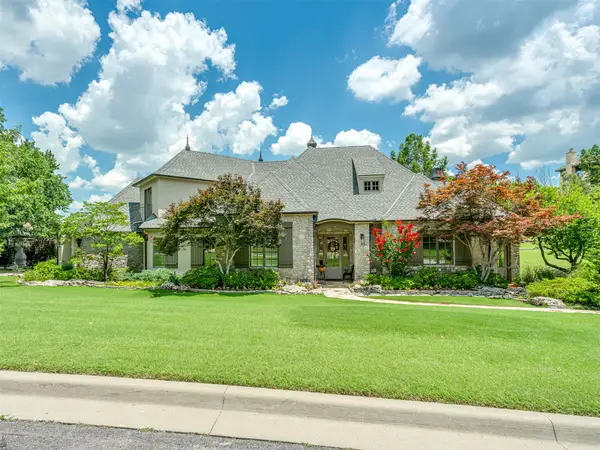 $1,065,000Active3 beds 5 baths4,389 sq. ft.
10615 S Fir Avenue, Jenks, OK 74037
MLS# 2624605Listed by: MCGRAW, REALTORS - New
 $199,000Active3 beds 2 baths1,235 sq. ft.
311 N Birch Court, Jenks, OK 74037
MLS# 2623979Listed by: SOLID ROCK, REALTORS - Open Sat, 11am to 1pmNew
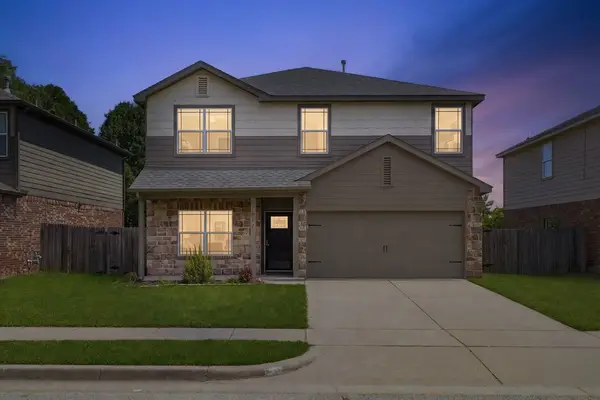 $299,000Active4 beds 3 baths2,420 sq. ft.
1917 W K Court, Jenks, OK 74037
MLS# 2630019Listed by: COCHRAN & CO REALTORS - New
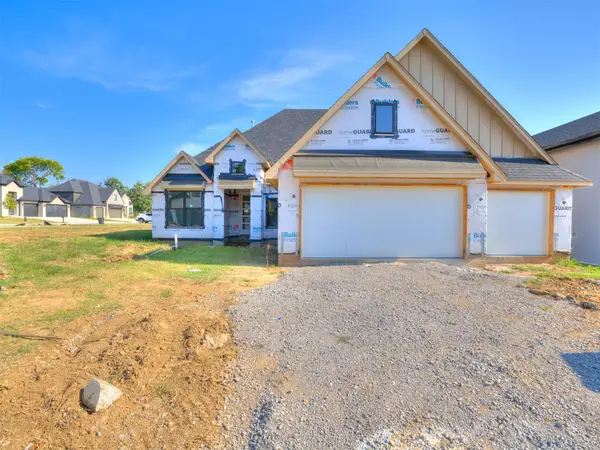 $749,900Active4 beds 3 baths3,346 sq. ft.
695 W 113th Court S, Jenks, OK 74037
MLS# 2630130Listed by: CHINOWTH & COHEN - Open Sat, 12 to 2pmNew
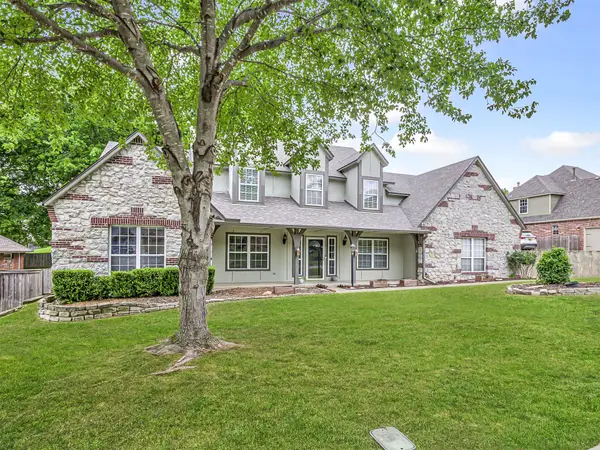 $449,900Active4 beds 3 baths3,117 sq. ft.
12512 18th Circle E, Jenks, OK 74037
MLS# 2630089Listed by: RE/MAX RESULTS - Open Sun, 2 to 4pmNew
 $465,000Active4 beds 3 baths3,063 sq. ft.
114 E 125th Court S, Jenks, OK 74037
MLS# 2629863Listed by: WILLOW TREE REALTY - New
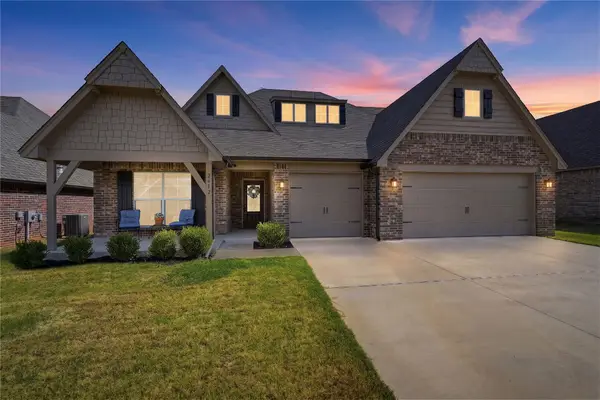 $475,000Active3 beds 3 baths2,827 sq. ft.
2612 W 114th Place S, Jenks, OK 74037
MLS# 2629981Listed by: CHINOWTH & COHEN - Open Sun, 2 to 4pmNew
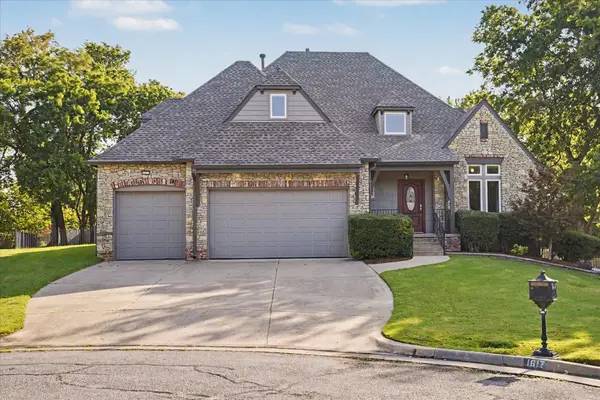 $540,000Active4 beds 4 baths3,542 sq. ft.
1617 E 122nd Court S, Jenks, OK 74037
MLS# 2630015Listed by: ANTHEM REALTY


Protect your home and budget from life's surprises with an Assurant Home Warranty, backed by a partner that supports you through every step of homeownership. Explore Plans.
© 2023 - 2026 ERA Franchise Systems LLC. All rights reserved. ERA Franchise Systems LLC fully supports the principles of the Fair Housing Act and the Equal Opportunity Act. ERA, ERA Real Estate powered, and their respective logos are registered service marks of ERA Franchise Systems LLC. Each office is independently owned and operated.