
1485 Old Ketchum Road, Langley, OK 74350
Local realty services provided by:ERA Courtyard Real Estate
1485 Old Ketchum Road,Langley, OK 74350
$575,000
- 3 Beds
- 3 Baths
- 2,060 sq. ft.
- Single family
- Active
Listed by: misty cowan
Office: keller williams premier
MLS#:2610390
Source:OK_NORES
Price summary
- Price:$575,000
- Price per sq. ft.:$279.13
About this home
Updated Retreat on 2+ Acres with Powered Shop — Welcome to this beautifully updated home combining comfort, functionality, and modern amenities on a spacious 2.19-acre lot. Closing cost help could be available on this one with great offer!! This immaculate, move-in-ready property features extensive interior upgrades throughout, and is truly a dream for outdoor enthusiasts — complete with a large, powered drive-through shop offering endless possibilities for hobbies, storage, equipment, or workspace. Ideal for lake life, off-roading, or anyone craving wide-open space. Lots of space and options.
Contact an agent
Home facts
- Year built:1979
- Subdivision & Development:Langley Acreage
- Listing ID #:2610390
- Added:140 day(s) ago
- Updated:August 21, 2026 at 04:56 AM
Rooms and interior
- Bedrooms:3
- Total bathrooms:3
- Full bathrooms:3
- Rooms Total:6
- Flooring:Carpet, Tile
- Kitchen Description:Dishwasher, Disposal, Microwave
- Living area:2,060 sq. ft.
Heating and cooling
- Cooling:Central Air
- Heating:Central, Electric
Structure and exterior
- Year built:1979
- Building area:2,060 sq. ft.
- Lot area:2.19 Acres
- Lot Features:Mature Trees
- Architectural Style:Ranch
- Construction Materials:Block, Stone
- Foundation Description:Slab
Schools
- High school:Vinita High School
- Elementary school:Hall-Halsell Elementary
Finances and disclosures
- Price:$575,000
- Price per sq. ft.:$279.13
- Tax amount:$1,910 (2024)
Features and amenities
- Appliances:Built-In Range, Dishwasher, Disposal, Electric Water Heater, Microwave, Oven, Range
- Amenities:Aluminum Frames, Ceiling Fan(s), Security System - Owned, Smoke Detector(s)
Parking
- Garage:Yes
- Garage spaces:4
New listings near 1485 Old Ketchum Road
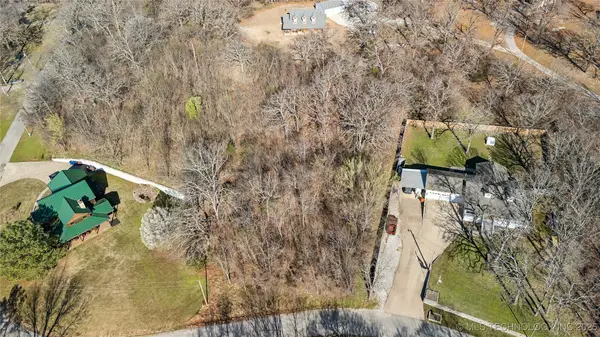 $6,000Active0.52 Acres
1 Maplebrook Lane, Langley, OK 74350
MLS# 2547891Listed by: PEMBROOK REALTY GROUP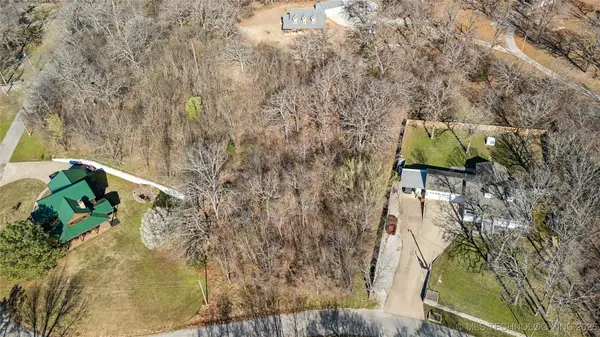 $6,000Active0.52 Acres
2 Maplebrook Lane, Langley, OK 74350
MLS# 2547893Listed by: PEMBROOK REALTY GROUP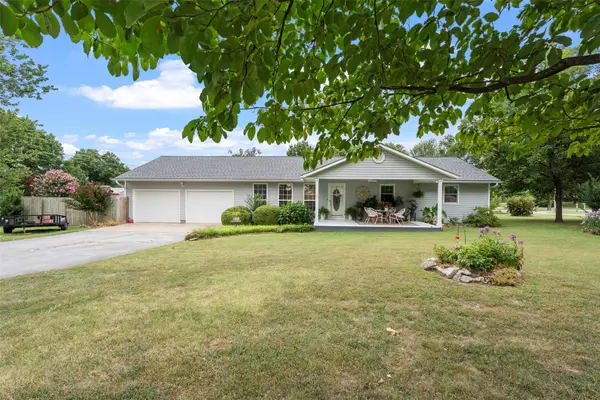 $299,000Pending3 beds 2 baths2,094 sq. ft.
1552 Page Lane, Vinita, OK 74301
MLS# 2627689Listed by: KELLER WILLIAMS PREMIER $11,000Active0.25 Acres
Lakeview Drive, Langley, OK 74350
MLS# 2626877Listed by: COLDWELL BANKER SELECT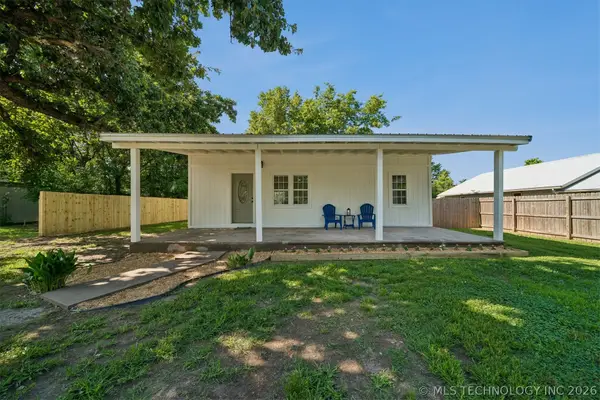 $139,900Pending3 beds 2 baths1,344 sq. ft.
137 W Cheyenne Avenue, Langley, OK 74350
MLS# 2625773Listed by: LAKELAND REAL ESTATE NEOK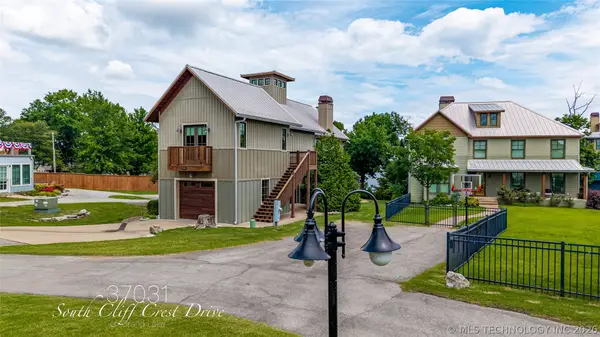 $1,300,000Active6 beds 7 baths4,153 sq. ft.
37031 S Cliff Crest Drive, Langley, OK 74350
MLS# 2624212Listed by: KELLER WILLIAMS ADVANTAGE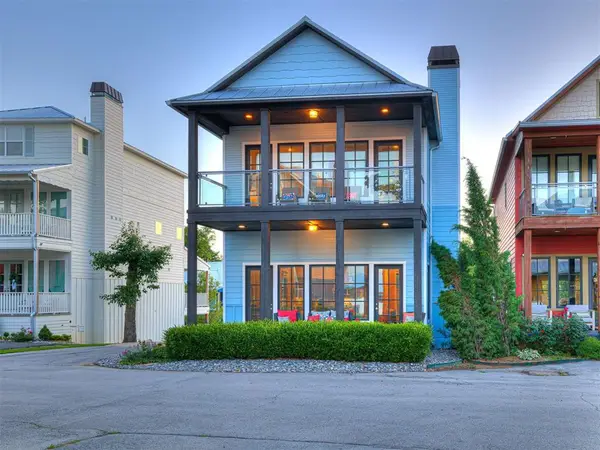 $899,000Active5 beds 5 baths3,580 sq. ft.
37271 S Cliff Crest Drive, Langley, OK 74301
MLS# 1237120Listed by: THE AGENCY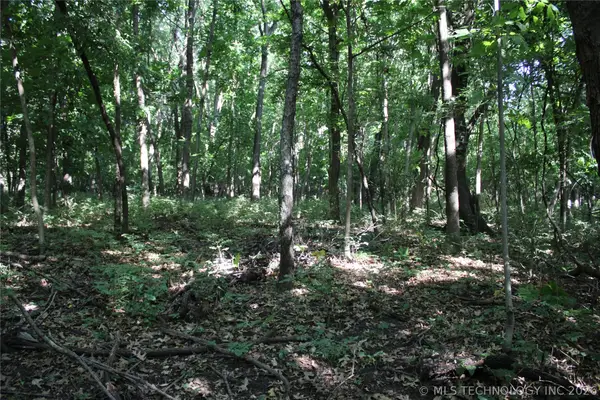 $380,000Active36.96 Acres
0000 Highway 28, Langley, OK 74350
MLS# 2622777Listed by: MIDWEST LAND GROUP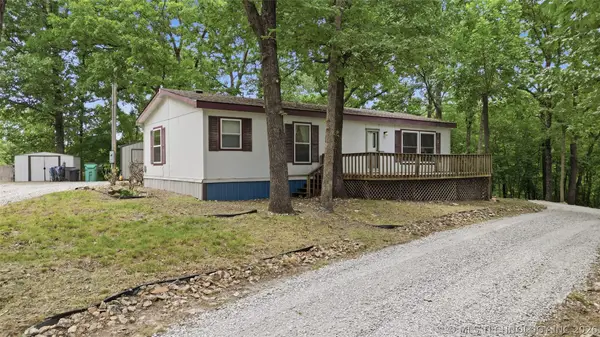 $133,000Active2 beds 2 baths1,056 sq. ft.
244 Powderhorn Lane, Langley, OK 74350
MLS# 2618236Listed by: SKYLINE ACRES REALTY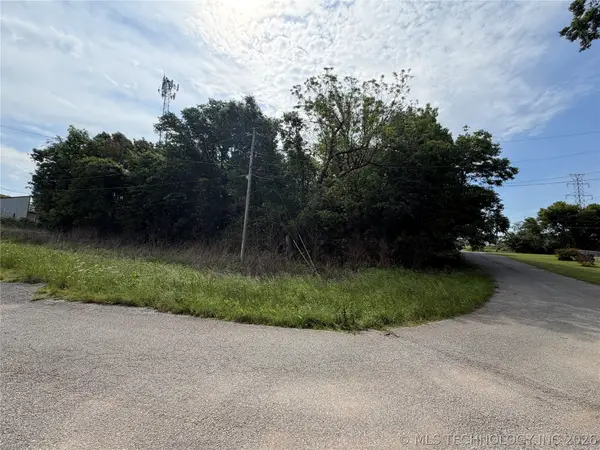 $41,000Active1.25 Acres
Maple Road, Langley, OK 74350
MLS# 2617789Listed by: KEIRSEY REAL ESTATE


Protect your home and budget from life's surprises with an Assurant Home Warranty, backed by a partner that supports you through every step of homeownership. Explore Plans.
© 2023 - 2026 ERA Franchise Systems LLC. All rights reserved. ERA Franchise Systems LLC fully supports the principles of the Fair Housing Act and the Equal Opportunity Act. ERA, ERA Real Estate powered, and their respective logos are registered service marks of ERA Franchise Systems LLC. Each office is independently owned and operated.