
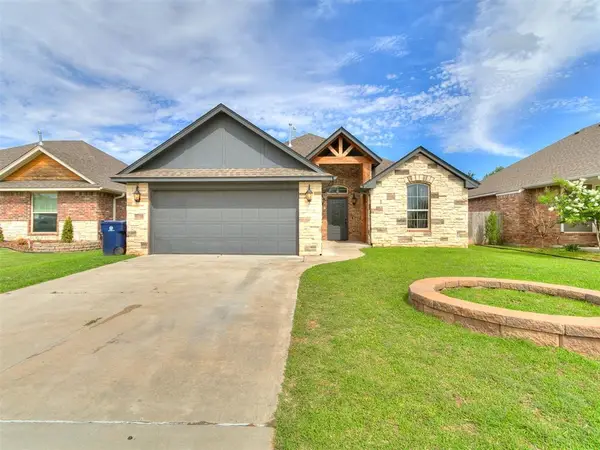
13604 Lark Lane, Oklahoma City, OK 73142
Local realty services provided by:ERA Courtyard Real Estate
Listed by: judie schwerdtfeger, mike wade
Office: flotilla real estate partners
MLS#:1229872
Source:OK_OKC
13604 Lark Lane,Oklahoma City, OK 73142
$375,000
- 3 Beds
- 2 Baths
- 2,171 sq. ft.
- Single family
- Pending
Price summary
- Price:$375,000
- Price per sq. ft.:$172.73
About this home
Welcome to this one-owner home located in a gated community within the award-winning Deer Creek School District. This home features an open-concept living and dining area perfect for entertaining or everyday living. The chef’s kitchen offers granite countertops, stainless steel appliances, and a spacious island ideal for meal prep and gathering.
This 3-bedroom home also includes a dedicated office or a great flex room. Situated on a large lot, the oversized backyard offers plenty of room to play, garden, or relax outdoors. Additional highlights include a storm shelter and convenient attic lift in the garage.
Enjoy open green space directly across the street along with neighborhood amenities including a pool, playground just steps away. Conveniently located near major freeways and the turnpike, this home combines space, comfort, and accessibility in a highly desirable location.
Contact an agent
Home facts
- Year built:2015
- Listing ID #:1229872
- Added:49 day(s) ago
- Updated:July 06, 2026 at 08:15 AM
Rooms and interior
- Bedrooms:3
- Total bathrooms:2
- Full bathrooms:2
- Rooms Total:8
- Flooring:Carpet, Combo, Tile, Wood
- Kitchen Description:Dishwasher, Disposal, Microwave, Refrigerator
- Living area:2,171 sq. ft.
Heating and cooling
- Cooling:Central Electric
Structure and exterior
- Roof:Composition
- Year built:2015
- Building area:2,171 sq. ft.
- Lot area:0.24 Acres
- Lot Features:Interior Lot
- Architectural Style:Traditional
- Construction Materials:Brick & Frame
- Exterior Features:Patio-Covered, Rain Gutters
- Foundation Description:Slab
Schools
- High school:Deer Creek HS
- Middle school:Deer Creek Intermediate School
- Elementary school:Spring Creek ES
Utilities
- Water:Public
Finances and disclosures
- Price:$375,000
- Price per sq. ft.:$172.73
Features and amenities
- Appliances:Dishwasher, Disposal, Microwave, Refrigerator
- Laundry features:Laundry Room
- Amenities:Paint Woodwork, Window Treatments
Parking
- Parking description:Concrete
- Garage:Yes
- Garage spaces:3
 Listing content and images Copyright© 2026 MLSOK®. Some or all of the listings displayed may not belong to the firm whose website is being visited. Information provided is for the consumer’s personal, non-commercial use and may not be used for any purpose other than to identify prospective properties consumers may be interested in purchasing. Do not rely upon listing data without independently verifying it.
New listings near 13604 Lark Lane
- New
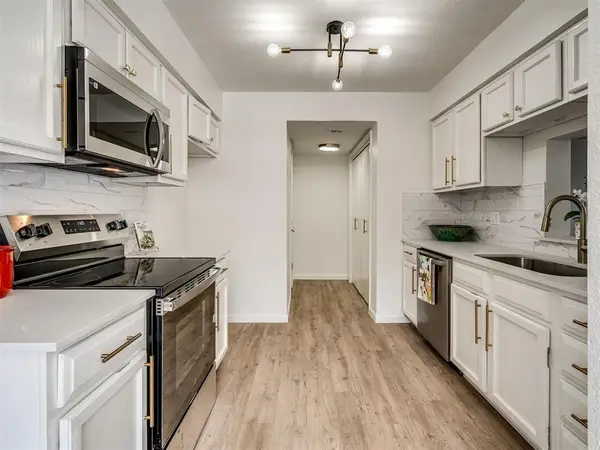 $148,900Active2 beds 3 baths1,237 sq. ft.
11403 Springhollow Road #201, Oklahoma City, OK 73120
MLS# 1237992Listed by: METRO MARK REALTORS - New
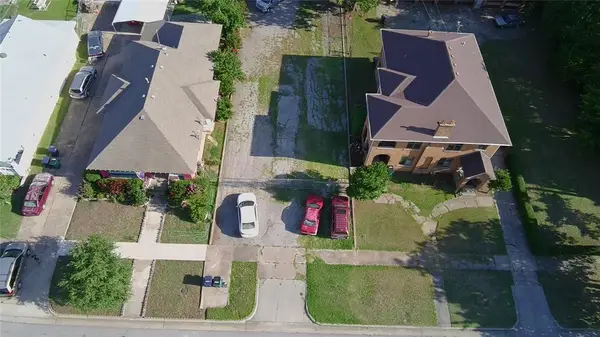 $130,000Active0.18 Acres
1430 NW 26th Street, Oklahoma City, OK 73106
MLS# 1238004Listed by: WISE OAK REALTY LLC - New
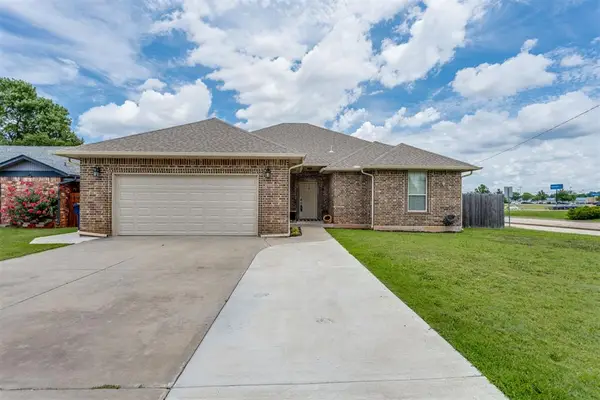 $230,000Active3 beds 2 baths1,703 sq. ft.
4916 Cinder Drive, Oklahoma City, OK 73135
MLS# 1237851Listed by: RE/MAX COBBLESTONE - New
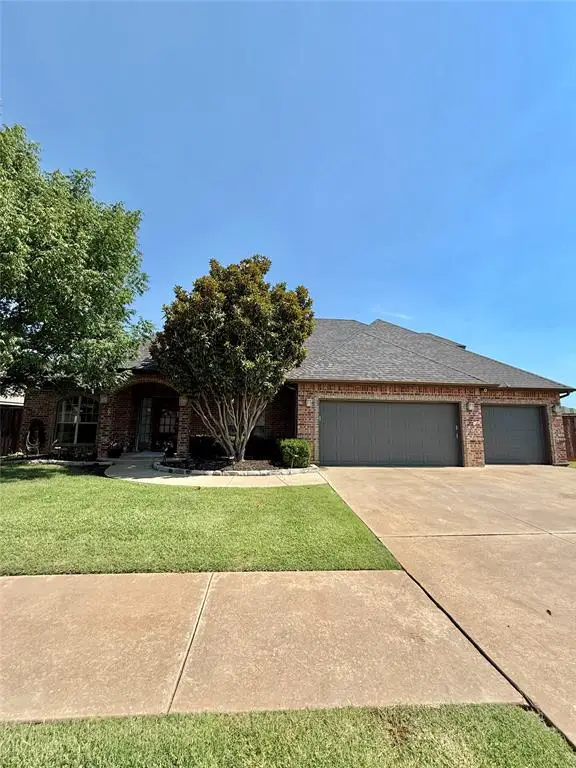 $400,000Active3 beds 3 baths2,566 sq. ft.
2801 NW 171st Street, Edmond, OK 73012
MLS# 1237967Listed by: BRIX REALTY - New
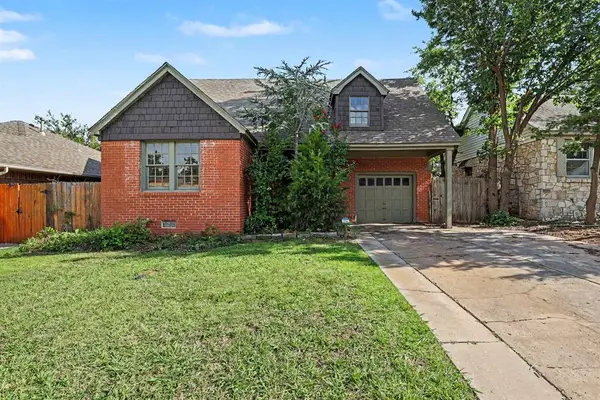 $259,000Active3 beds 2 baths1,660 sq. ft.
1122 NW 79th Street, Oklahoma City, OK 73114
MLS# 1237990Listed by: WISE OAK REALTY LLC - New
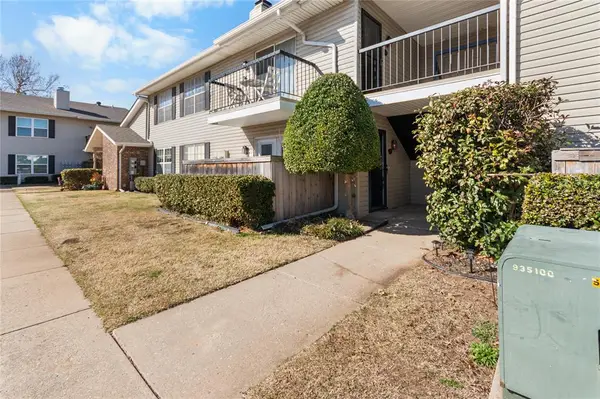 $128,000Active2 beds 2 baths985 sq. ft.
3200 W Britton Road #105, The Village, OK 73120
MLS# 1237996Listed by: HOMESTEAD AND CO. - BO - New
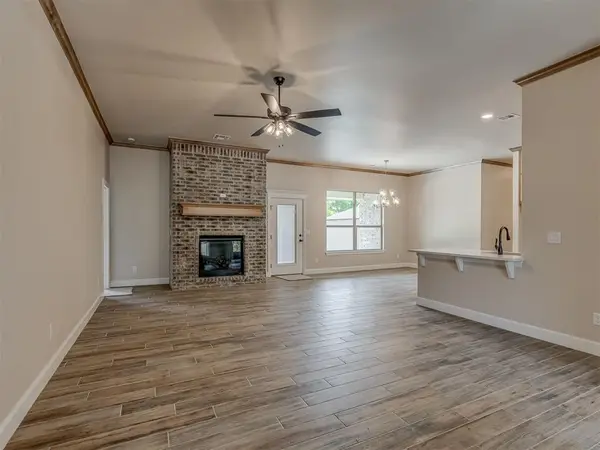 $538,900Active4 beds 3 baths2,517 sq. ft.
10200 Gentry Crossing, Oklahoma City, OK 73169
MLS# 1237784Listed by: COLDWELL BANKER SELECT - New
 $513,900Active4 beds 3 baths2,257 sq. ft.
10201 Baldwind Lane, Oklahoma City, OK 73169
MLS# 1237789Listed by: COLDWELL BANKER SELECT - New
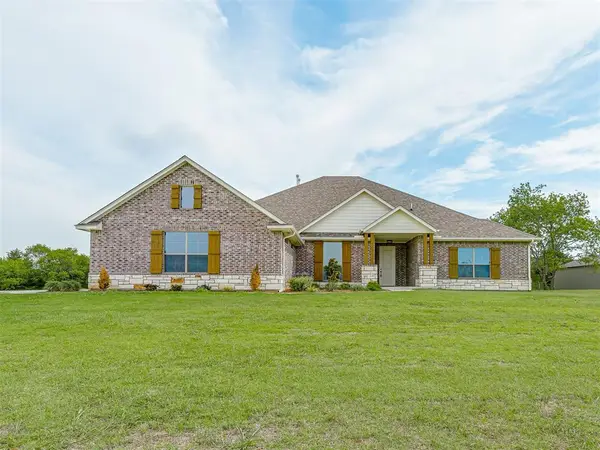 $564,700Active5 beds 3 baths2,777 sq. ft.
10016 Gentry Crossing, Oklahoma City, OK 73169
MLS# 1237792Listed by: COLDWELL BANKER SELECT - New
 $260,000Active3 beds 2 baths1,456 sq. ft.
10056 SW 22nd Street, Yukon, OK 73099
MLS# 1237981Listed by: CASA PRO REALTY INC.


Protect your home and budget from life's surprises with an Assurant Home Warranty, backed by a partner that supports you through every step of homeownership. Explore Plans.
© 2023 - 2026 ERA Franchise Systems LLC. All rights reserved. ERA Franchise Systems LLC fully supports the principles of the Fair Housing Act and the Equal Opportunity Act. ERA, ERA Real Estate powered, and their respective logos are registered service marks of ERA Franchise Systems LLC. Each office is independently owned and operated.