
35 NE 66th Street, Oklahoma City, OK 73105
Local realty services provided by:ERA Courtyard Real Estate
Listed by: lynne hamilton
Office: copper creek real estate
MLS#:1214626
Source:OK_OKC
35 NE 66th Street,Oklahoma City, OK 73105
$239,900
- 3 Beds
- 3 Baths
- 1,887 sq. ft.
- Single family
- Active
Price summary
- Price:$239,900
- Price per sq. ft.:$127.13
About this home
PRICE DROP! Full of character and modern updates, this charming 1960s tri-level home in Wildewood Heights offers multiple living spaces, a functional layout, and an unbeatable central Oklahoma City location. A brand-new roof installed in 2025 adds peace of mind. Step inside to a warm living room with large windows and a cozy wood-burning fireplace. The spacious kitchen and dining area features quartz countertops, tile backsplash, new gas cooktop, built-in oven, and dishwasher. The dining area overlooks a second living room with a sliding patio door to the backyard, creating an easy flow for entertaining. A convenient half bath and laundry room with backyard access complete the lower level.
Upstairs are three bedrooms and two updated full bathrooms with painted cabinetry, new vanity tops, tile accents, toilets, tub, shower, faucets, and fixtures. Luxury vinyl plank flooring, fresh carpet, and updated LED lighting give the home a crisp, modern feel. The backyard includes two 10x10 storage buildings with electricity—ideal for workshops, hobbies, or storage. A two-car garage plus a modern two-car metal carport provide ample covered parking.
The location is exceptional: one block from Santa Fe Avenue, I-235, and 63rd Street for quick access to shopping, dining, and entertainment. Only 5 minutes to pickleball courts, movie theaters, and Andretti Racing; 7 minutes to the OKC Zoo, Science Museum, Remington Park, Softball Hall of Fame, Lincoln Golf Course, and the Adventure District. Downtown OKC and Will Rogers Airport are just 15 minutes away. Move-in ready with timeless charm, thoughtful updates, and a prime OKC location. Seller includes a $500 home warranty....
Contact an agent
Home facts
- Year built:1960
- Listing ID #:1214626
- Added:130 day(s) ago
- Updated:July 06, 2026 at 12:43 PM
Rooms and interior
- Bedrooms:3
- Total bathrooms:3
- Full bathrooms:2
- Half bathrooms:1
- Flooring:Carpet, Laminate, Tile
- Kitchen Description:Dishwasher
- Living area:1,887 sq. ft.
Heating and cooling
- Cooling:Central Electric
Structure and exterior
- Roof:Composition
- Year built:1960
- Building area:1,887 sq. ft.
- Lot area:0.17 Acres
- Lot Features:Interior Lot
- Architectural Style:Ranch, Traditional
- Construction Materials:Brick & Frame
- Exterior Features:Outbuildings, Patio - Open
- Foundation Description:Slab
Schools
- High school:Douglass HS
- Middle school:Moon MS
- Elementary school:M.L. King Jr. ES
Utilities
- Water:Public
Finances and disclosures
- Price:$239,900
- Price per sq. ft.:$127.13
Features and amenities
- Appliances:Dishwasher, Water Heater
- Laundry features:Laundry Room
- Amenities:Paint Woodwork, Window Treatments
Parking
- Parking description:Concrete
- Garage:Yes
- Garage spaces:2
 Listing content and images Copyright© 2026 MLSOK®. Some or all of the listings displayed may not belong to the firm whose website is being visited. Information provided is for the consumer’s personal, non-commercial use and may not be used for any purpose other than to identify prospective properties consumers may be interested in purchasing. Do not rely upon listing data without independently verifying it.
New listings near 35 NE 66th Street
- New
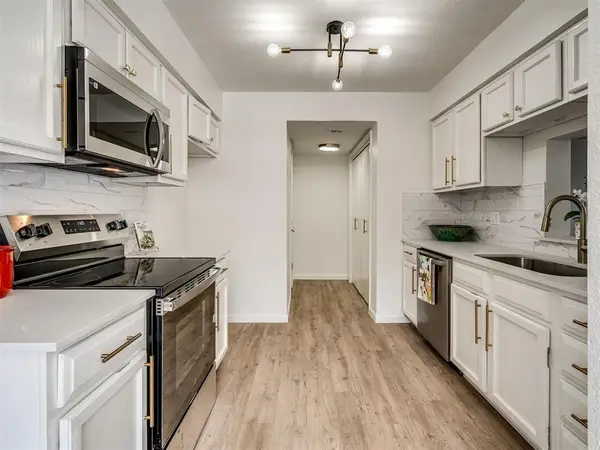 $148,900Active2 beds 3 baths1,237 sq. ft.
11403 Springhollow Road #201, Oklahoma City, OK 73120
MLS# 1237992Listed by: METRO MARK REALTORS - New
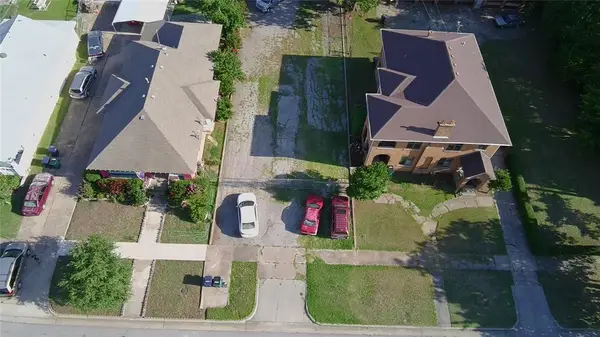 $130,000Active0.18 Acres
1430 NW 26th Street, Oklahoma City, OK 73106
MLS# 1238004Listed by: WISE OAK REALTY LLC - New
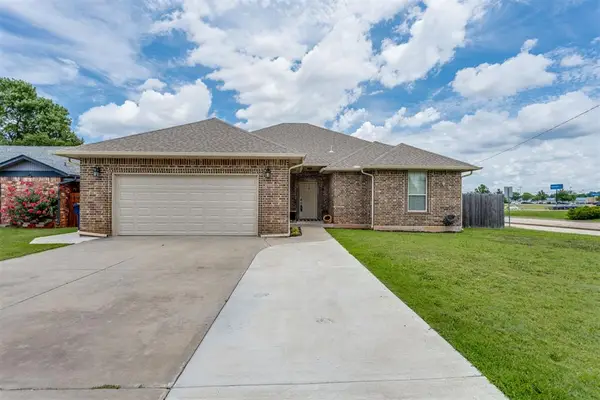 $230,000Active3 beds 2 baths1,703 sq. ft.
4916 Cinder Drive, Oklahoma City, OK 73135
MLS# 1237851Listed by: RE/MAX COBBLESTONE - New
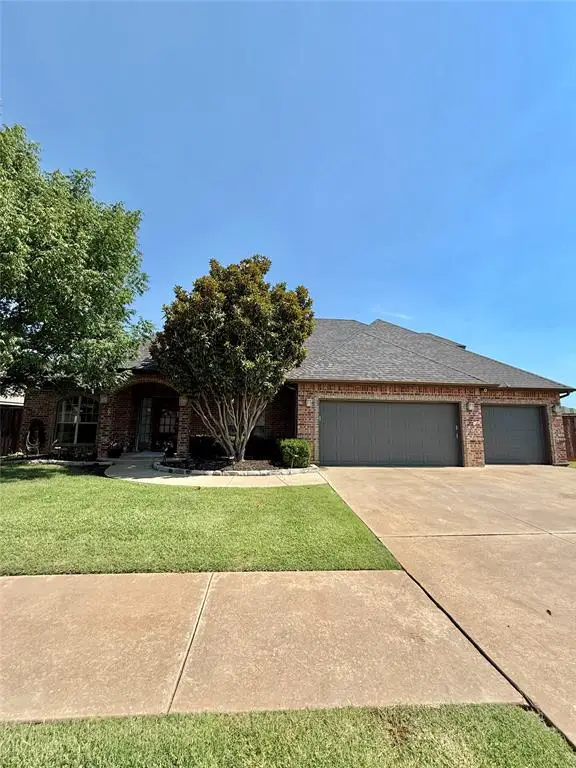 $400,000Active3 beds 3 baths2,566 sq. ft.
2801 NW 171st Street, Edmond, OK 73012
MLS# 1237967Listed by: BRIX REALTY - New
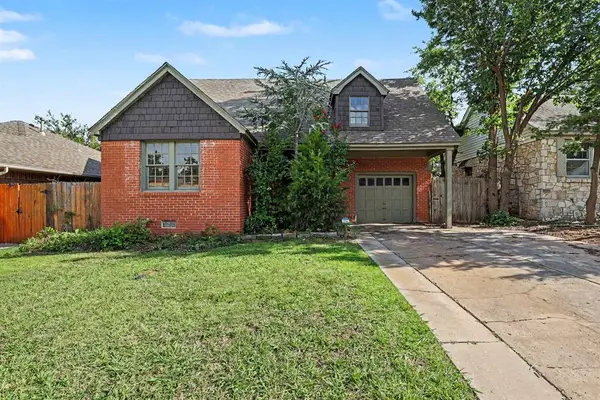 $259,000Active3 beds 2 baths1,660 sq. ft.
1122 NW 79th Street, Oklahoma City, OK 73114
MLS# 1237990Listed by: WISE OAK REALTY LLC - New
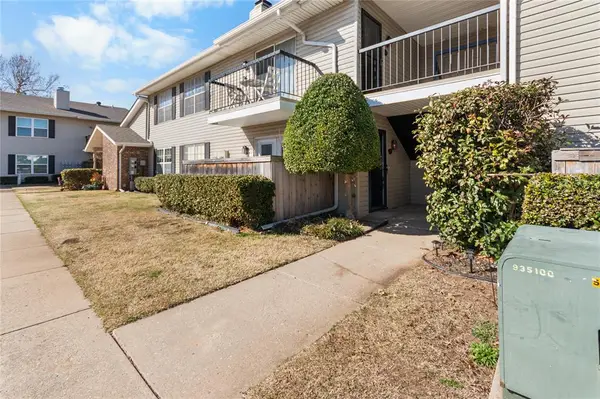 $128,000Active2 beds 2 baths985 sq. ft.
3200 W Britton Road #105, The Village, OK 73120
MLS# 1237996Listed by: HOMESTEAD AND CO. - BO - New
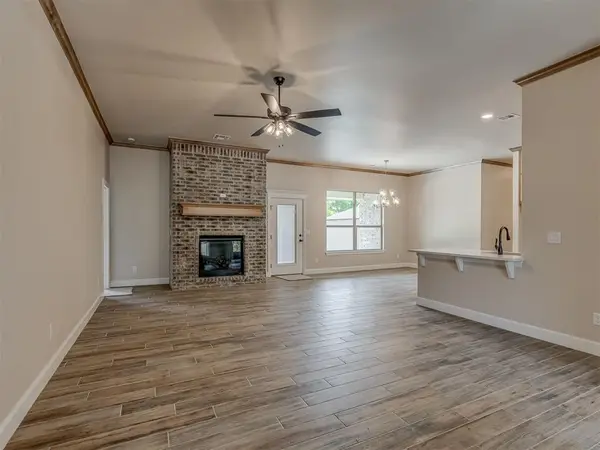 $538,900Active4 beds 3 baths2,517 sq. ft.
10200 Gentry Crossing, Oklahoma City, OK 73169
MLS# 1237784Listed by: COLDWELL BANKER SELECT - New
 $513,900Active4 beds 3 baths2,257 sq. ft.
10201 Baldwind Lane, Oklahoma City, OK 73169
MLS# 1237789Listed by: COLDWELL BANKER SELECT - New
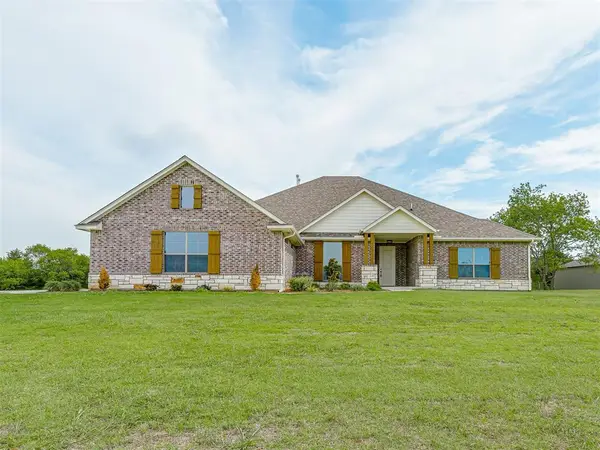 $564,700Active5 beds 3 baths2,777 sq. ft.
10016 Gentry Crossing, Oklahoma City, OK 73169
MLS# 1237792Listed by: COLDWELL BANKER SELECT - New
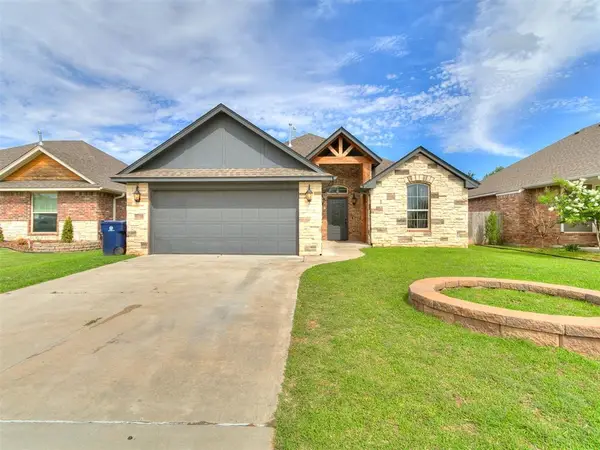 $260,000Active3 beds 2 baths1,456 sq. ft.
10056 SW 22nd Street, Yukon, OK 73099
MLS# 1237981Listed by: CASA PRO REALTY INC.


Protect your home and budget from life's surprises with an Assurant Home Warranty, backed by a partner that supports you through every step of homeownership. Explore Plans.
© 2023 - 2026 ERA Franchise Systems LLC. All rights reserved. ERA Franchise Systems LLC fully supports the principles of the Fair Housing Act and the Equal Opportunity Act. ERA, ERA Real Estate powered, and their respective logos are registered service marks of ERA Franchise Systems LLC. Each office is independently owned and operated.