
11716 E 109th Street N, Owasso, OK 74055
Local realty services provided by:ERA Courtyard Real Estate
11716 E 109th Street N,Owasso, OK 74055
$270,000
- 3 Beds
- 2 Baths
- 1,465 sq. ft.
- Single family
- Active
Listed by: nate trotter
Office: chinowth & cohen
MLS#:2629921
Source:OK_NORES
Price summary
- Price:$270,000
- Price per sq. ft.:$184.3
About this home
Backing to a beautiful pond in Maple Glen, this immaculate 3-bedroom, 2-bath home
offers a peaceful setting both inside and out. The living area features vaulted ceilings
and opens to the kitchen and dining area, which overlooks the pond and brings the
view into the main living space. The spacious primary suite includes a private bath and
walk-in closet. The rest of the home features two additional bedrooms, a 2-car garage,
and plenty of storage. Outside, the extended patio and fire pit overlook the pond,
creating a comfortable space to relax and enjoy the view. Maple Glen residents also
have access to a neighborhood pool and park.
Contact an agent
Home facts
- Year built:2011
- Subdivision & Development:Maple Glen
- Listing ID #:2629921
- Added:1 day(s) ago
- Updated:August 14, 2026 at 01:57 AM
Rooms and interior
- Bedrooms:3
- Total bathrooms:2
- Full bathrooms:2
- Rooms Total:8
- Flooring:Carpet, Tile
- Kitchen Description:Dishwasher
- Living area:1,465 sq. ft.
Heating and cooling
- Cooling:Central Air
- Heating:Central, Gas
Structure and exterior
- Year built:2011
- Building area:1,465 sq. ft.
- Lot area:0.18 Acres
- Construction Materials:Brick, Hardiplank Type, Wood Frame
- Foundation Description:Slab
Schools
- High school:Owasso
- Middle school:Owasso
- Elementary school:Ator
Finances and disclosures
- Price:$270,000
- Price per sq. ft.:$184.3
- Tax amount:$2,036 (2025)
Features and amenities
- Appliances:Dishwasher, Gas Water Heater, Oven, Plumbed For Ice Maker, Range
- Amenities:Ceiling Fan(s), High Speed Internet, Insulated Window, Programmable Thermostat, Security System - Owned, Vaulted Ceiling(s), Vinyl Windows
Parking
- Garage:Yes
- Garage spaces:2
New listings near 11716 E 109th Street N
- Open Sat, 12 to 4pmNew
 $245,000Active4 beds 2 baths1,602 sq. ft.
10916 E 118th Court, Collinsville, OK 74021
MLS# 2630082Listed by: BISON LEGACY REAL ESTATE - New
 $359,999Active3 beds 2 baths1,975 sq. ft.
8416 N 76 East Avenue, Owasso, OK 74055
MLS# 2629954Listed by: COLDWELL BANKER SELECT - Open Sat, 1 to 3pmNew
 $350,000Active4 beds 3 baths2,481 sq. ft.
8914 N 134th East Avenue, Owasso, OK 74055
MLS# 2629338Listed by: CHINOWTH & COHEN - New
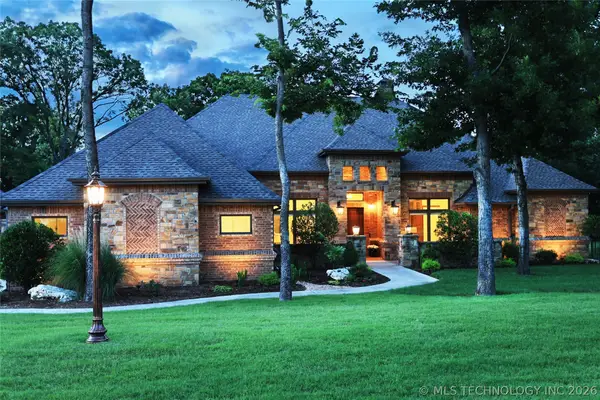 $1,199,999Active5 beds 6 baths4,591 sq. ft.
17743 E Red Hawk Road, Owasso, OK 74055
MLS# 2629725Listed by: KELLER WILLIAMS PREMIER - New
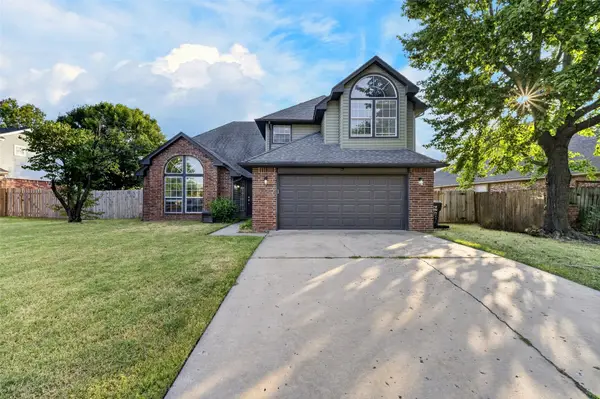 $345,000Active4 beds 3 baths2,308 sq. ft.
7906 N 131st East Avenue, Owasso, OK 74055
MLS# 2629803Listed by: REALTY ONE GROUP DREAMERS - New
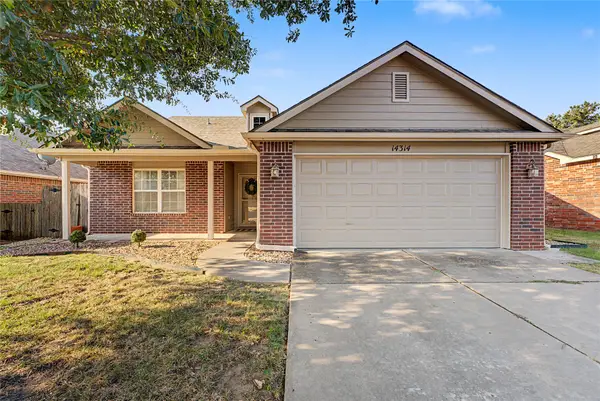 $260,000Active3 beds 2 baths1,536 sq. ft.
14314 E 113th Street N, Owasso, OK 74055
MLS# 2629824Listed by: ANTHEM REALTY - Open Sun, 2 to 4pmNew
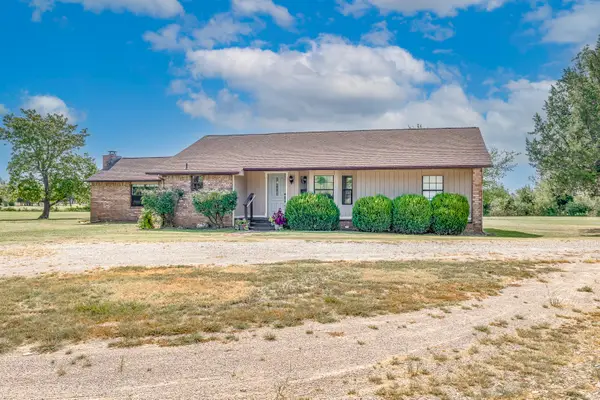 $438,000Active3 beds 2 baths1,730 sq. ft.
10807 N 177th East Avenue, Owasso, OK 74055
MLS# 2629716Listed by: KELLER WILLIAMS PREMIER - Open Fri, 4 to 6pmNew
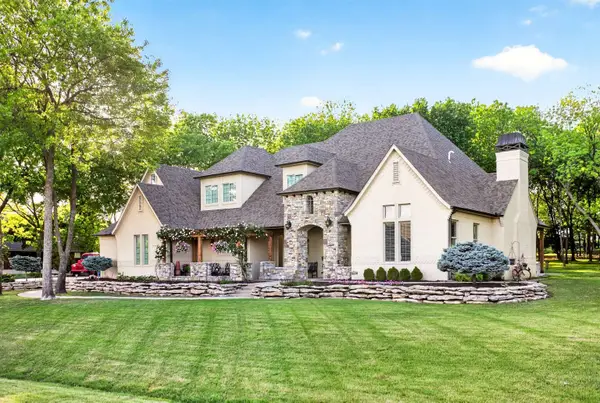 $934,000Active4 beds 4 baths4,257 sq. ft.
8112 N 72nd East Avenue, Owasso, OK 74055
MLS# 2629127Listed by: TRINITY PROPERTIES - New
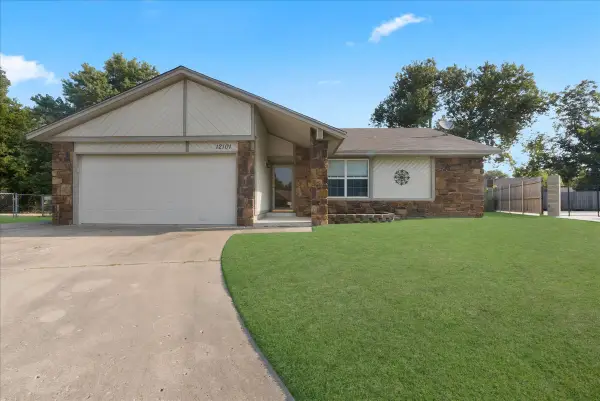 $245,000Active3 beds 2 baths1,401 sq. ft.
12101 E 76th Place N, Owasso, OK 74055
MLS# 2629673Listed by: ANTHEM REALTY


Protect your home and budget from life's surprises with an Assurant Home Warranty, backed by a partner that supports you through every step of homeownership. Explore Plans.
© 2023 - 2026 ERA Franchise Systems LLC. All rights reserved. ERA Franchise Systems LLC fully supports the principles of the Fair Housing Act and the Equal Opportunity Act. ERA, ERA Real Estate powered, and their respective logos are registered service marks of ERA Franchise Systems LLC. Each office is independently owned and operated.