
12204 E 39th Street, Tulsa, OK 74146
Local realty services provided by:ERA CS Raper & Son
Listed by: stacy meeker
Office: keller williams preferred
MLS#:2640853
Source:OK_NORES
Price summary
- Price:$285,000
- Price per sq. ft.:$113.82
About this home
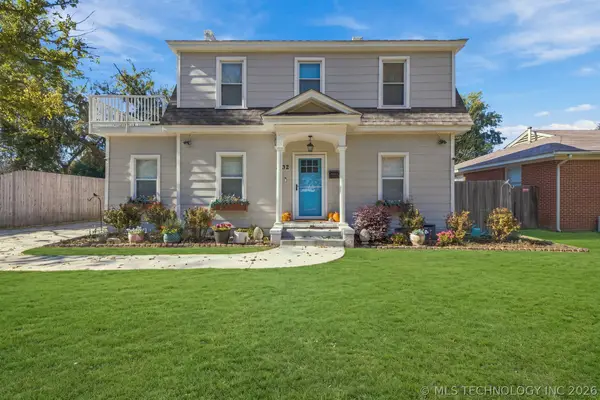
Coming Soon. No offers or showings until 11/21/2026. Spacious 4-bed, 2-bath residence in Union School District! One of the original neighborhood homes,
this corner-lot property combines classic character with major updates: a 2025 roof, dual
HVAC systems (2018), and dual water tanks for upstairs and downstairs. Features a sprinkler system
and oversized 2-car garage. Inside, a bright layout offers a cozy living room with fireplace, formal dining
room, and full baths up and down. The massive kitchen boasts a large walk-in pantry and sunlit
breakfast nook with sliding glass doors overlooking the backyard and opening to a covered porch.
Enjoy an in-ground pool with convenient direct access to the utility room. Step down the street to a
well-maintained walking trail or enjoy neighborhood sidewalks. Minutes from dining with easy access to
the Broken Arrow Expy and Hwy 169. The fridge stays w/ the home. This home is being sold AS-IS
Contact an agent
Home facts
- Year built:1975
- Subdivision & Development:Park Plaza East
- Listing ID #:2640853
- Added:1 day(s) ago
- Updated:November 21, 2026 at 12:37 PM
Rooms and interior
- Bedrooms:4
- Total bathrooms:2
- Full bathrooms:2
- Rooms Total:10
- Flooring:Carpet, Tile
- Kitchen Description:Dishwasher, Disposal, Microwave, Refrigerator
- Basement:Yes
- Living area:2,504 sq. ft.
Heating and cooling
- Cooling:2 Units, Central Air, Zoned
- Heating:Central, Gas
Structure and exterior
- Year built:1975
- Building area:2,504 sq. ft.
- Lot area:0.25 Acres
- Lot Features:Corner Lot
- Architectural Style:Ranch
- Construction Materials:Brick, Vinyl siding, Wood Frame
- Exterior Features:Lighting
- Foundation Description:Slab
Schools
- High school:Union
- Middle school:Union
- Elementary school:Rosa Parks
Finances and disclosures
- Price:$285,000
- Price per sq. ft.:$113.82
- Tax amount:$2,555 (2025)
Features and amenities
- Appliances:Built-In Oven, Cooktop, Dishwasher, Disposal, Electric Water Heater, Ice Maker, Microwave, Oven, Plumbed For Ice Maker, Range, Refrigerator
- Amenities:Attic, Cable TV, High Speed Internet, Smoke Detector(s), Vinyl Windows
Parking
- Garage:Yes
- Garage spaces:2
New listings near 12204 E 39th Street
- New
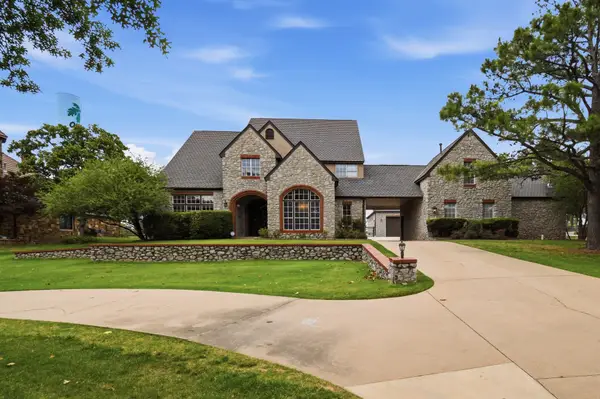 $999,999Active5 beds 6 baths4,662 sq. ft.
4809 Oak Leaf Drive, Tulsa, OK 74132
MLS# 2641703Listed by: COLDWELL BANKER SELECT - New
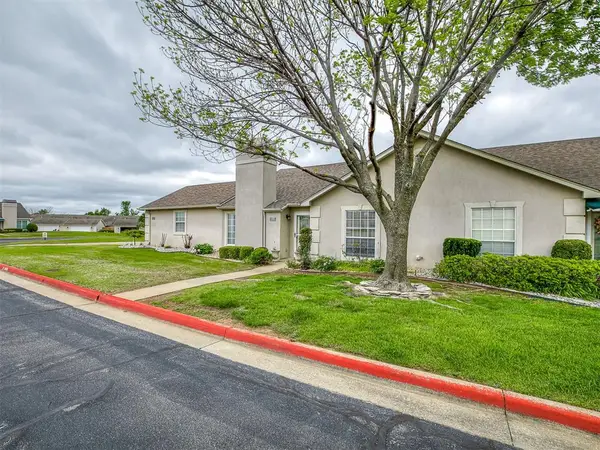 $235,000Active2 beds 2 baths1,370 sq. ft.
8212 E S 84th Avenue, Tulsa, OK 74133
MLS# 1259117Listed by: KELLER WILLIAMS CENTRAL OK - New
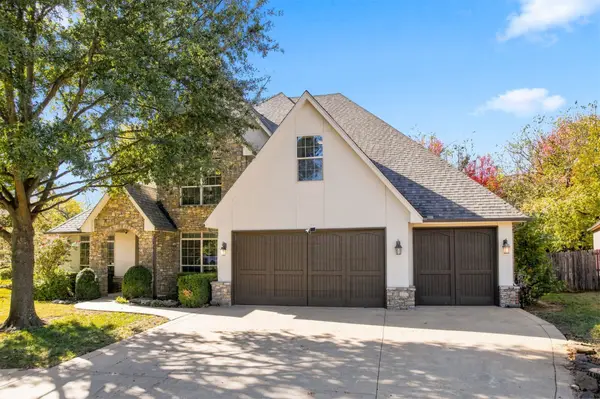 $595,000Active4 beds 4 baths4,153 sq. ft.
8672 E 105th Court, Tulsa, OK 74133
MLS# 2641507Listed by: KELLER WILLIAMS ADVANTAGE - New
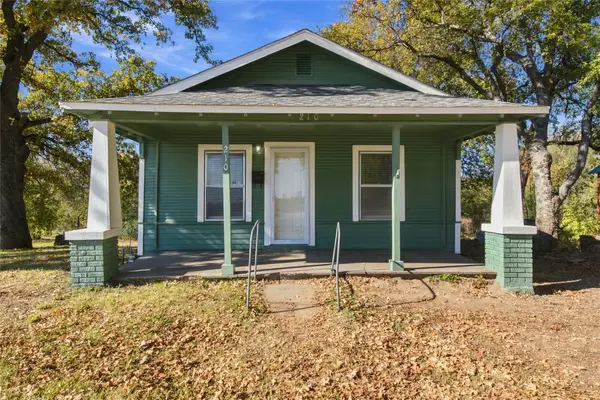 $88,500Active2 beds 1 baths832 sq. ft.
210 S 65th Avenue W, Tulsa, OK 74127
MLS# 2641638Listed by: COCHRAN & CO REALTORS - New
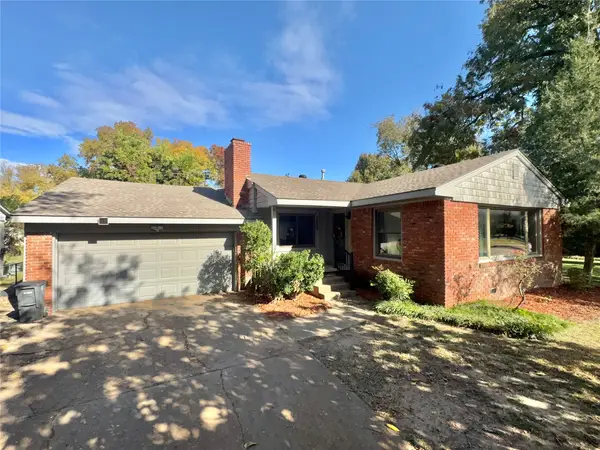 $214,000Active3 beds 2 baths1,363 sq. ft.
1609 E 61st Street, Tulsa, OK 74136
MLS# 2641158Listed by: PROPERTY SOLUTIONS REAL ESTATE - New
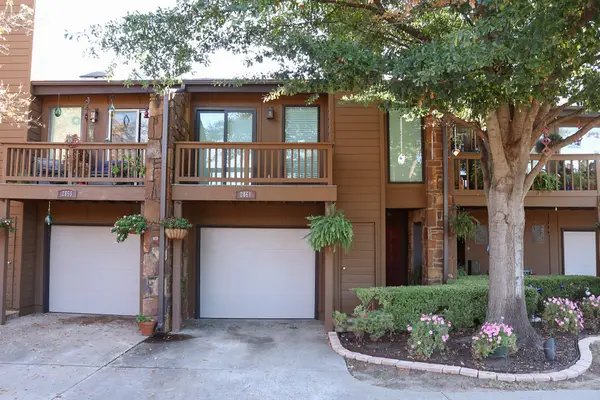 $160,000Active2 beds 2 baths1,200 sq. ft.
2861 E 90th Street #31, Tulsa, OK 74137
MLS# 2641639Listed by: MORE AGENCY - New
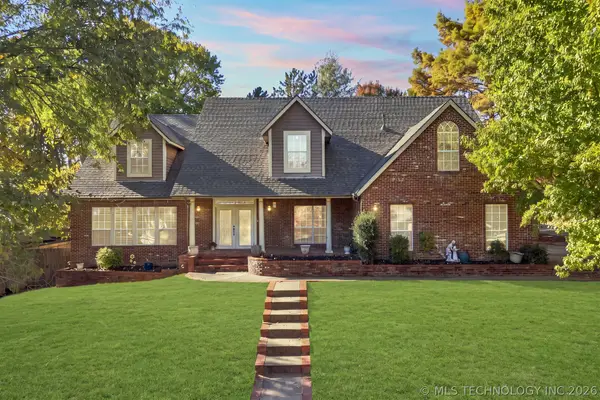 $499,900Active5 beds 5 baths4,443 sq. ft.
8632 S Braden Avenue, Tulsa, OK 74137
MLS# 2639388Listed by: KELLER WILLIAMS PREFERRED - Open Sun, 1 to 4pmNew
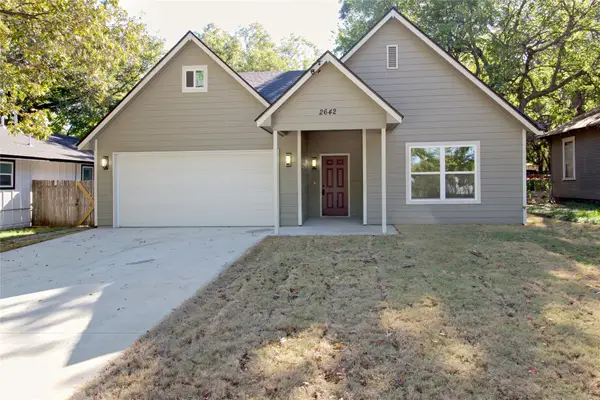 $310,000Active3 beds 2 baths1,972 sq. ft.
2624 E Admiral Boulevard, Tulsa, OK 74110
MLS# 2629376Listed by: NASSAU RIDGE REALTY - Open Sun, 2 to 4pmNew
 $450,000Active3 beds 2 baths1,924 sq. ft.
4132 S Owasso Avenue, Tulsa, OK 74105
MLS# 2641224Listed by: COLDWELL BANKER SELECT


Protect your home and budget from life's surprises with an Assurant Home Warranty, backed by a partner that supports you through every step of homeownership. Explore Plans.
© 2023 - 2026 ERA Franchise Systems LLC. All rights reserved. ERA Franchise Systems LLC fully supports the principles of the Fair Housing Act and the Equal Opportunity Act. ERA, ERA Real Estate powered, and their respective logos are registered service marks of ERA Franchise Systems LLC. Each office is independently owned and operated.