
8672 E 105th Court, Tulsa, OK 74133
Local realty services provided by:ERA Courtyard Real Estate
8672 E 105th Court,Tulsa, OK 74133
$595,000
- 4 Beds
- 4 Baths
- 4,153 sq. ft.
- Single family
- Active
Listed by: holly brumble
Office: keller williams advantage
MLS#:2641507
Source:OK_NORES
Price summary
- Price:$595,000
- Price per sq. ft.:$143.27
About this home
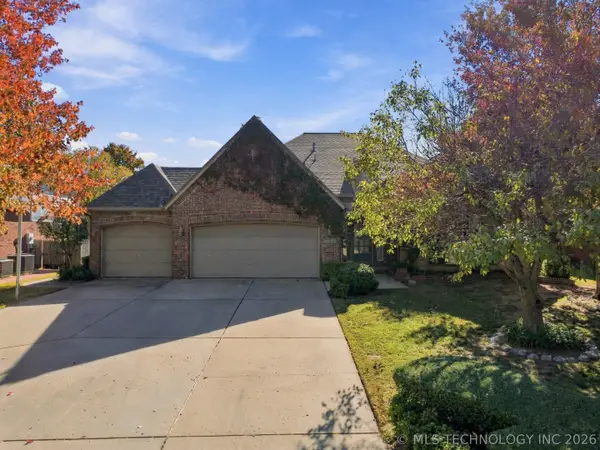
Situated on nearly half an acre, one of the largest lots in all of Legacy Park, this 4-bedroom, 4-bath home offers an expansive backyard, generous living spaces, and a flexible floor plan. The main level features two bedrooms, including a spacious primary suite with a fireplace, whirlpool tub, and two oversized closets, along with a dedicated study and a formal dining room that can easily serve as additional flex space. The kitchen showcases wood-beamed ceilings, an oversized island with bar seating, and an adjoining breakfast area. Upstairs offers two additional bedrooms, each with its own full bathroom, a second living area, a massive bonus room perfect for a game room, home theater, or hobby zone, and an additional climate-controlled flex room. The extended covered patio with outdoor fireplace creates an inviting setting for entertaining, with plenty of backyard space to enjoy. During current ownership, hardwood flooring was added to replace all carpeting. Additional significant improvements include both HVAC systems replaced in 2023, new roof and gutters in 2024, and a new dishwasher in 2024. Neighborhood amenities include a pool, park, and walking trails. Jenks Schools, Southeast Elementary....
Contact an agent
Home facts
- Year built:2005
- Subdivision & Development:The Village at Legacy
- Listing ID #:2641507
- Added:1 day(s) ago
- Updated:November 20, 2026 at 10:00 PM
Rooms and interior
- Bedrooms:4
- Total bathrooms:4
- Full bathrooms:4
- Rooms Total:14
- Flooring:Tile, Wood
- Kitchen Description:Dishwasher, Disposal, Microwave, Refrigerator
- Basement:Yes
- Living area:4,153 sq. ft.
Heating and cooling
- Cooling:2 Units, Central Air, Zoned
- Heating:Central, Gas, Zoned
Structure and exterior
- Year built:2005
- Building area:4,153 sq. ft.
- Lot area:0.45 Acres
- Lot Features:Mature Trees
- Construction Materials:Stone, Stucco, Wood Frame
- Foundation Description:Slab
Schools
- High school:Jenks
- Elementary school:Southeast
Finances and disclosures
- Price:$595,000
- Price per sq. ft.:$143.27
- Tax amount:$6,768 (2025)
Features and amenities
- Appliances:Built-In Oven, Convection Oven, Cooktop, Dishwasher, Disposal, Dryer, Gas Water Heater, Microwave, Oven, Plumbed For Ice Maker, Range, Refrigerator, Washer
- Laundry features:Dryer, Washer
- Amenities:Attic, Cable TV, Ceiling Fan(s), Central Vacuum, High Ceilings, High Speed Internet, Insulated Window, Programmable Thermostat, Pullman Bath, Security System - Owned, Smoke Detector(s), Vinyl Windows, Wired for Data
Parking
- Garage:Yes
- Garage spaces:3
New listings near 8672 E 105th Court
- New
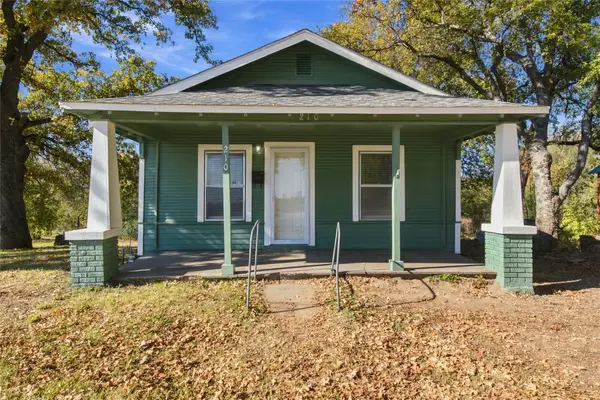 $88,500Active2 beds 1 baths832 sq. ft.
210 S 65th Avenue W, Tulsa, OK 74127
MLS# 2641638Listed by: COCHRAN & CO REALTORS - New
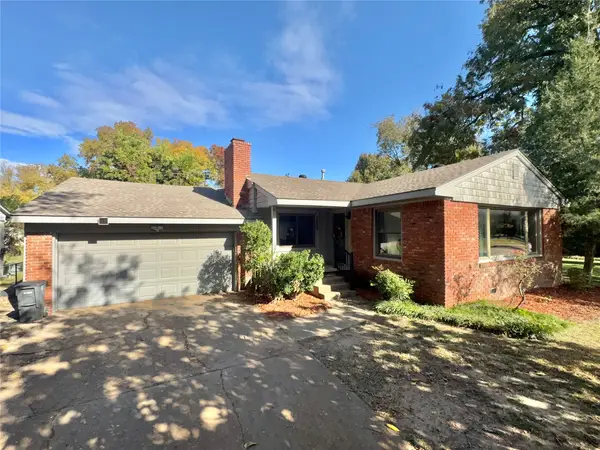 $214,000Active3 beds 2 baths1,363 sq. ft.
1609 E 61st Street, Tulsa, OK 74136
MLS# 2641158Listed by: PROPERTY SOLUTIONS REAL ESTATE - New
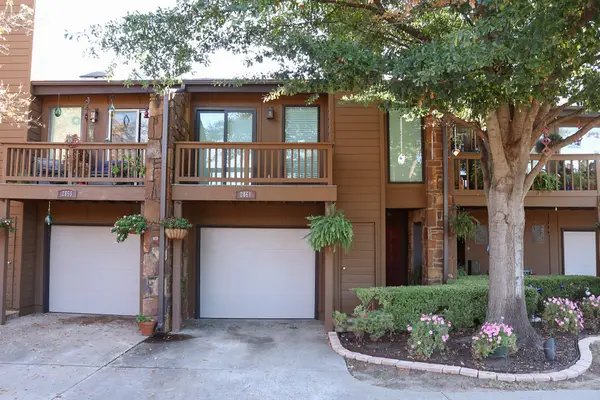 $160,000Active2 beds 2 baths1,200 sq. ft.
2861 E 90th Street #31, Tulsa, OK 74137
MLS# 2641639Listed by: MORE AGENCY - New
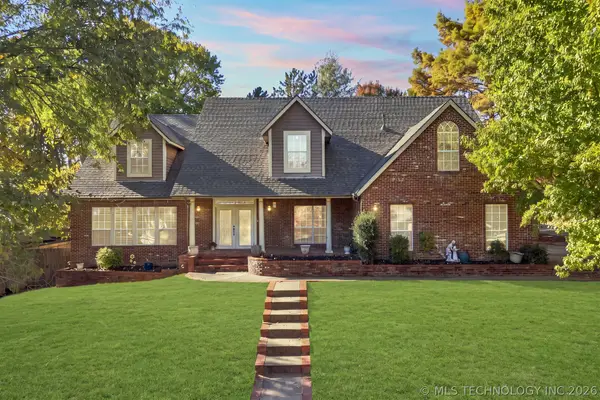 $499,900Active5 beds 5 baths4,443 sq. ft.
8632 S Braden Avenue, Tulsa, OK 74137
MLS# 2639388Listed by: KELLER WILLIAMS PREFERRED - Open Sun, 2 to 4pmNew
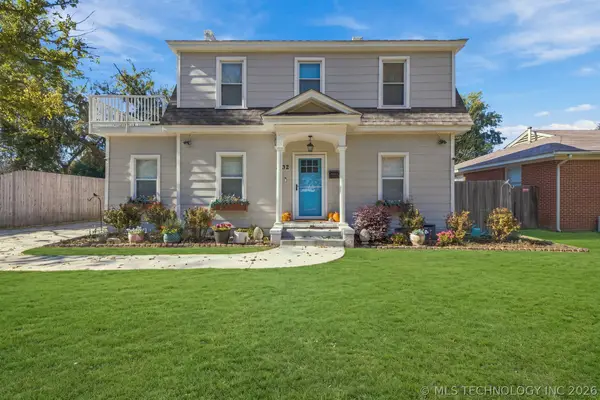 $450,000Active3 beds 2 baths1,924 sq. ft.
4132 S Owasso Avenue, Tulsa, OK 74105
MLS# 2641224Listed by: COLDWELL BANKER SELECT - New
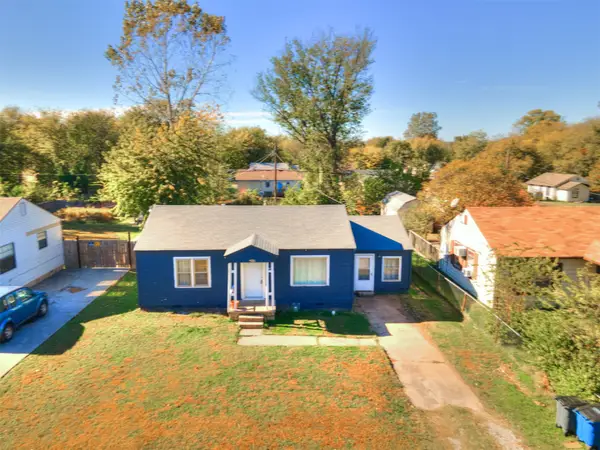 $110,000Active3 beds 1 baths1,068 sq. ft.
1642 N Columbia Place, Tulsa, OK 74110
MLS# 2641355Listed by: COLDWELL BANKER SELECT - Open Sat, 1 to 2pmNew
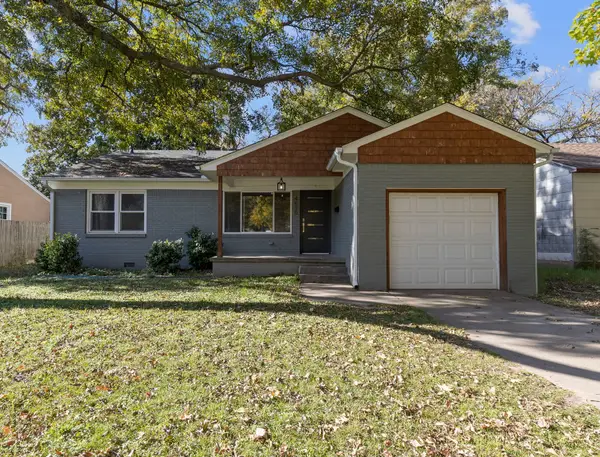 $319,999Active3 beds 2 baths1,456 sq. ft.
4620 S Rockford Avenue, Tulsa, OK 74105
MLS# 2641371Listed by: KELLER WILLIAMS ADVANTAGE - New
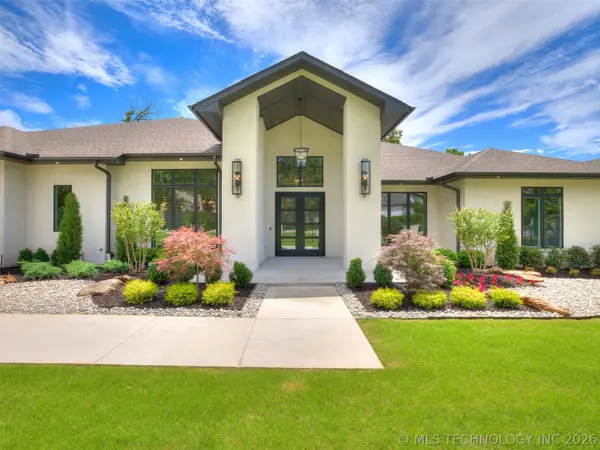 $1,650,000Active4 beds 6 baths5,745 sq. ft.
10775 S Sheridan Road, Tulsa, OK 74133
MLS# 2641486Listed by: CHINOWTH & COHEN - New
 $400,000Active3 beds 3 baths2,566 sq. ft.
5116 E 109th Street, Tulsa, OK 74137
MLS# 2641508Listed by: ELLIS REAL ESTATE BROKERAGE


Protect your home and budget from life's surprises with an Assurant Home Warranty, backed by a partner that supports you through every step of homeownership. Explore Plans.
© 2023 - 2026 ERA Franchise Systems LLC. All rights reserved. ERA Franchise Systems LLC fully supports the principles of the Fair Housing Act and the Equal Opportunity Act. ERA, ERA Real Estate powered, and their respective logos are registered service marks of ERA Franchise Systems LLC. Each office is independently owned and operated.