
210 S 65th Avenue W, Tulsa, OK 74127
Local realty services provided by:ERA Courtyard Real Estate
210 S 65th Avenue W,Tulsa, OK 74127
$88,500
- 2 Beds
- 1 Baths
- 832 sq. ft.
- Single family
- Active
Listed by: raymond morris
Office: cochran & co realtors
MLS#:2641638
Source:OK_NORES
Price summary
- Price:$88,500
- Price per sq. ft.:$106.37
About this home
Adorable move-in ready 2+ bed 1 bath home on a large corner lot! Enjoy views of the downtown Tulsa skyline from this 1919 home on a corner lot of nearly half an acre. Located in the Sand Springs School District, the home offers easy access to a major highway and is just minutes from both downtown Tulsa and Sand Springs. Fresh paint inside and out, new carpet and updated lighting give the home a bright, welcoming feel. Two bedrooms share a Jack-and-Jill bath, and a separate bonus room offers space for a playroom, hobby room or guest room. The large basement provides a ton of storage! Additional updates over the past 11 years include the HVAC system, roof, gas plumbing, water heater and electrical panel. I wouldn't sleep on this one!
Contact an agent
Home facts
- Year built:1919
- Subdivision & Development:Twin Cities
- Listing ID #:2641638
- Added:1 day(s) ago
- Updated:November 20, 2026 at 10:00 PM
Rooms and interior
- Bedrooms:2
- Total bathrooms:1
- Full bathrooms:1
- Rooms Total:8
- Flooring:Carpet, Vinyl
- Kitchen Description:Refrigerator
- Basement:Yes
- Basement Description:Crawl Space, Partial, Unfinished
- Living area:832 sq. ft.
Heating and cooling
- Cooling:Central Air
- Heating:Central, Gas
Structure and exterior
- Year built:1919
- Building area:832 sq. ft.
- Lot area:0.45 Acres
- Lot Features:Corner Lot, Mature Trees
- Construction Materials:Wood Frame, Wood siding
Schools
- High school:Charles Page
- Elementary school:Northwoods
Finances and disclosures
- Price:$88,500
- Price per sq. ft.:$106.37
- Tax amount:$705 (2025)
Features and amenities
- Appliances:Gas Water Heater, Oven, Range, Refrigerator
- Amenities:Ceiling Fan(s), Smoke Detector(s), Storm Window(s), Wood Frames
New listings near 210 S 65th Avenue W
- New
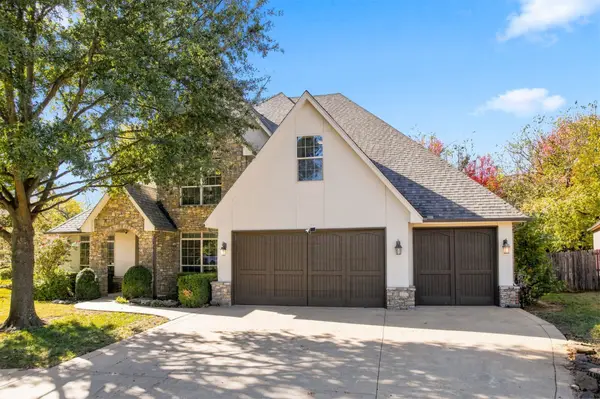 $595,000Active4 beds 4 baths4,153 sq. ft.
8672 E 105th Court, Tulsa, OK 74133
MLS# 2641507Listed by: KELLER WILLIAMS ADVANTAGE - New
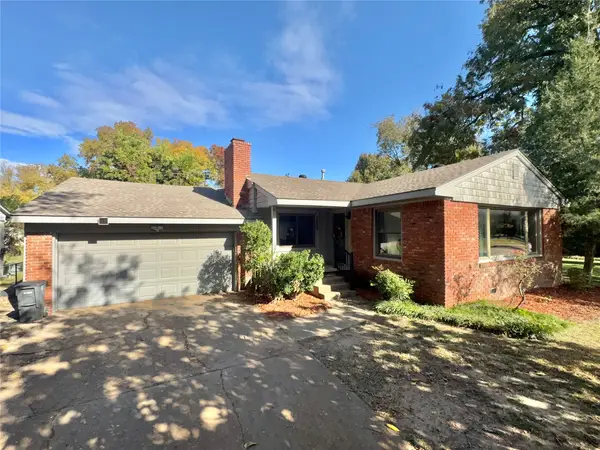 $214,000Active3 beds 2 baths1,363 sq. ft.
1609 E 61st Street, Tulsa, OK 74136
MLS# 2641158Listed by: PROPERTY SOLUTIONS REAL ESTATE - New
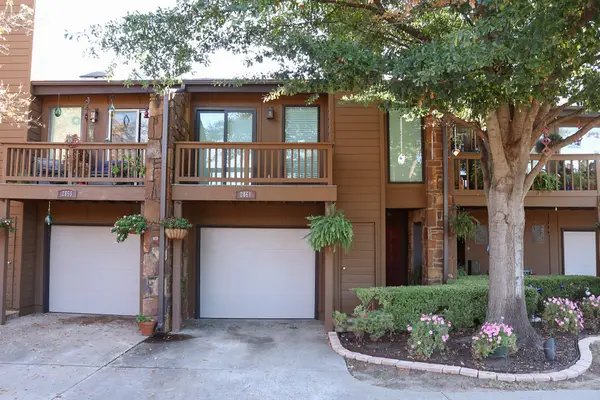 $160,000Active2 beds 2 baths1,200 sq. ft.
2861 E 90th Street #31, Tulsa, OK 74137
MLS# 2641639Listed by: MORE AGENCY - New
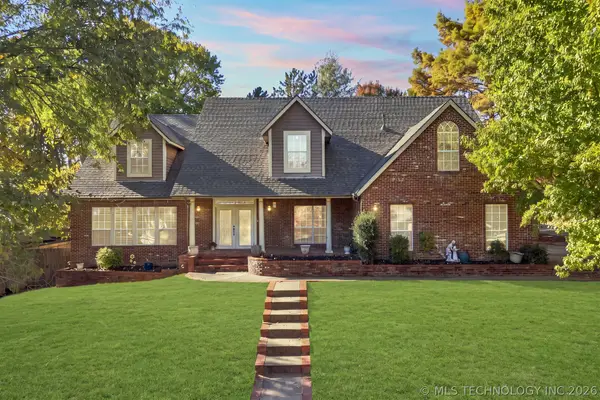 $499,900Active5 beds 5 baths4,443 sq. ft.
8632 S Braden Avenue, Tulsa, OK 74137
MLS# 2639388Listed by: KELLER WILLIAMS PREFERRED - Open Sun, 2 to 4pmNew
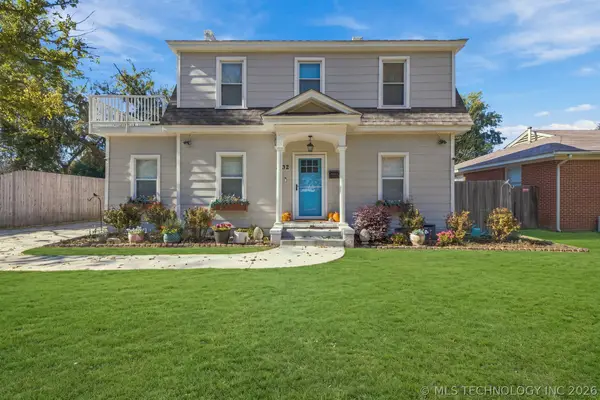 $450,000Active3 beds 2 baths1,924 sq. ft.
4132 S Owasso Avenue, Tulsa, OK 74105
MLS# 2641224Listed by: COLDWELL BANKER SELECT - New
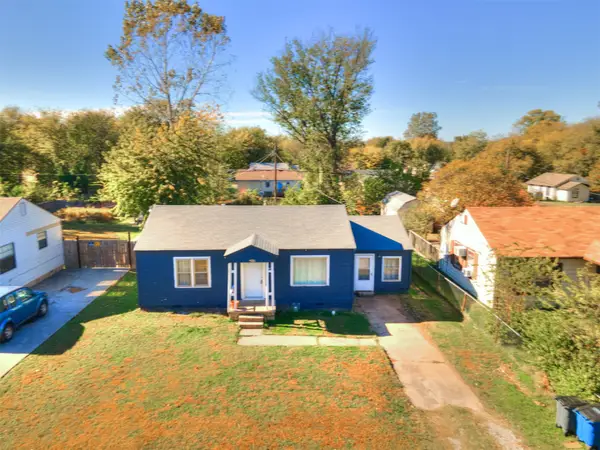 $110,000Active3 beds 1 baths1,068 sq. ft.
1642 N Columbia Place, Tulsa, OK 74110
MLS# 2641355Listed by: COLDWELL BANKER SELECT - Open Sat, 1 to 2pmNew
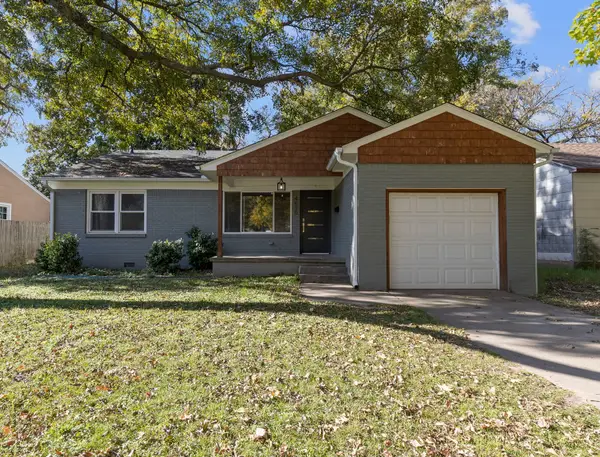 $319,999Active3 beds 2 baths1,456 sq. ft.
4620 S Rockford Avenue, Tulsa, OK 74105
MLS# 2641371Listed by: KELLER WILLIAMS ADVANTAGE - New
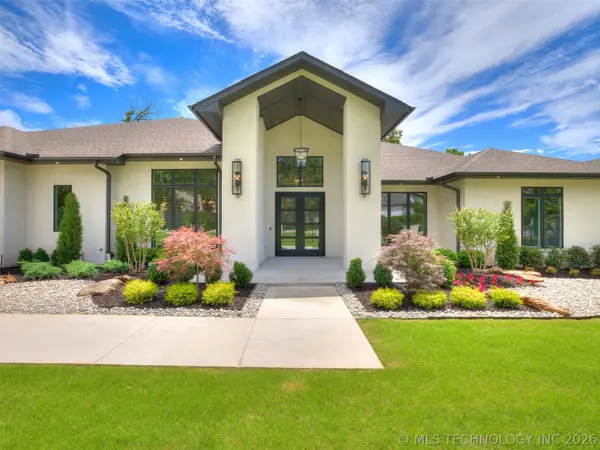 $1,650,000Active4 beds 6 baths5,745 sq. ft.
10775 S Sheridan Road, Tulsa, OK 74133
MLS# 2641486Listed by: CHINOWTH & COHEN - New
 $400,000Active3 beds 3 baths2,566 sq. ft.
5116 E 109th Street, Tulsa, OK 74137
MLS# 2641508Listed by: ELLIS REAL ESTATE BROKERAGE


Protect your home and budget from life's surprises with an Assurant Home Warranty, backed by a partner that supports you through every step of homeownership. Explore Plans.
© 2023 - 2026 ERA Franchise Systems LLC. All rights reserved. ERA Franchise Systems LLC fully supports the principles of the Fair Housing Act and the Equal Opportunity Act. ERA, ERA Real Estate powered, and their respective logos are registered service marks of ERA Franchise Systems LLC. Each office is independently owned and operated.