
1502 S Boulder Avenue #14K, Tulsa, OK 74119
Local realty services provided by:ERA CS Raper & Son
1502 S Boulder Avenue #14K,Tulsa, OK 74119
$122,500
- 1 Beds
- 1 Baths
- 648 sq. ft.
- Condominium
- Active
Listed by: shawn peters
Office: sage sotheby's international
MLS#:2630804
Source:OK_NORES
Price summary
- Price:$122,500
- Price per sq. ft.:$189.04
- Monthly HOA dues:$441
About this home
Updated one bedroom unit overlooking Cherry Street on 14th floor. Open plan with updated kitchen including granite bar and stainless appliances. Wood veneer flooring throughout (no carpet)Updated bath for fresh look. New sliding glass door to patio with newer AC unit. This unit is move in ready! Gated, one covered parking space, area for entertaining. Building has small fitness center and library. Laundry facility available. Ideally located to downtown, trendy SoBo district and Cherry Street.
Contact an agent
Home facts
- Year built:1965
- Subdivision & Development:Liberty Towers Condos-Stansbery
- Listing ID #:2630804
- Added:45 day(s) ago
- Updated:October 05, 2026 at 03:00 AM
Rooms and interior
- Bedrooms:1
- Total bathrooms:1
- Full bathrooms:1
- Flooring:Tile, Wood Veneer
- Kitchen Description:Dishwasher, Disposal, Refrigerator
- Basement:Yes
- Basement Description:Full
- Living area:648 sq. ft.
Heating and cooling
- Cooling:Central Air
- Heating:Central, Electric
Structure and exterior
- Year built:1965
- Building area:648 sq. ft.
- Lot area:0.77 Acres
- Construction Materials:Brick, Concrete
Schools
- High school:Edison
- Elementary school:Council Oak
Finances and disclosures
- Price:$122,500
- Price per sq. ft.:$189.04
- Tax amount:$1,113 (2025)
Features and amenities
- Appliances:Dishwasher, Disposal, Electric Water Heater, Oven, Range, Refrigerator
- Amenities:Aluminum Frames, Smoke Detector(s), Vinyl Windows
Parking
- Garage:Yes
- Garage spaces:1
New listings near 1502 S Boulder Avenue #14K
- New
 $129,000Active1 beds 1 baths648 sq. ft.
1502 S Boulder Avenue #18L, Tulsa, OK 74119
MLS# 2636404Listed by: WALTER & ASSOCIATES, INC. - New
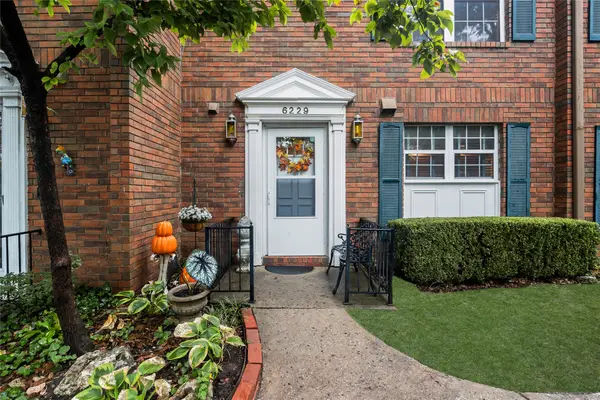 $139,000Active2 beds 3 baths1,280 sq. ft.
6229 S Yorktown Avenue #6229, Tulsa, OK 74136
MLS# 2636165Listed by: MORE AGENCY - New
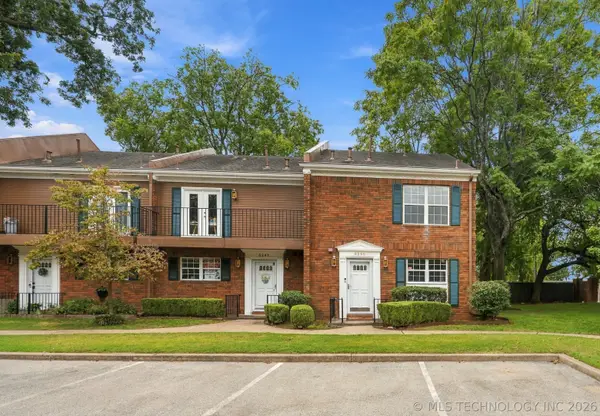 $180,000Active2 beds 3 baths1,560 sq. ft.
6245 S Yorktown Avenue #1, Tulsa, OK 74136
MLS# 2636248Listed by: COLDWELL BANKER SELECT - New
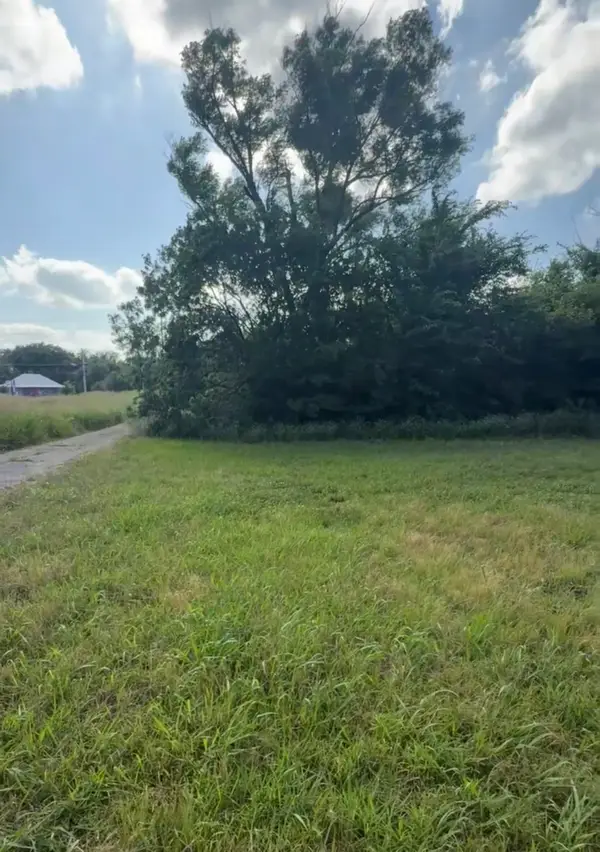 $49,900Active0.46 Acres
1327 E 47th Street N, Tulsa, OK 74126
MLS# 2636339Listed by: CHINOWTH & COHEN - New
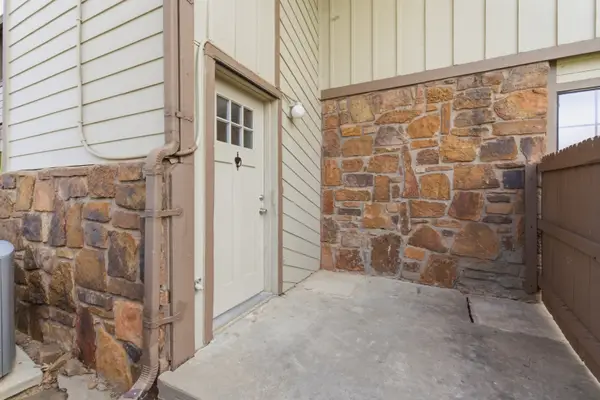 $110,000Active2 beds 2 baths1,116 sq. ft.
6364 S 80th East Avenue #G, Tulsa, OK 74133
MLS# 2636349Listed by: COLDWELL BANKER SELECT - New
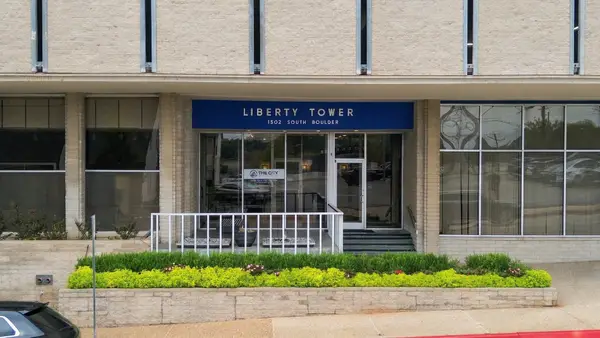 $129,000Active1 beds 1 baths684 sq. ft.
1502 Boulder Avenue #16E, Tulsa, OK 74119
MLS# 2636196Listed by: RE/MAX RESULTS - New
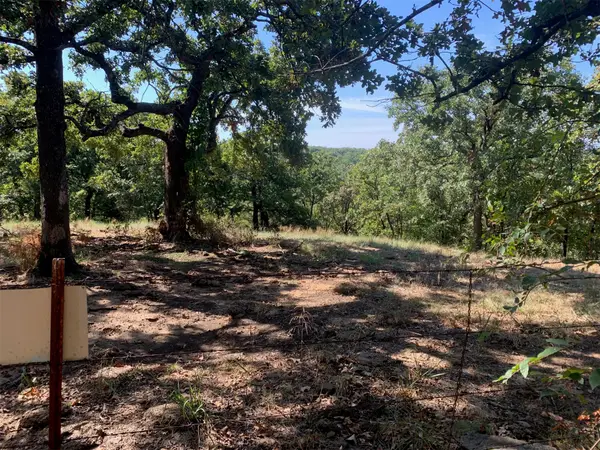 $299,000Active3 Acres
4700 W 27th Street S, Tulsa, OK 74107
MLS# 2636312Listed by: MCGRAW, REALTORS - New
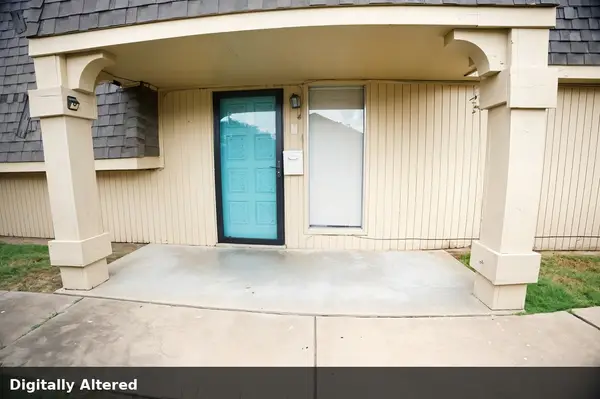 $55,000Active2 beds 2 baths1,006 sq. ft.
6004 S Newport Avenue #A6, Tulsa, OK 74105
MLS# 2636093Listed by: KELLER WILLIAMS PREMIER - New
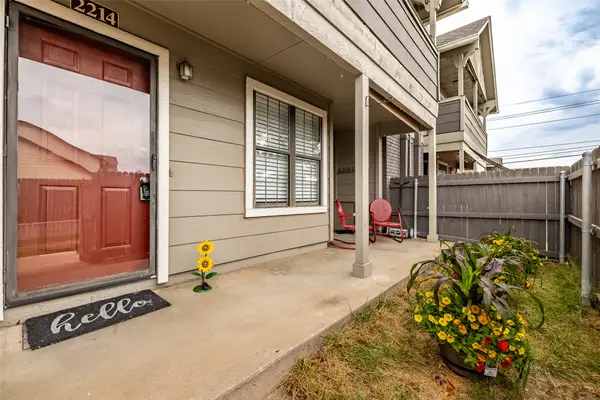 $165,000Active2 beds 2 baths1,064 sq. ft.
9036 College Avenue #2214, Tulsa, OK 74137
MLS# 2635338Listed by: MCGRAW, REALTORS - New
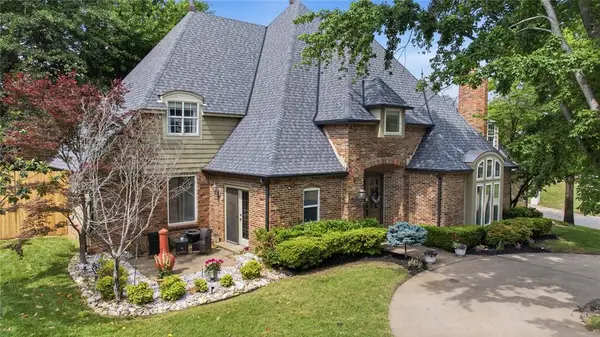 $644,900Active4 beds 5 baths4,212 sq. ft.
10202 S Knoxville Avenue, Tulsa, OK 74137
MLS# 1251724Listed by: KELLER WILLIAMS PREFERRED


Protect your home and budget from life's surprises with an Assurant Home Warranty, backed by a partner that supports you through every step of homeownership. Explore Plans.
© 2023 - 2026 ERA Franchise Systems LLC. All rights reserved. ERA Franchise Systems LLC fully supports the principles of the Fair Housing Act and the Equal Opportunity Act. ERA, ERA Real Estate powered, and their respective logos are registered service marks of ERA Franchise Systems LLC. Each office is independently owned and operated.