
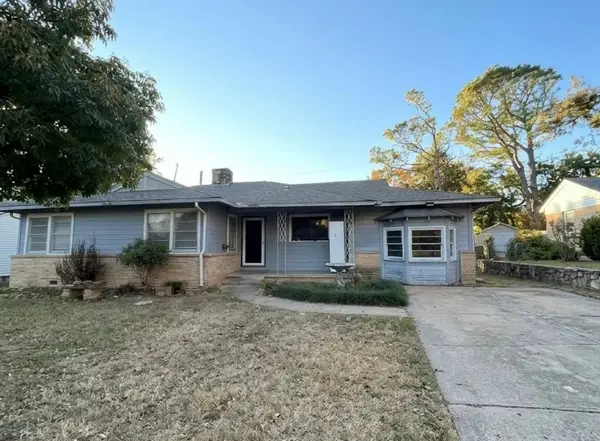
2201 N Lewis Place, Tulsa, OK 74110
Local realty services provided by:ERA CS Raper & Son
Listed by: andrew jones
Office: keller williams advantage
MLS#:2641271
Source:OK_NORES
Price summary
- Price:$235,000
- Price per sq. ft.:$195.83
About this home
New construction finished in 2026, on a corner lot for under $250K! Situated just minutes from Downtown in Tulsa Heights with HWY 75 and I-244 at your doorstep. Step through the front door into a contemporary vaulted living room anchored by a full-height custom electric fireplace wall and floating mantel. The open main living plan flows straight into the kitchen, where a coffered ceiling and pendant lights hang over a spacious black granite island and sink, set against crisp white cabinetry with soft-close drawers and a gas range. The primary suite echoes the kitchen’s coffered ceiling, adds a geometric black accent wall, and opens to an en suite bath with double vanity and glass walk-in shower. Two more bedrooms share a second full bath with its own double vanity. Black hardware and fixtures carry the modern aesthetic through every room. Dedicated laundry room, attached one-car garage, insulated doors and windows, gas heat, and central air. Outside, enjoy a lush, privacy-fenced yard. Builder will pay up to $5,000 in closing costs and provides a 1-year builder warranty; other mechanical warranties may also transfer. Seller is open to adding a door from the home to the backyard with an acceptable offer. May qualify for special financing. Ask for details....
Contact an agent
Home facts
- Year built:2026
- Subdivision & Development:Tulsa Heights
- Listing ID #:2641271
- Added:1 day(s) ago
- Updated:November 19, 2026 at 04:20 PM
Rooms and interior
- Bedrooms:3
- Total bathrooms:2
- Full bathrooms:2
- Rooms Total:8
- Flooring:Tile, Vinyl
- Kitchen Description:Dishwasher, Disposal, Microwave
- Basement:Yes
- Living area:1,200 sq. ft.
Heating and cooling
- Cooling:Central Air
- Heating:Central, Gas
Structure and exterior
- Year built:2026
- Building area:1,200 sq. ft.
- Lot area:0.12 Acres
- Lot Features:Corner Lot, Mature Trees
- Architectural Style:Contemporary
- Construction Materials:Wood Frame, Wood siding
- Foundation Description:Slab
Schools
- High school:McLain
- Elementary school:Celia Clinton
Finances and disclosures
- Price:$235,000
- Price per sq. ft.:$195.83
Features and amenities
- Appliances:Dishwasher, Disposal, Gas Water Heater, Microwave, Oven, Range
- Amenities:High Ceilings, Insulated Window, Vaulted Ceiling(s), Vinyl Windows
Parking
- Garage:Yes
- Garage spaces:1
New listings near 2201 N Lewis Place
- New
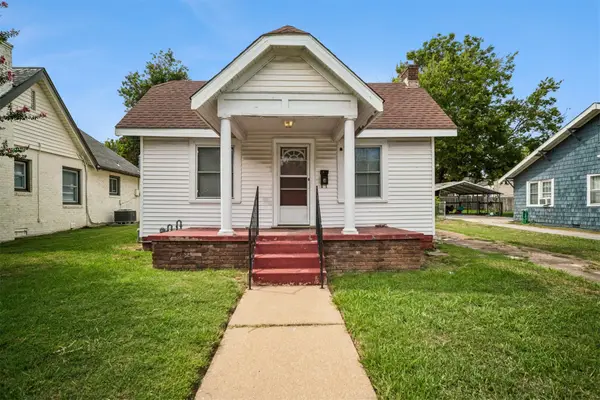 $170,000Active2 beds 1 baths906 sq. ft.
1412 S Florence Place, Tulsa, OK 74104
MLS# 2641457Listed by: CHINOWTH & COHEN - New
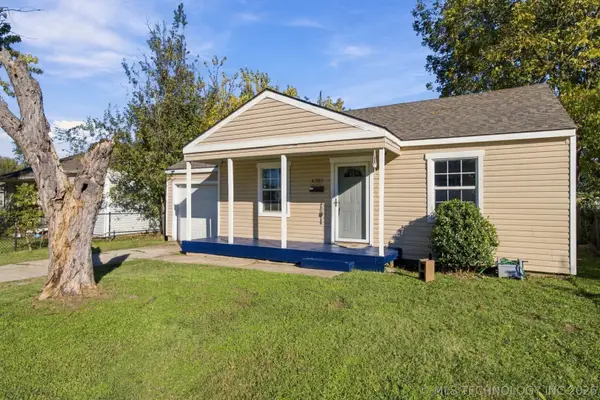 $149,900Active3 beds 2 baths1,200 sq. ft.
4707 S 31st West Avenue, Tulsa, OK 74107
MLS# 2640816Listed by: KELLER WILLIAMS PREFERRED - New
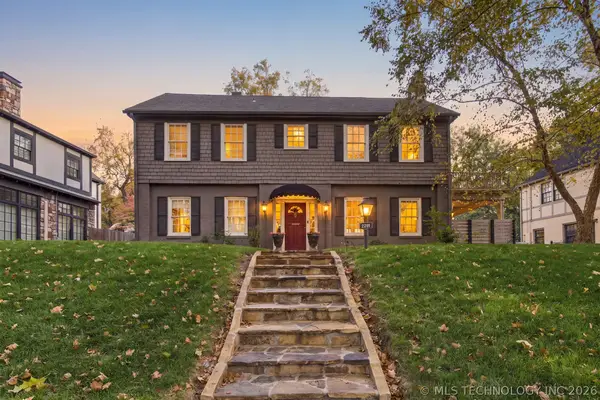 $589,000Active4 beds 3 baths2,588 sq. ft.
2621 S Terwilleger Boulevard, Tulsa, OK 74114
MLS# 2640523Listed by: KELLER WILLIAMS ADVANTAGE - New
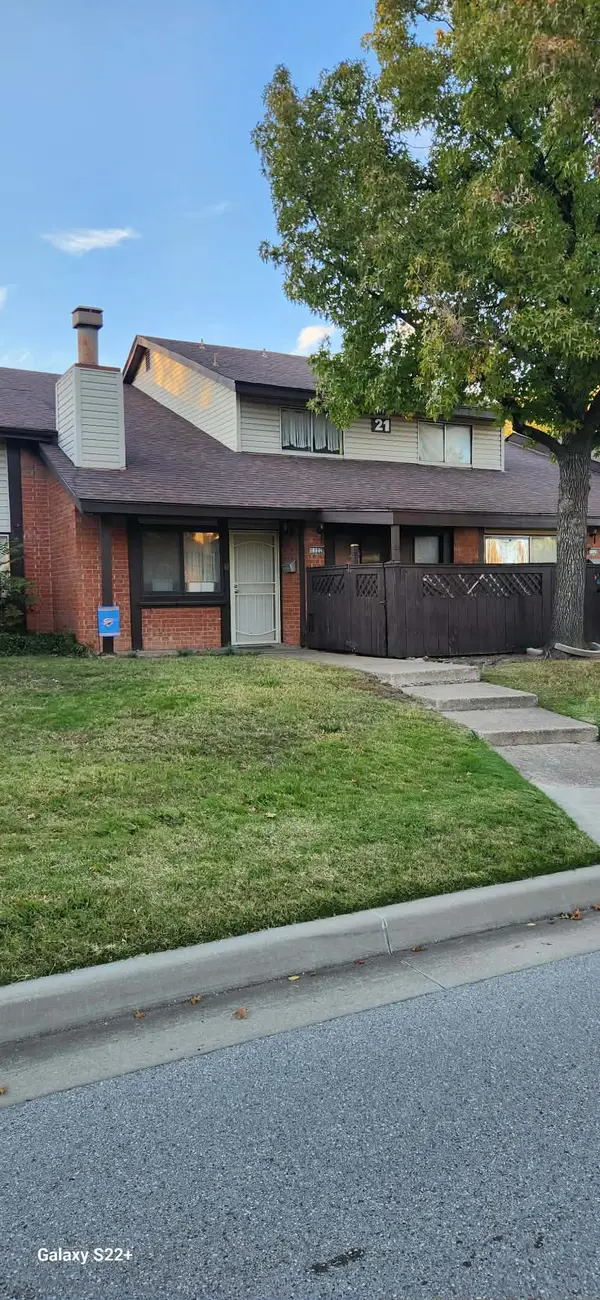 $130,000Active3 beds 2 baths1,177 sq. ft.
1122 S 111th East Avenue E #21-2C, Tulsa, OK 74128
MLS# 2641439Listed by: SOLID ROCK, REALTORS - New
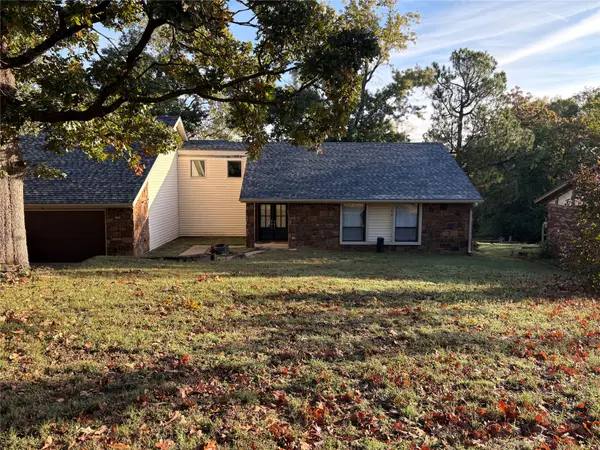 $310,000Active3 beds 3 baths2,286 sq. ft.
2207 N Rosedale Avenue W, Tulsa, OK 74127
MLS# 2641438Listed by: HOMESMART STELLAR REALTY - New
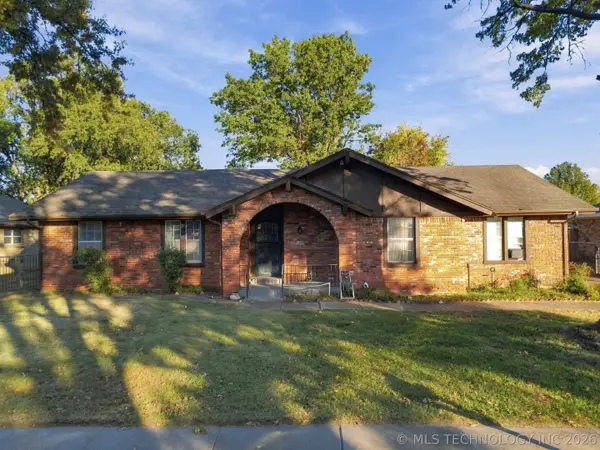 $225,000Active3 beds 2 baths1,935 sq. ft.
4845 S 70th East Avenue, Tulsa, OK 74145
MLS# 2640080Listed by: OUROK REALTY - New
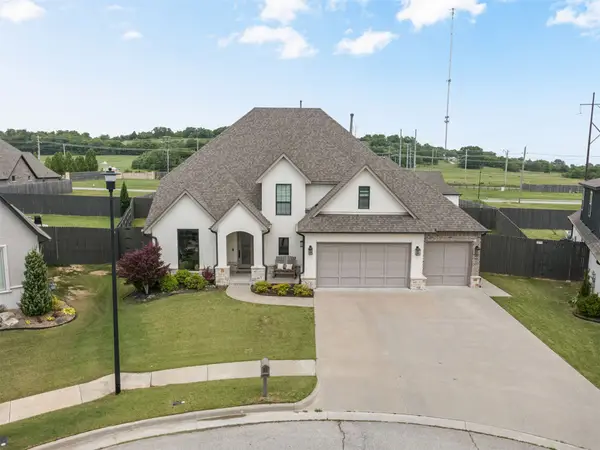 $650,000Active5 beds 5 baths4,325 sq. ft.
4206 S 168th Place E, Tulsa, OK 74134
MLS# 2641433Listed by: SHEFFIELD REALTY - New
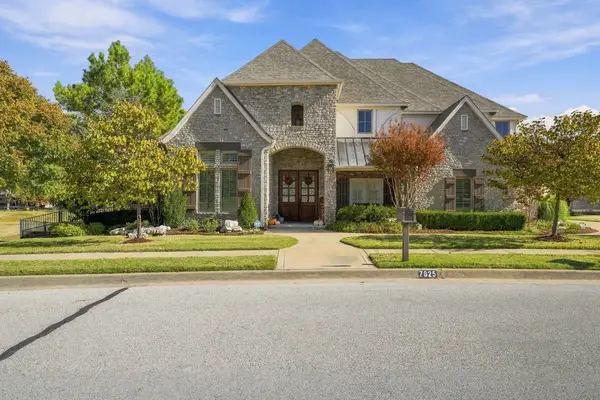 $689,000Active4 beds 5 baths4,238 sq. ft.
7825 S Indian Avenue, Tulsa, OK 74132
MLS# 2641364Listed by: CHINOWTH & COHEN - New
 $145,000Active3 beds 2 baths1,744 sq. ft.
3710 S Toledo Avenue, Tulsa, OK 74135
MLS# 2641367Listed by: CHINOWTH & COHEN


Protect your home and budget from life's surprises with an Assurant Home Warranty, backed by a partner that supports you through every step of homeownership. Explore Plans.
© 2023 - 2026 ERA Franchise Systems LLC. All rights reserved. ERA Franchise Systems LLC fully supports the principles of the Fair Housing Act and the Equal Opportunity Act. ERA, ERA Real Estate powered, and their respective logos are registered service marks of ERA Franchise Systems LLC. Each office is independently owned and operated.