
2207 N Rosedale Avenue W, Tulsa, OK 74127
Local realty services provided by:ERA CS Raper & Son
2207 N Rosedale Avenue W,Tulsa, OK 74127
$310,000
- 3 Beds
- 3 Baths
- 2,286 sq. ft.
- Single family
- Active
Listed by: gresha currin
Office: homesmart stellar realty
MLS#:2641438
Source:OK_NORES
Price summary
- Price:$310,000
- Price per sq. ft.:$135.61
- Monthly HOA dues:$60
About this home
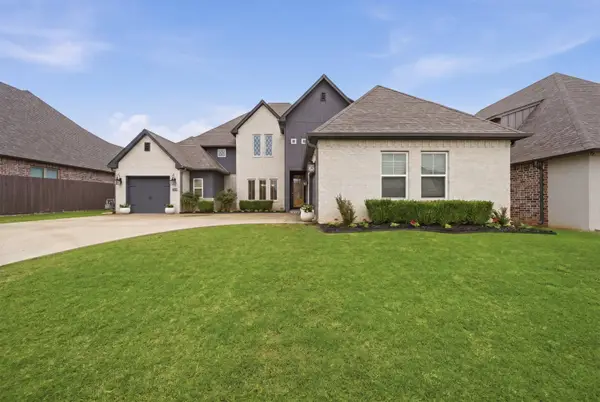
This home is a 3 bedroom 2.5 2000sq ft plus home with a office or bonus room. This hidden GEM has been totally remodeled from top to bottom. Turnkey home move in ready. New roof, paint, appliances, quiet close cabinets, marble countertops throughout. Brand new carpet and tile in each room, sky lightings and extra tall ceilings. Every room has remote control ceiling fans, modern light fixtures and door knobs, new hot water tank, and updated AC/heat unit. There's a wraparound porch on the back of the home that overlooks the community fishing pond for a private view. There's a community pool, pool house and walking trails throughout the neighborhood. Mature trees on the property. MUST SEE TODAY!!
Contact an agent
Home facts
- Year built:1978
- Subdivision & Development:Gilcrease Hills Village
- Listing ID #:2641438
- Added:1 day(s) ago
- Updated:November 19, 2026 at 11:34 AM
Rooms and interior
- Bedrooms:3
- Total bathrooms:3
- Full bathrooms:2
- Rooms Total:8
- Flooring:Carpet, Tile
- Kitchen Description:Dishwasher, Disposal, Microwave, Refrigerator
- Living area:2,286 sq. ft.
Heating and cooling
- Cooling:Central Air
- Heating:Central, Electric
Structure and exterior
- Year built:1978
- Building area:2,286 sq. ft.
- Lot area:0.24 Acres
- Lot Features:Mature Trees, Wooded
- Construction Materials:Stone, Vinyl siding, Wood Frame
- Exterior Features:Lighting
- Foundation Description:Slab
Schools
- High school:Central
- Elementary school:Greenwood Leadership Academy
Finances and disclosures
- Price:$310,000
- Price per sq. ft.:$135.61
- Tax amount:$3,317 (2025)
Features and amenities
- Appliances:Built-In Oven, Dishwasher, Disposal, Dryer, Gas Water Heater, Microwave, Oven, Range, Refrigerator, Washer
- Laundry features:Dryer, Washer
- Amenities:Aluminum Frames, Cable TV, Ceiling Fan(s), High Ceilings, High Speed Internet, Insulated Window, Programmable Thermostat, Security System - Owned, Skylight(s), Smoke Detector(s), Vaulted Ceiling(s), Wired for Data
Parking
- Garage:Yes
- Garage spaces:2
New listings near 2207 N Rosedale Avenue W
- New
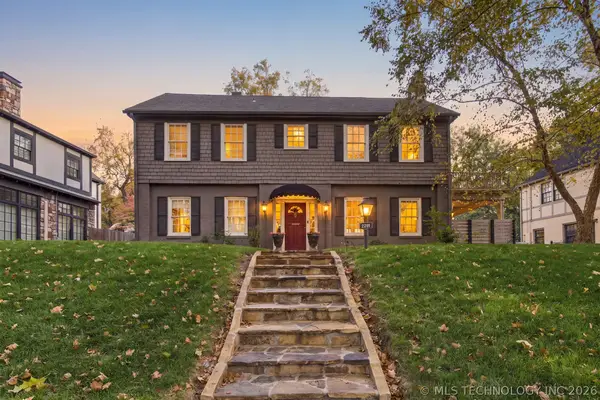 $589,000Active4 beds 3 baths2,588 sq. ft.
2621 S Terwilleger Boulevard, Tulsa, OK 74114
MLS# 2640523Listed by: KELLER WILLIAMS ADVANTAGE - New
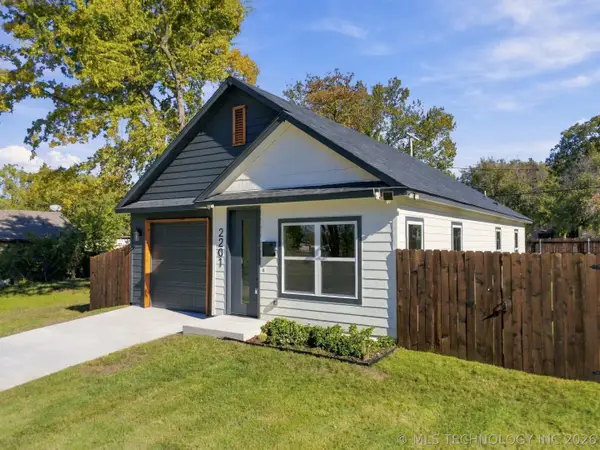 $235,000Active3 beds 2 baths1,200 sq. ft.
2201 N Lewis Place, Tulsa, OK 74110
MLS# 2641271Listed by: KELLER WILLIAMS ADVANTAGE - New
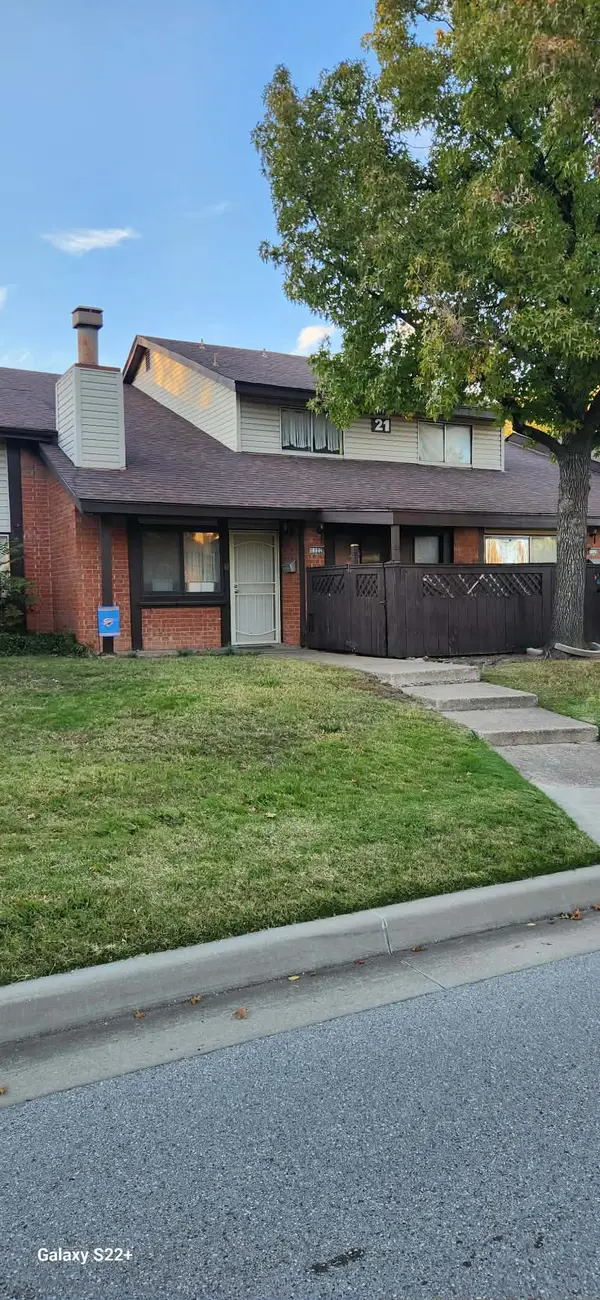 $130,000Active3 beds 2 baths1,177 sq. ft.
1122 S 111th East Avenue E #21-2C, Tulsa, OK 74128
MLS# 2641439Listed by: SOLID ROCK, REALTORS - New
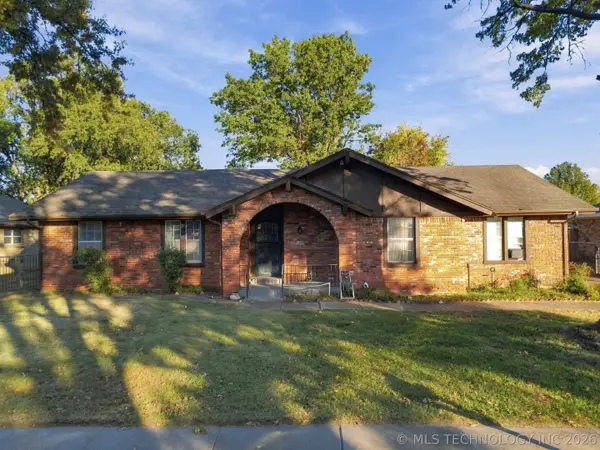 $225,000Active3 beds 2 baths1,935 sq. ft.
4845 S 70th East Avenue, Tulsa, OK 74145
MLS# 2640080Listed by: OUROK REALTY - New
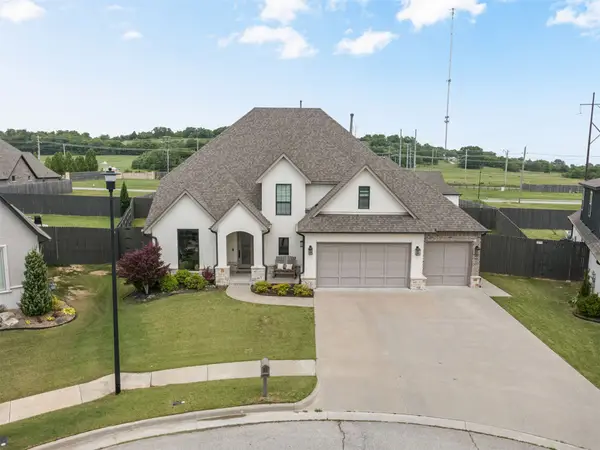 $650,000Active5 beds 5 baths4,325 sq. ft.
4206 S 168th Place E, Tulsa, OK 74134
MLS# 2641433Listed by: SHEFFIELD REALTY - New
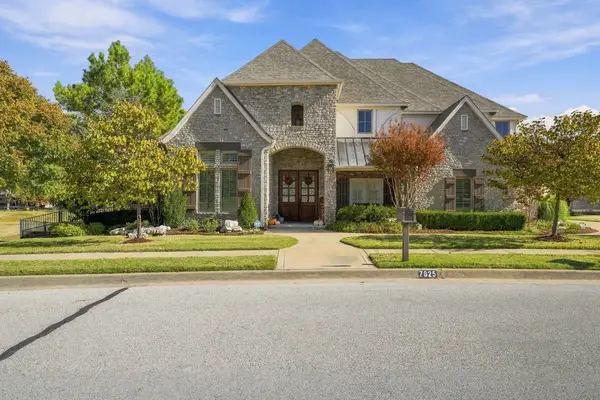 $689,000Active4 beds 5 baths4,238 sq. ft.
7825 S Indian Avenue, Tulsa, OK 74132
MLS# 2641364Listed by: CHINOWTH & COHEN - New
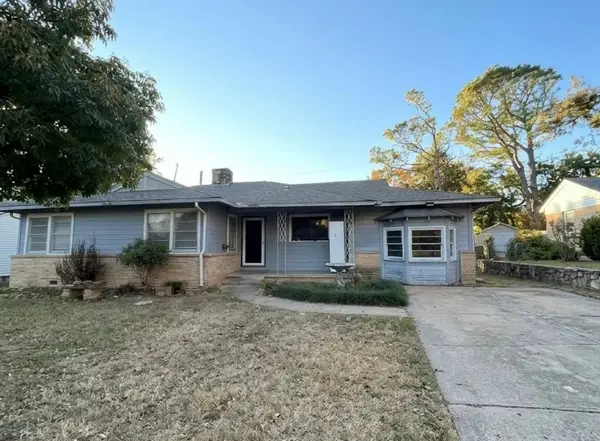 $145,000Active3 beds 2 baths1,744 sq. ft.
3710 S Toledo Avenue, Tulsa, OK 74135
MLS# 2641367Listed by: CHINOWTH & COHEN - New
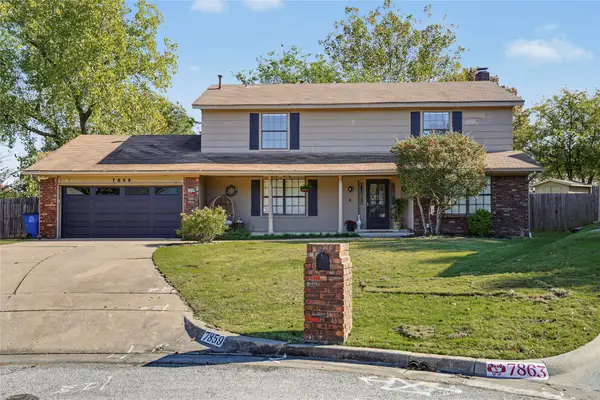 $315,000Active4 beds 3 baths2,410 sq. ft.
7859 S 69th East Avenue, Tulsa, OK 74133
MLS# 2641390Listed by: COLDWELL BANKER SELECT - Open Sat, 2 to 4pmNew
 $599,900Active4 beds 4 baths3,789 sq. ft.
8729 S Phoenix Place W, Tulsa, OK 74132
MLS# 2641405Listed by: PLATINUM REALTY, LLC.


Protect your home and budget from life's surprises with an Assurant Home Warranty, backed by a partner that supports you through every step of homeownership. Explore Plans.
© 2023 - 2026 ERA Franchise Systems LLC. All rights reserved. ERA Franchise Systems LLC fully supports the principles of the Fair Housing Act and the Equal Opportunity Act. ERA, ERA Real Estate powered, and their respective logos are registered service marks of ERA Franchise Systems LLC. Each office is independently owned and operated.