
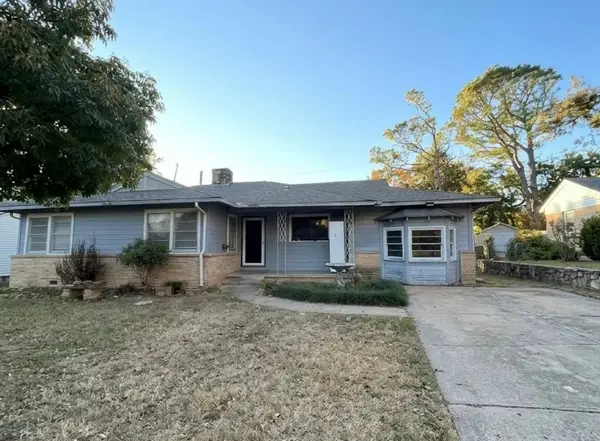
4707 S 31st West Avenue, Tulsa, OK 74107
Local realty services provided by:ERA CS Raper & Son
Listed by: rhonda mcdaniel
Office: keller williams preferred
MLS#:2640816
Source:OK_NORES
Price summary
- Price:$149,900
- Price per sq. ft.:$124.92
About this home
Ranch style 3 bed 2 bath home with updates throughout and a new roof in the Carbondale neighborhood! Inside, you'll find refinished hardwood floors and an open layout connecting the living room and kitchen. The spacious primary bedroom offers added privacy with a dedicated bathroom. Outside, enjoy a large deck with plenty of room for relaxing and entertaining. Major improvements include a new roof in 2026 and a newer air conditioner, giving buyers peace of mind knowing two of the big ticket items have already been completed. Conveniently located near Page Belcher Golf Course, public parks, restaurants, Turkey Mountain, and major highways. With valuable updates, flexible living space, and a convenient Tulsa location, this home is move in ready and waiting for its next owner!
Contact an agent
Home facts
- Year built:1940
- Subdivision & Development:Carbondale I
- Listing ID #:2640816
- Added:1 day(s) ago
- Updated:November 19, 2026 at 04:20 PM
Rooms and interior
- Bedrooms:3
- Total bathrooms:2
- Full bathrooms:2
- Flooring:Carpet
- Kitchen Description:Dishwasher
- Basement:Yes
- Basement Description:Crawl Space
- Living area:1,200 sq. ft.
Heating and cooling
- Cooling:Central Air
- Heating:Central, Electric
Structure and exterior
- Year built:1940
- Building area:1,200 sq. ft.
- Lot area:0.15 Acres
- Lot Features:Mature Trees
- Architectural Style:Craftsman
- Construction Materials:Vinyl siding, Wood Frame
Schools
- High school:Webster
- Middle school:Webster (Clinton)
- Elementary school:Robertson
Finances and disclosures
- Price:$149,900
- Price per sq. ft.:$124.92
- Tax amount:$1,678 (2025)
Features and amenities
- Appliances:Dishwasher, Gas Water Heater, Oven, Range, Stove
- Amenities:High Speed Internet, Vinyl Windows, Wired for Data
Parking
- Garage:Yes
- Garage spaces:1
New listings near 4707 S 31st West Avenue
- New
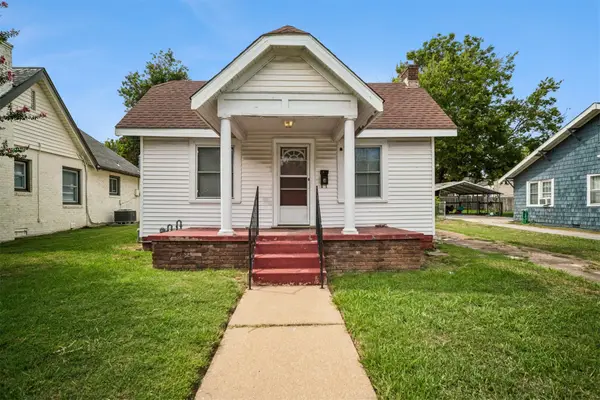 $170,000Active2 beds 1 baths906 sq. ft.
1412 S Florence Place, Tulsa, OK 74104
MLS# 2641457Listed by: CHINOWTH & COHEN - New
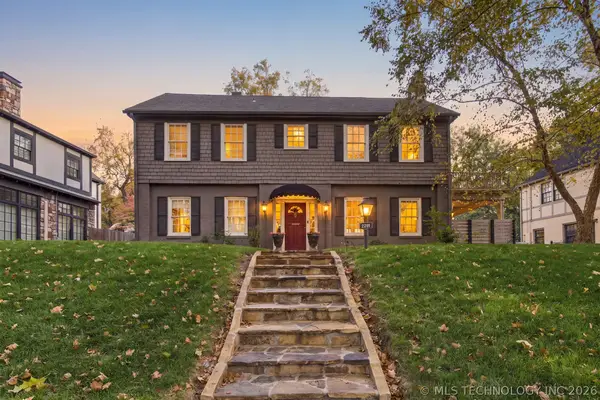 $589,000Active4 beds 3 baths2,588 sq. ft.
2621 S Terwilleger Boulevard, Tulsa, OK 74114
MLS# 2640523Listed by: KELLER WILLIAMS ADVANTAGE - New
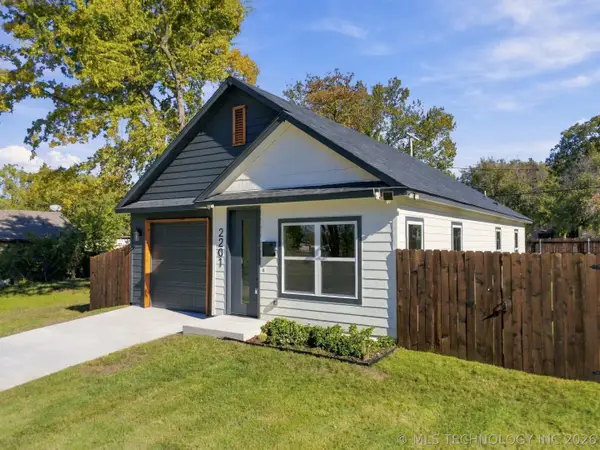 $235,000Active3 beds 2 baths1,200 sq. ft.
2201 N Lewis Place, Tulsa, OK 74110
MLS# 2641271Listed by: KELLER WILLIAMS ADVANTAGE - New
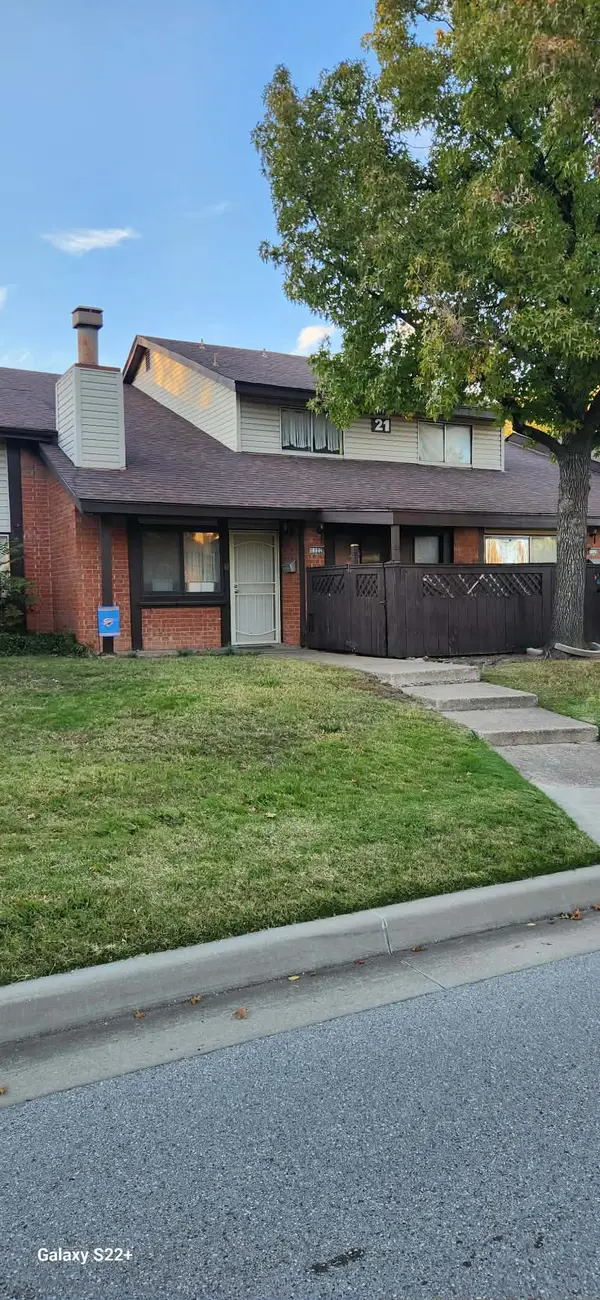 $130,000Active3 beds 2 baths1,177 sq. ft.
1122 S 111th East Avenue E #21-2C, Tulsa, OK 74128
MLS# 2641439Listed by: SOLID ROCK, REALTORS - New
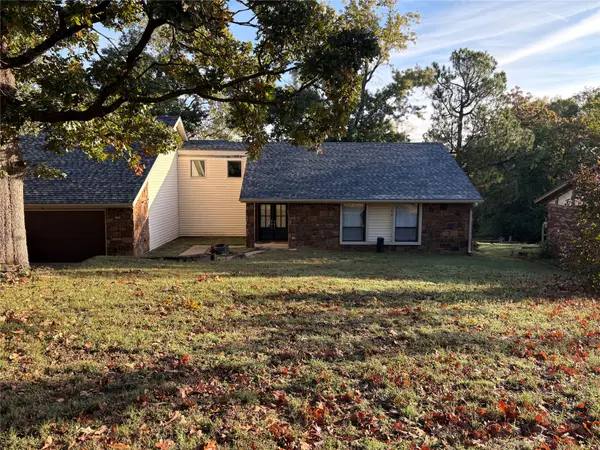 $310,000Active3 beds 3 baths2,286 sq. ft.
2207 N Rosedale Avenue W, Tulsa, OK 74127
MLS# 2641438Listed by: HOMESMART STELLAR REALTY - New
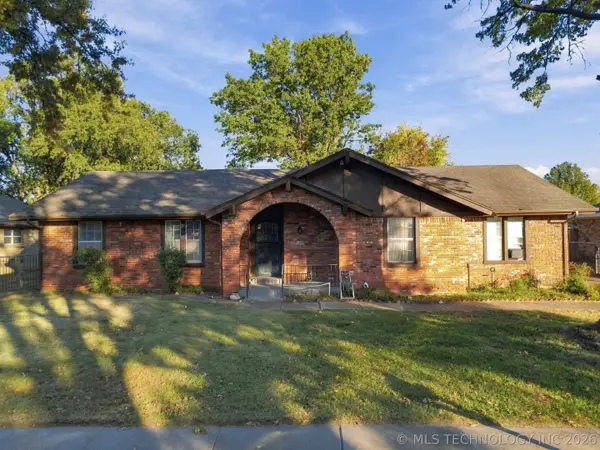 $225,000Active3 beds 2 baths1,935 sq. ft.
4845 S 70th East Avenue, Tulsa, OK 74145
MLS# 2640080Listed by: OUROK REALTY - New
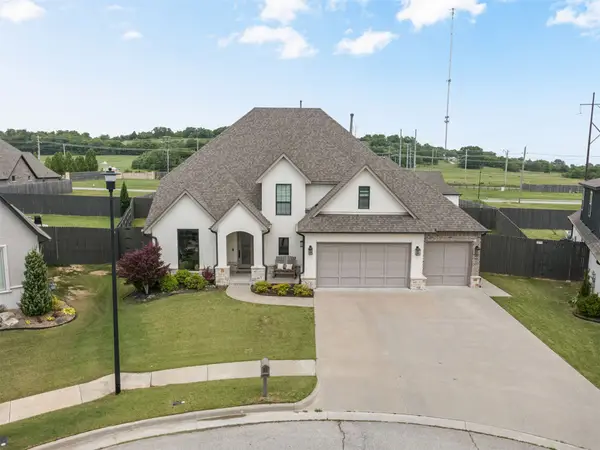 $650,000Active5 beds 5 baths4,325 sq. ft.
4206 S 168th Place E, Tulsa, OK 74134
MLS# 2641433Listed by: SHEFFIELD REALTY - New
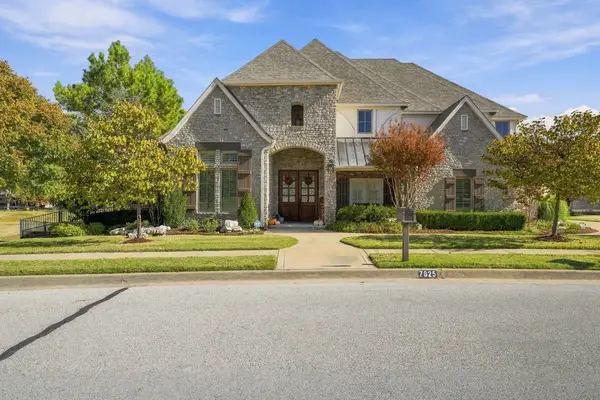 $689,000Active4 beds 5 baths4,238 sq. ft.
7825 S Indian Avenue, Tulsa, OK 74132
MLS# 2641364Listed by: CHINOWTH & COHEN - New
 $145,000Active3 beds 2 baths1,744 sq. ft.
3710 S Toledo Avenue, Tulsa, OK 74135
MLS# 2641367Listed by: CHINOWTH & COHEN


Protect your home and budget from life's surprises with an Assurant Home Warranty, backed by a partner that supports you through every step of homeownership. Explore Plans.
© 2023 - 2026 ERA Franchise Systems LLC. All rights reserved. ERA Franchise Systems LLC fully supports the principles of the Fair Housing Act and the Equal Opportunity Act. ERA, ERA Real Estate powered, and their respective logos are registered service marks of ERA Franchise Systems LLC. Each office is independently owned and operated.