
6327 E 5th Place, Tulsa, OK 74112
Local realty services provided by:ERA CS Raper & Son
Listed by: kathy young
Office: coldwell banker select
MLS#:2640305
Source:OK_NORES
Price summary
- Price:$195,000
- Price per sq. ft.:$157.77
About this home
Completely updated in 2023. Living area has wood flooring and bedrooms are carpeted. Beautiful updated kitchen with granite countertops, tile backsplash and appliances only 3 years old. Open to living area and eat-in space. Small shed/workshop in back. Fully fenced. Close to downtown and TU.
Contact an agent
Home facts
- Year built:1940
- Subdivision & Development:Glenhaven
- Listing ID #:2640305
- Added:2 day(s) ago
- Updated:November 11, 2026 at 05:16 PM
Rooms and interior
- Bedrooms:3
- Total bathrooms:1
- Full bathrooms:1
- Rooms Total:7
- Flooring:Carpet, Wood Veneer
- Kitchen Description:Dishwasher, Disposal, Microwave
- Basement:Yes
- Basement Description:Crawl Space
- Living area:1,236 sq. ft.
Heating and cooling
- Cooling:Central Air
- Heating:Central, Gas
Structure and exterior
- Year built:1940
- Building area:1,236 sq. ft.
- Lot area:0.23 Acres
- Lot Features:Mature Trees
- Construction Materials:Brick, Wood Frame
Schools
- High school:Hale
- Elementary school:Bell
Finances and disclosures
- Price:$195,000
- Price per sq. ft.:$157.77
- Tax amount:$1,822 (2025)
Features and amenities
- Appliances:Dishwasher, Disposal, Electric Water Heater, Microwave, Oven, Range
- Amenities:Ceiling Fan(s), Smoke Detector(s), Vinyl Windows
Parking
- Garage:Yes
- Garage spaces:1
New listings near 6327 E 5th Place
- New
 $109,500Active2 beds 1 baths1,128 sq. ft.
4433 N Detroit Place, Tulsa, OK 74106
MLS# 2640543Listed by: PLATINUM REALTY, LLC. - New
 $659,500Active3 beds 3 baths2,738 sq. ft.
2207 E 25 Street, Tulsa, OK 74114
MLS# 2640561Listed by: PARKER & ASSOCIATES - New
 $265,000Active4 beds 3 baths2,790 sq. ft.
7926 S 78th East Avenue, Tulsa, OK 74133
MLS# 2640585Listed by: COLDWELL BANKER SELECT - New
 $135,000Active4 beds 2 baths984 sq. ft.
4817 N Denver Avenue, Tulsa, OK 74126
MLS# 2640567Listed by: ASN REALTY GROUP - New
 $175,000Active8.2 Acres
N 53rd West Avenue, Tulsa, OK 74127
MLS# 2631695Listed by: MCGRAW, REALTORS - New
 $289,850Active4 beds 2 baths1,870 sq. ft.
831 S Trenton Avenue, Tulsa, OK 74120
MLS# 2640498Listed by: COLDWELL BANKER SELECT - New
 $510,000Active4 beds 3 baths3,628 sq. ft.
10467 S 86th East Avenue, Tulsa, OK 74133
MLS# 2640193Listed by: COLDWELL BANKER SELECT - New
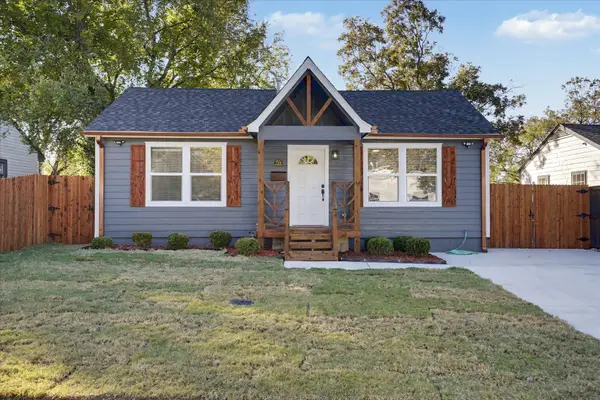 $183,500Active2 beds 1 baths833 sq. ft.
724 N Richmond Avenue, Tulsa, OK 74115
MLS# 2640546Listed by: CHINOWTH & COHEN - New
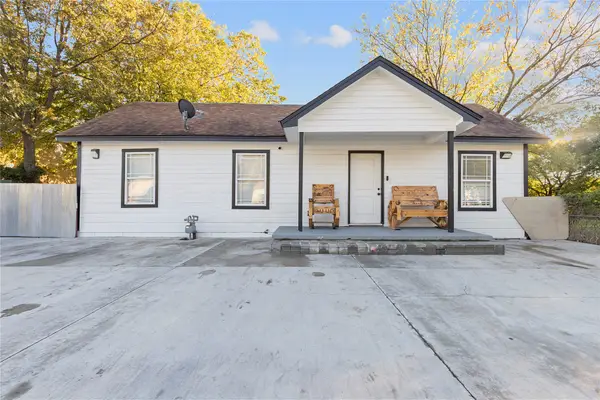 $182,000Active3 beds 1 baths1,197 sq. ft.
Address Withheld By Seller, Tulsa, OK 74106
MLS# 2640482Listed by: CHINOWTH & COHEN - New
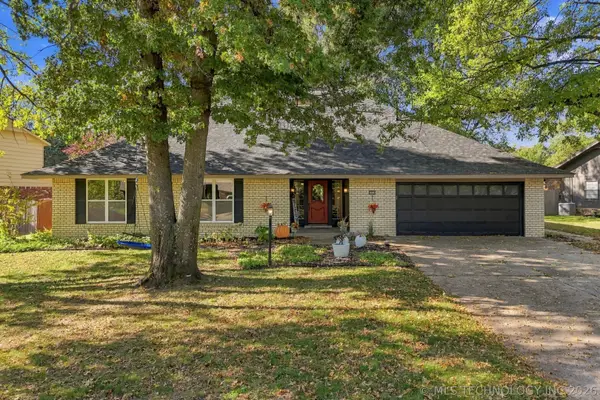 $399,000Active5 beds 4 baths3,120 sq. ft.
5934 E 97th Street, Tulsa, OK 74137
MLS# 2634282Listed by: CHINOWTH & COHEN


Protect your home and budget from life's surprises with an Assurant Home Warranty, backed by a partner that supports you through every step of homeownership. Explore Plans.
© 2023 - 2026 ERA Franchise Systems LLC. All rights reserved. ERA Franchise Systems LLC fully supports the principles of the Fair Housing Act and the Equal Opportunity Act. ERA, ERA Real Estate powered, and their respective logos are registered service marks of ERA Franchise Systems LLC. Each office is independently owned and operated.