
724 N Richmond Avenue, Tulsa, OK 74115
Local realty services provided by:ERA Courtyard Real Estate
724 N Richmond Avenue,Tulsa, OK 74115
$183,500
- 2 Beds
- 1 Baths
- 833 sq. ft.
- Single family
- Active
Listed by: carmen ortega plunk
Office: chinowth & cohen
MLS#:2640546
Source:OK_NORES
Price summary
- Price:$183,500
- Price per sq. ft.:$220.29
About this home
Remodeled to perfection and magnificent 2 bedroom and full bath home living at its finest in quiet neighborhood near dining, highways, shopping, schools/TU and hospitals. Wonderful and spacious. Large lot to enjoy and relax with family and friends in the morning, afternoon and evenings. Fully renovated in modern colors and design, high end materials include new gorgeous wood floors, tile, quartz, tiled baths, paint interior and exterior. Appliances include fridge, new kitchen and baths cabinetry, trim, doors and hardware. New roof, new windows. Open grand living room, dining and kitchen concept for gatherings and entertaining. Side entrance for backyard access, full privacy fence, new concrete xl driveway, front porch. Don't miss this Tulsa premier location for urban living. Schedule your private showing today. Square footage larger than county records. See appraisers measurement report with disclosures.
Contact an agent
Home facts
- Year built:1947
- Subdivision & Development:Maryland Gardens addn
- Listing ID #:2640546
- Added:1 day(s) ago
- Updated:November 11, 2026 at 11:44 AM
Rooms and interior
- Bedrooms:2
- Total bathrooms:1
- Full bathrooms:1
- Rooms Total:6
- Flooring:Tile, Wood
- Kitchen Description:Refrigerator
- Basement:Yes
- Basement Description:Crawl Space
- Living area:833 sq. ft.
Heating and cooling
- Cooling:Central Air
- Heating:Central, Gas
Structure and exterior
- Year built:1947
- Building area:833 sq. ft.
- Lot area:0.16 Acres
- Lot Features:Mature Trees
- Construction Materials:Wood Frame
- Exterior Features:Lighting
Schools
- High school:Hale
- Elementary school:Owen
Finances and disclosures
- Price:$183,500
- Price per sq. ft.:$220.29
- Tax amount:$476 (2025)
Features and amenities
- Appliances:Gas Water Heater, Oven, Plumbed For Ice Maker, Range, Refrigerator, Stove
- Amenities:Vinyl Windows
New listings near 724 N Richmond Avenue
- New
 $510,000Active4 beds 3 baths3,628 sq. ft.
10467 S 86th East Avenue, Tulsa, OK 74133
MLS# 2640193Listed by: COLDWELL BANKER SELECT - New
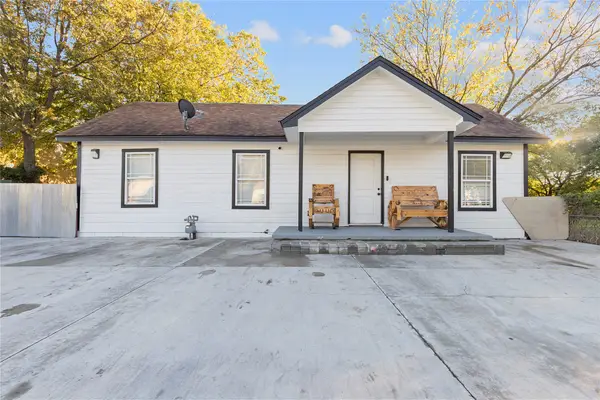 $182,000Active3 beds 1 baths1,197 sq. ft.
Address Withheld By Seller, Tulsa, OK 74106
MLS# 2640482Listed by: CHINOWTH & COHEN - New
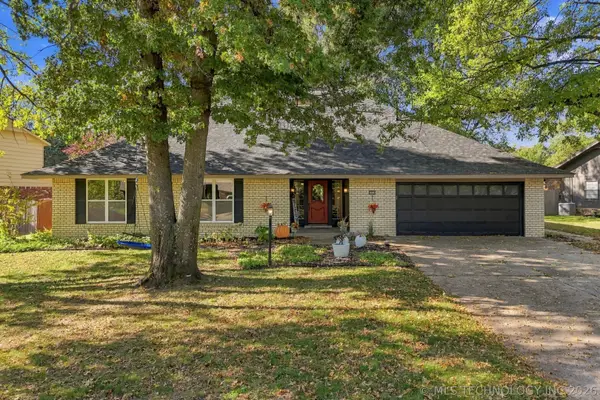 $399,000Active5 beds 4 baths3,120 sq. ft.
5934 E 97th Street, Tulsa, OK 74137
MLS# 2634282Listed by: CHINOWTH & COHEN - New
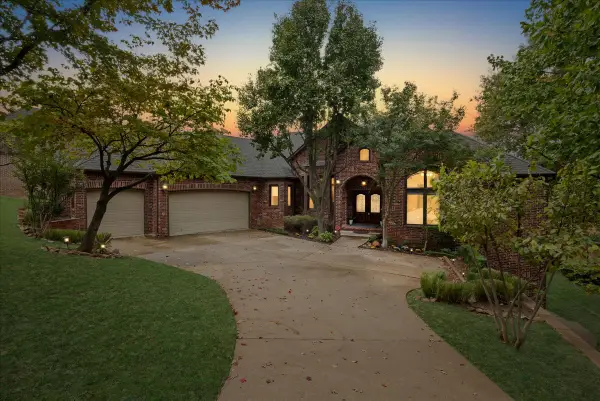 $724,900Active4 beds 5 baths5,375 sq. ft.
5018 E 84th Street, Tulsa, OK 74137
MLS# 2640444Listed by: KELLER WILLIAMS ADVANTAGE - New
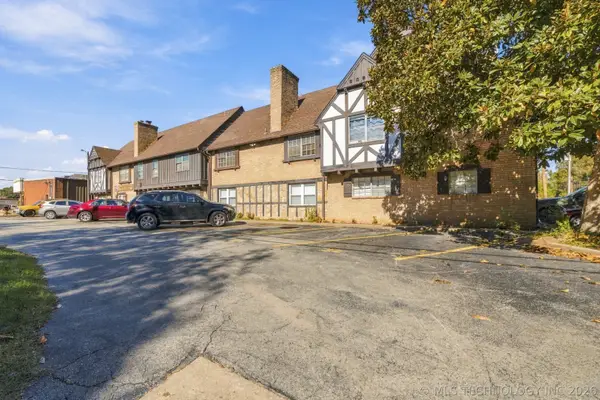 $115,000Active1 beds 1 baths574 sq. ft.
1313 E 48th Street #8, Tulsa, OK 74105
MLS# 2640388Listed by: COLDWELL BANKER SELECT - New
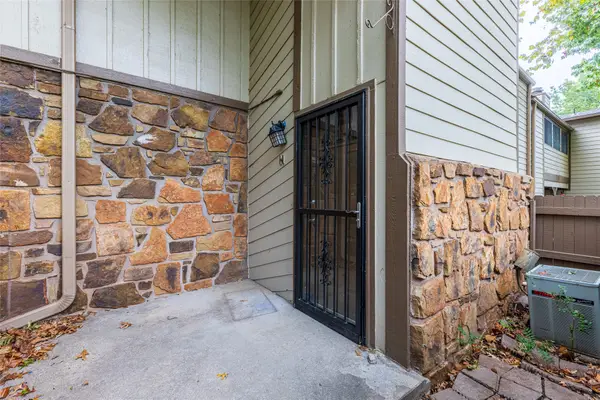 $113,900Active2 beds 2 baths1,116 sq. ft.
6366 S 80th Avenue E #35H, Tulsa, OK 74133
MLS# 2640402Listed by: KELLER WILLIAMS PREMIER - New
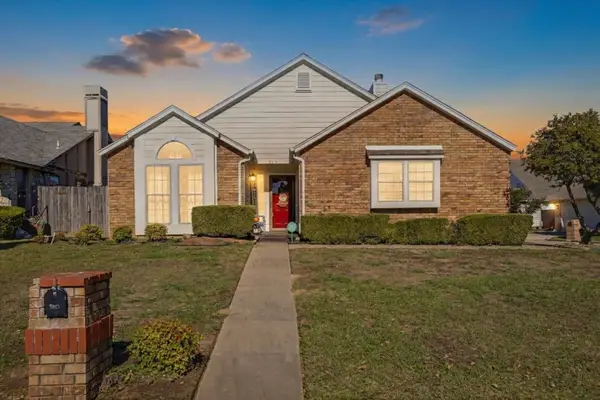 $245,000Active2 beds 2 baths1,341 sq. ft.
9015 E 64th Street, Tulsa, OK 74133
MLS# 2640453Listed by: REALTY ONE GROUP DREAMERS - New
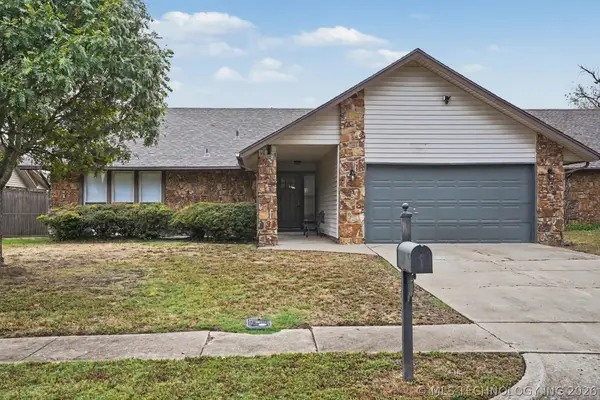 $234,000Active4 beds 2 baths1,545 sq. ft.
3212 148th East Avenue, Tulsa, OK 74134
MLS# 2640457Listed by: CHINOWTH & COHEN - New
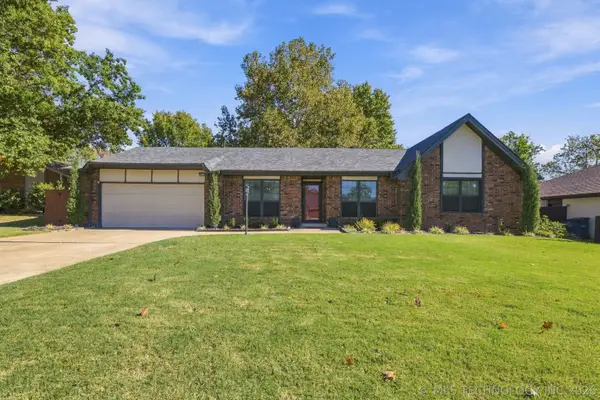 $289,000Active3 beds 2 baths2,113 sq. ft.
9415 S 69th East Avenue, Tulsa, OK 74133
MLS# 2640464Listed by: COCHRAN & CO REALTORS


Protect your home and budget from life's surprises with an Assurant Home Warranty, backed by a partner that supports you through every step of homeownership. Explore Plans.
© 2023 - 2026 ERA Franchise Systems LLC. All rights reserved. ERA Franchise Systems LLC fully supports the principles of the Fair Housing Act and the Equal Opportunity Act. ERA, ERA Real Estate powered, and their respective logos are registered service marks of ERA Franchise Systems LLC. Each office is independently owned and operated.