
7526 E Oklahoma Place N, Tulsa, OK 74115
Local realty services provided by:ERA CS Raper & Son
7526 E Oklahoma Place N,Tulsa, OK 74115
$150,000
- 3 Beds
- 1 Baths
- 1,334 sq. ft.
- Single family
- Active
Listed by: angela mcmillan
Office: keller williams advantage
MLS#:2619351
Source:OK_NORES
Price summary
- Price:$150,000
- Price per sq. ft.:$112.44
About this home
This move-in ready three-bedroom home offers a practical layout perfect for anyone seeking a solid functional living space. inside, you will find original, refinished hardwood floors running through the main living areas alongside fresh paint on walls, trim and ceilings. The updated kitchen features newer cabinets, practical tile flooring, and durable granite countertops, while the full bathroom is equipped with matching granite counters, tile floors, and tiled tub surround. Complete with an attached one-car garage that provides secure parking and extra utility storage, this home delivers all the everyday essentials in a neat straightforward package.
Contact an agent
Home facts
- Year built:1954
- Listing ID #:2619351
- Added:1 day(s) ago
- Updated:May 27, 2026 at 06:53 PM
Rooms and interior
- Bedrooms:3
- Total bathrooms:1
- Full bathrooms:1
- Rooms Total:8
- Flooring:Tile, Wood
- Kitchen Description:Dishwasher, Disposal
- Basement:Yes
- Basement Description:Crawl Space
- Living area:1,334 sq. ft.
Heating and cooling
- Cooling:Central Air
- Heating:Central, Gas
Structure and exterior
- Year built:1954
- Building area:1,334 sq. ft.
- Lot area:0.18 Acres
- Architectural Style:Ranch
- Construction Materials:Aluminum siding, Stucco, Wood Frame, Wood siding
Schools
- High school:Hale
- Elementary school:Hamilton
Finances and disclosures
- Price:$150,000
- Price per sq. ft.:$112.44
- Tax amount:$1,155 (2025)
Features and amenities
- Appliances:Dishwasher, Disposal, Gas Water Heater, Oven, Range
- Amenities:Aluminum Frames, Cable TV, Ceiling Fan(s), High Ceilings, High Speed Internet, Programmable Thermostat, Smoke Detector(s)
Parking
- Garage:Yes
- Garage spaces:1
New listings near 7526 E Oklahoma Place N
- New
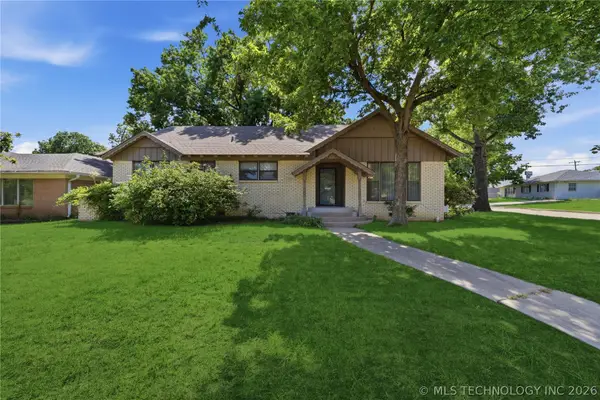 $270,000Active3 beds 3 baths1,618 sq. ft.
4302 S Joplin Avenue, Tulsa, OK 74135
MLS# 2619098Listed by: MCGRAW, REALTORS - Open Sun, 2 to 3pmNew
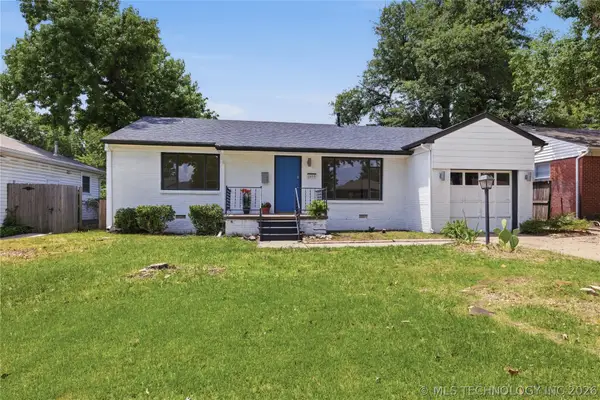 $234,000Active3 beds 1 baths1,440 sq. ft.
2658 S Winston Avenue, Tulsa, OK 74114
MLS# 2619380Listed by: REAL BROKER LLC - New
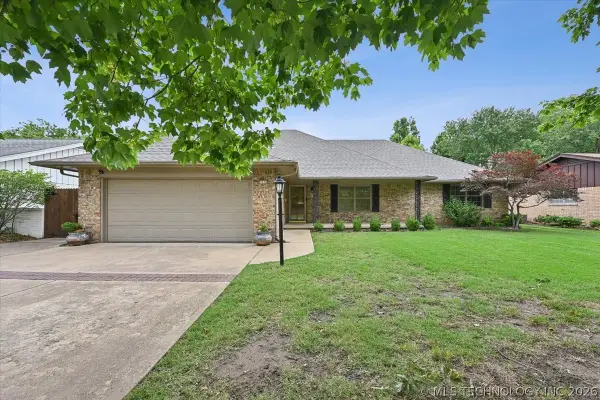 $324,900Active3 beds 2 baths1,857 sq. ft.
3533 S Fulton Avenue, Tulsa, OK 74135
MLS# 2619385Listed by: CHINOWTH & COHEN - Open Thu, 10am to 12pmNew
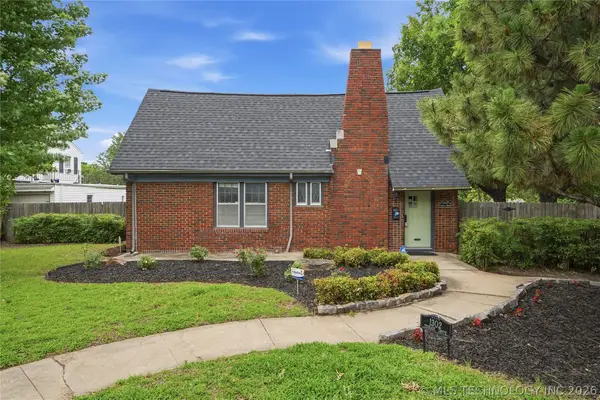 $359,000Active3 beds 2 baths1,965 sq. ft.
1302 Terrace Drive, Tulsa, OK 74104
MLS# 2618806Listed by: KELLER WILLIAMS ADVANTAGE - New
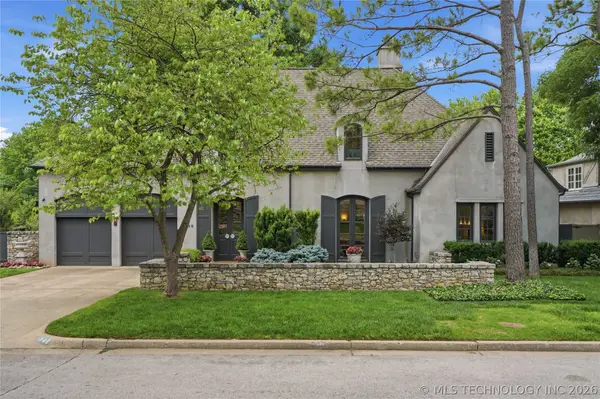 $1,050,000Active3 beds 3 baths2,819 sq. ft.
3048 S Trenton Avenue, Tulsa, OK 74114
MLS# 2619170Listed by: MCGRAW, REALTORS - Open Sat, 2 to 4pmNew
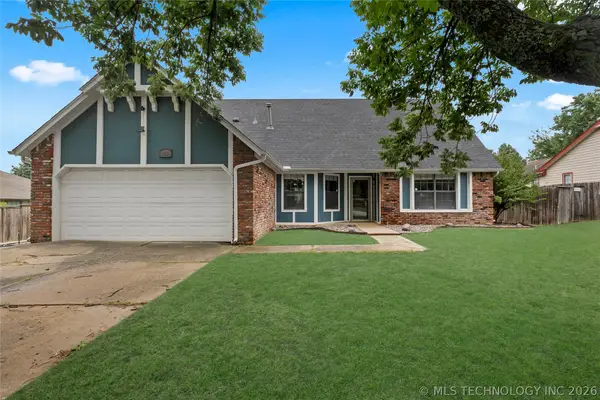 $319,000Active4 beds 3 baths2,021 sq. ft.
8819 S 74th East Avenue, Tulsa, OK 74133
MLS# 2619346Listed by: COLDWELL BANKER SELECT - New
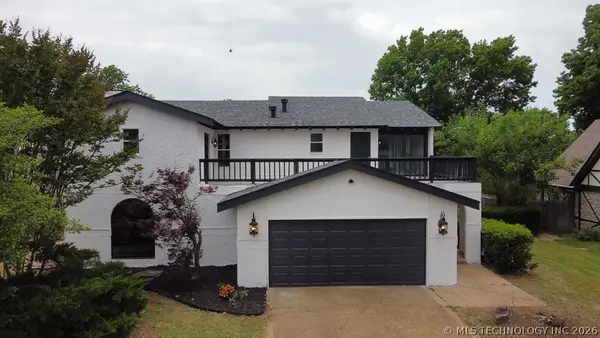 $389,900Active4 beds 3 baths2,994 sq. ft.
6228 S Pittsburg Avenue, Tulsa, OK 74136
MLS# 2619359Listed by: HOMESMART STELLAR REALTY - New
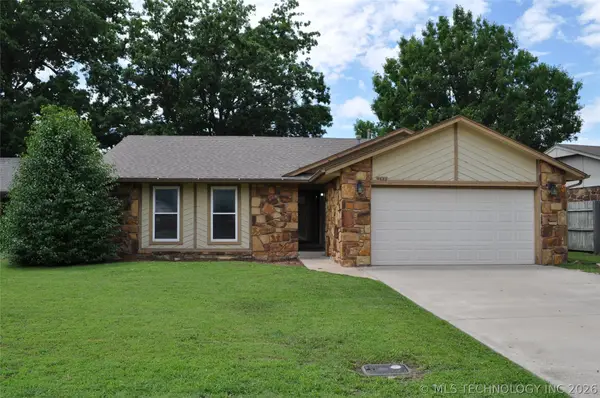 $189,000Active3 beds 2 baths1,321 sq. ft.
3522 S 150th East Avenue, Tulsa, OK 74134
MLS# 2619377Listed by: COCHRAN & CO REALTORS - New
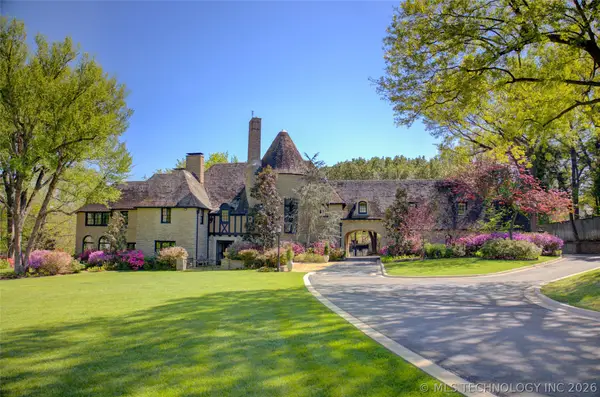 $10,000,000Active5 beds 10 baths14,998 sq. ft.
1550 E 29th Street, Tulsa, OK 74114
MLS# 2619016Listed by: MCGRAW, REALTORS - New
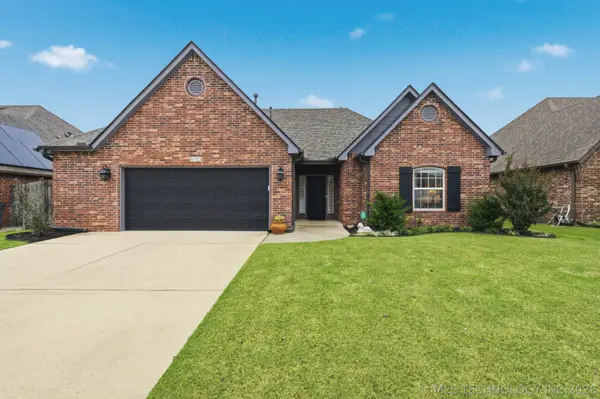 $319,500Active3 beds 2 baths1,715 sq. ft.
4723 S 177th East Place, Tulsa, OK 74134
MLS# 2619343Listed by: KELLER WILLIAMS PREFERRED


Protect your home and budget from life's surprises with an Assurant Home Warranty, backed by a partner that supports you through every step of homeownership. Explore Plans.
© 2023 - 2026 ERA Franchise Systems LLC. All rights reserved. ERA Franchise Systems LLC fully supports the principles of the Fair Housing Act and the Equal Opportunity Act. ERA, ERA Real Estate powered, and their respective logos are registered service marks of ERA Franchise Systems LLC. Each office is independently owned and operated.