
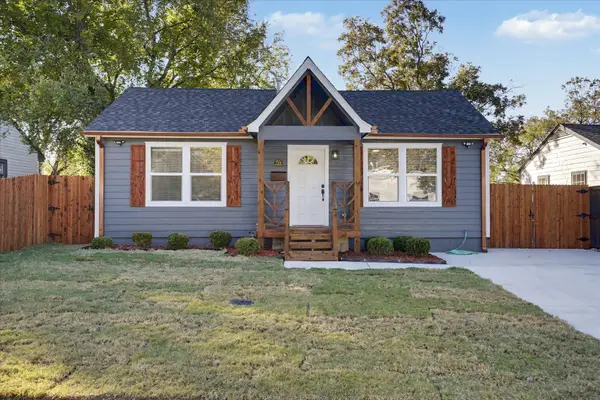
9225 S Norwood Avenue, Tulsa, OK 74137
Local realty services provided by:ERA CS Raper & Son
Upcoming open houses
- Sat, Nov 1402:00 pm - 04:00 pm
Listed by: khup naulak
Office: coldwell banker select
MLS#:2630259
Source:OK_NORES
Price summary
- Price:$270,000
- Price per sq. ft.:$156.34
- Monthly HOA dues:$12
About this home
Seller is offering $10,000 toward the buyer's interest rate buydown and/or closing costs with an acceptable offer.
Remodeled & Move-In Ready!
Welcome home to this beautifully remodeled property offering the perfect blend of modern updates, comfort, and convenience! Featuring a 2-year-old roof, new interior and exterior paint, new windows, and new carpet throughout, this home is truly move-in ready.
The updated kitchen features a new countertop and new LED lighting throughout the home creates a bright, modern atmosphere. Both bathrooms have been refreshed with new vanities, and the upstairs bathroom includes a newly updated shower. With so many recent improvements, you can enjoy the benefits of a refreshed home without the hassle of a major renovation.
Located in a quiet neighborhood with a convenient location, you'll be close to Hunter Park. Everyday essentials are just minutes away, with shopping centers, Starbucks, QT Gas Station, and the public library all within approximately 3 miles.
Imagine coming home to a fresh, updated space where you can relax, entertain, and create memories for years to come. Whether you're looking for your first home, a place to grow, or a smart investment, this property offers an exciting opportunity in a desirable location.
Don't wait to make this one yours! Schedule your private showing today and come see why this remodeled home could be the perfect place to start your next chapter....
Contact an agent
Home facts
- Year built:1980
- Subdivision & Development:Sheridan South
- Listing ID #:2630259
- Added:14 day(s) ago
- Updated:November 11, 2026 at 07:17 PM
Rooms and interior
- Bedrooms:4
- Total bathrooms:2
- Full bathrooms:2
- Rooms Total:10
- Flooring:Carpet, Tile, Vinyl
- Kitchen Description:Dishwasher
- Living area:1,727 sq. ft.
Heating and cooling
- Cooling:Central Air
- Heating:Central, Gas
Structure and exterior
- Year built:1980
- Building area:1,727 sq. ft.
- Lot area:0.12 Acres
- Lot Features:Mature Trees
- Architectural Style:Ranch
- Construction Materials:Brick, Brick Veneer, Hardiplank Type, Wood Frame
- Foundation Description:Slab
Schools
- High school:Jenks
- Elementary school:East
Finances and disclosures
- Price:$270,000
- Price per sq. ft.:$156.34
- Tax amount:$1,747 (2025)
Features and amenities
- Appliances:Cooktop, Dishwasher, Gas Water Heater, Oven, Plumbed For Ice Maker, Range
- Amenities:Aluminum Frames, Butcher Block Counters, Cable TV, Ceiling Fan(s), High Speed Internet, Wired for Data
Parking
- Garage:Yes
- Garage spaces:2
New listings near 9225 S Norwood Avenue
- New
 $119,500Active1 beds 1 baths720 sq. ft.
410 W 7th Street #322, Tulsa, OK 74119
MLS# 2640530Listed by: HOMESMART STELLAR REALTY - New
 $305,000Active3 beds 2 baths1,976 sq. ft.
7932 S 85th East Avenue, Tulsa, OK 74133
MLS# 2640582Listed by: KELLER WILLIAMS PREFERRED - New
 $109,500Active2 beds 1 baths1,128 sq. ft.
4433 N Detroit Place, Tulsa, OK 74106
MLS# 2640543Listed by: PLATINUM REALTY, LLC. - New
 $659,500Active3 beds 3 baths2,738 sq. ft.
2207 E 25 Street, Tulsa, OK 74114
MLS# 2640561Listed by: PARKER & ASSOCIATES - New
 $265,000Active4 beds 3 baths2,790 sq. ft.
7926 S 78th East Avenue, Tulsa, OK 74133
MLS# 2640585Listed by: COLDWELL BANKER SELECT - New
 $135,000Active4 beds 2 baths984 sq. ft.
4817 N Denver Avenue, Tulsa, OK 74126
MLS# 2640567Listed by: ASN REALTY GROUP - New
 $175,000Active8.2 Acres
N 53rd West Avenue, Tulsa, OK 74127
MLS# 2631695Listed by: MCGRAW, REALTORS - New
 $289,850Active4 beds 2 baths1,870 sq. ft.
831 S Trenton Avenue, Tulsa, OK 74120
MLS# 2640498Listed by: COLDWELL BANKER SELECT - New
 $510,000Active4 beds 3 baths3,628 sq. ft.
10467 S 86th East Avenue, Tulsa, OK 74133
MLS# 2640193Listed by: COLDWELL BANKER SELECT - New
 $183,500Active2 beds 1 baths833 sq. ft.
724 N Richmond Avenue, Tulsa, OK 74115
MLS# 2640546Listed by: CHINOWTH & COHEN


Protect your home and budget from life's surprises with an Assurant Home Warranty, backed by a partner that supports you through every step of homeownership. Explore Plans.
© 2023 - 2026 ERA Franchise Systems LLC. All rights reserved. ERA Franchise Systems LLC fully supports the principles of the Fair Housing Act and the Equal Opportunity Act. ERA, ERA Real Estate powered, and their respective logos are registered service marks of ERA Franchise Systems LLC. Each office is independently owned and operated.