
328 Bridge Street, Ashland, OR 97520
Local realty services provided by:Duke Warner Realty ERA Powered
328 Bridge Street,Ashland, OR 97520
$495,000
- 3 Beds
- 2 Baths
- 1,160 sq. ft.
- Single family
- Active
Upcoming open houses
- Sat, Nov 2101:00 pm - 03:00 pm
Listed by: linda haxton
Office: john l scott ashland
MLS#:220231195
Source:OR_SOMLS
Price summary
- Price:$495,000
- Price per sq. ft.:$426.72
About this home
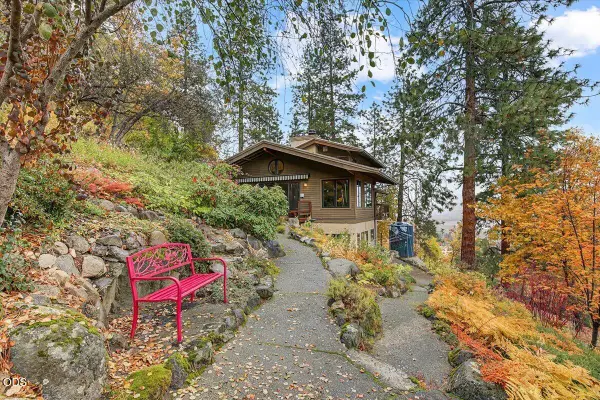
Charming single-level cottage in Ashland's desirable Midtown neighborhood! Built in 1948, this 1,160 sq. ft. home offers 3 bedrooms, 1.5 baths, & a wonderful blend of original character & thoughtful updates. Gorgeous original refinished Shasta Red Fir floors, complementing the updated kitchen with custom cabinetry, convenient pullouts, quartz countertops, & stainless-steel appliances. Additional improvements include a brand-new roof, new sewer line, updated double-pane vinyl windows, & a newer water heater. The full bath features white tile flooring, a pedestal sink, & a tub/shower combination, while the half bath offers a granite countertop vanity. Situated on a fully fenced 0.15-acre lot, the property includes an attached one-car garage, decorative colored-concrete driveway, & a storage shed in the back. Enjoy the new backyard deck, raised garden boxes, & drip irrigation in both the front and back yards. A delightful cottage offering comfort, character, & convenient Midtown living!
Contact an agent
Home facts
- Year built:1948
- Subdivision & Development:N/A
- Listing ID #:220231195
- Added:3 day(s) ago
- Updated:November 21, 2026 at 04:22 PM
Rooms and interior
- Bedrooms:3
- Total bathrooms:2
- Full bathrooms:1
- Half bathrooms:1
- Flooring:Hardwood, Tile
- Bathrooms Description:Shower/Tub Combo
- Kitchen Description:Dishwasher, Microwave, Oven, Range, Range Hood, Refrigerator
- Living area:1,160 sq. ft.
Heating and cooling
- Cooling:Central Air, Heat Pump
- Heating:Electric, Forced Air
- Central air:Yes
Structure and exterior
- Roof:Composition
- Year built:1948
- Building area:1,160 sq. ft.
- Lot area:0.15 Acres
- Lot Features:Drip System, Fenced, Garden, Landscaped, Level, Sprinkler Timer(s)
- Construction Materials:Frame
- Foundation Description:Concrete Perimeter, Slab
- Levels:1 Story
Schools
- High school:Ashland High
- Middle school:Ashland Middle
- Elementary school:Walker Elem
Utilities
- Water:Public
- Sewer:Public Sewer
Finances and disclosures
- Price:$495,000
- Price per sq. ft.:$426.72
- Tax amount:$3,500 (2026)
Features and amenities
- Appliances:Dishwasher, Microwave, Oven, Range, Range Hood, Refrigerator, Water Heater
Parking
- Parking description:Attached, Concrete, Garage Door Opener
- Garage:Yes
- Garage spaces:1
New listings near 328 Bridge Street
- New
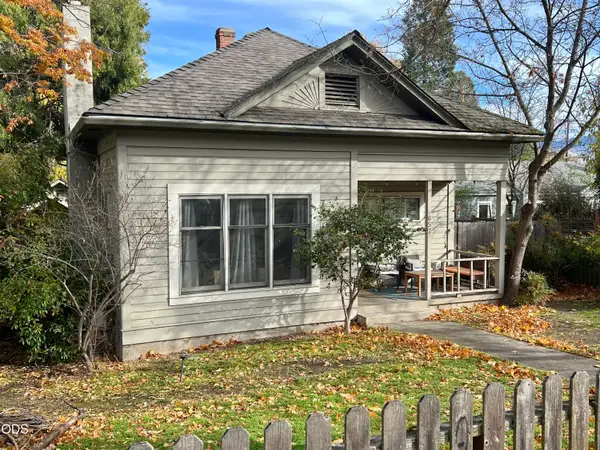 $665,000Active2 beds 1 baths1,160 sq. ft.
657 Siskiyou Boulevard, Ashland, OR 97520
MLS# 220231299Listed by: ALL ASPECTS REALTY, LLC - Open Sat, 1:30 to 3:30pmNew
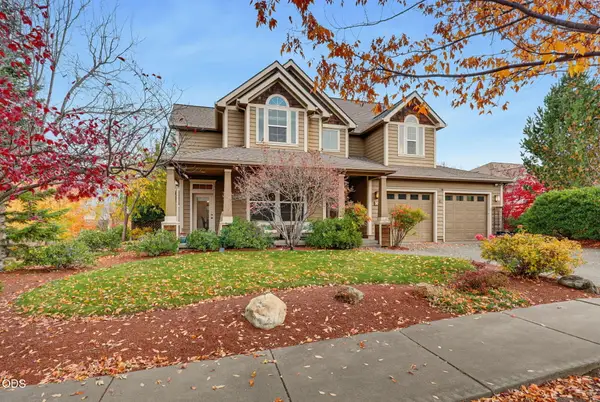 $810,000Active4 beds 3 baths3,073 sq. ft.
619 Sutton Place, Ashland, OR 97520
MLS# 220231171Listed by: GATEWAY REAL ESTATE - New
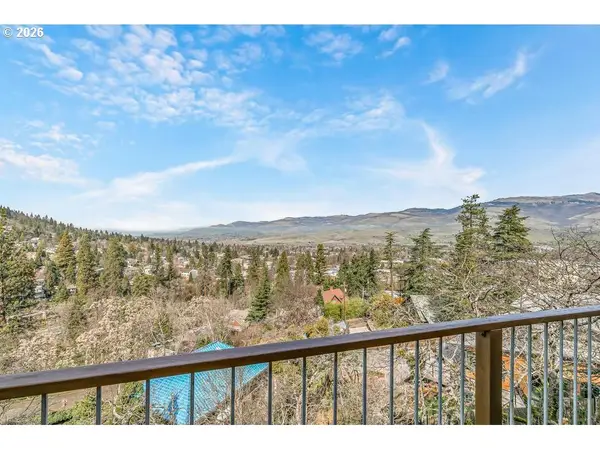 $625,000Active4 beds 7 baths2,711 sq. ft.
211 Glenview Dr, Ashland, OR 97520
MLS# 639229917Listed by: JOHN L. SCOTT MEDFORD
- Open Sun, 10 to 11:30amNew
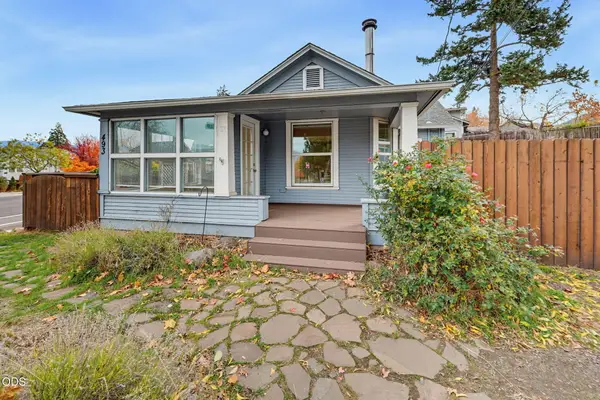 $399,000Active2 beds 2 baths1,247 sq. ft.
493 N Main Street, Ashland, OR 97520
MLS# 220230536Listed by: GATEWAY REAL ESTATE - Open Sat, 11am to 1pmNew
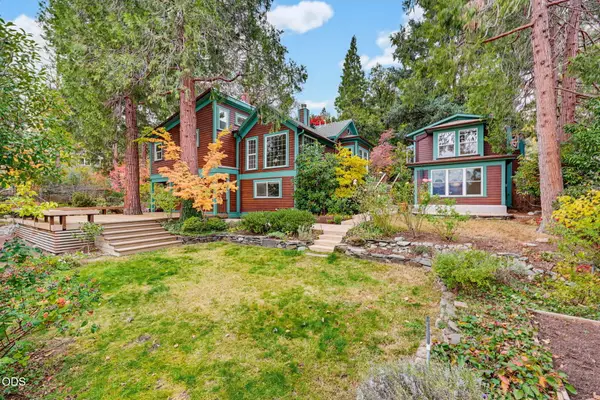 $1,280,000Active4 beds 4 baths2,497 sq. ft.
338 Scenic Drive, Ashland, OR 97520
MLS# 220231098Listed by: FULL CIRCLE REAL ESTATE - New
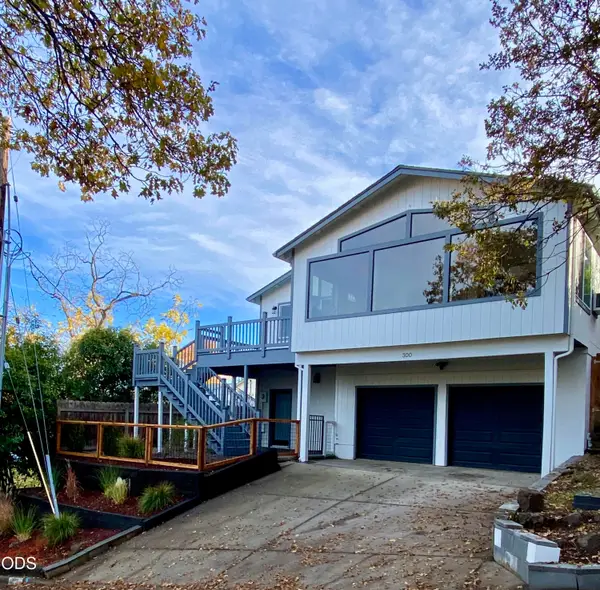 $624,000Active4 beds 2 baths2,214 sq. ft.
300 Sheridan Street, Ashland, OR 97520
MLS# 220231064Listed by: EXP REALTY, LLC - Open Sat, 1 to 3pmNew
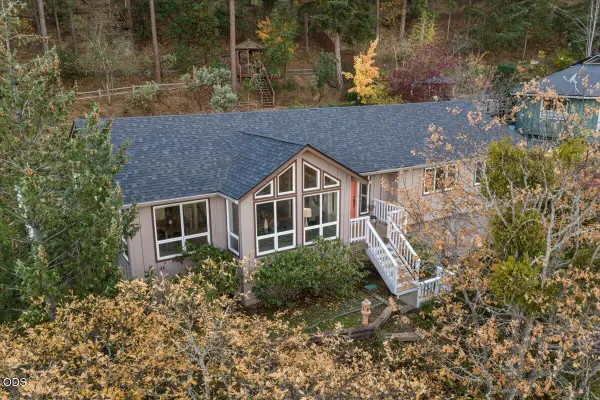 $600,000Active3 beds 3 baths2,287 sq. ft.
1536 Pinecrest Terrace, Ashland, OR 97520
MLS# 220231040Listed by: GATEWAY REAL ESTATE - New
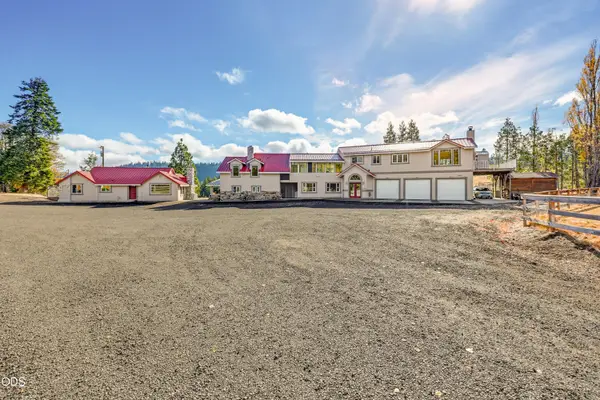 $1,295,000Active7 beds 9 baths5,649 sq. ft.
11000 Mount Ashland Ski Road, Ashland, OR 97520
MLS# 220231023Listed by: EXP REALTY, LLC - New
 $825,000Active3 beds 3 baths2,610 sq. ft.
300 Grandview Drive, Ashland, OR 97520
MLS# 220230993Listed by: JOHN L SCOTT ASHLAND


Protect your home and budget from life's surprises with an Assurant Home Warranty, backed by a partner that supports you through every step of homeownership. Explore Plans.
© 2023 - 2026 ERA Franchise Systems LLC. All rights reserved. ERA Franchise Systems LLC fully supports the principles of the Fair Housing Act and the Equal Opportunity Act. ERA, ERA Real Estate powered, and their respective logos are registered service marks of ERA Franchise Systems LLC. Each office is independently owned and operated.