
364 Vista Street, Ashland, OR 97520
Local realty services provided by:Duke Warner Realty ERA Powered
364 Vista Street,Ashland, OR 97520
$1,275,000
- 5 Beds
- 4 Baths
- - sq. ft.
- Single family
- Sold
Listed by: patricia millen
Office: millen property group
MLS#:220227353
Source:OR_SOMLS
Sorry, we are unable to map this address
Price summary
- Price:$1,275,000
About this home
Built in 1889 for hardware merchant George Eddings and later home to Ashland mayor D.B. Provost, the Eddings-Provost House has watched over the town from its hillside above the boulevard for 137 years. Designed by Col. James Norris, it is Queen Anne at its most confident: a veranda wrapping the northwest corner on spool-turned columns, hand-carved scallop shells set into the bay window frieze, and that same fan motif answered again inside on the stair. Ten-foot ceilings. Fir and mahogany throughout. Three fireplaces, one with a beveled-mirror overmantel. Stained glass, period fixtures, a third-floor loft under skylights. Four bedrooms, three baths, & rooms with real breathing room. A second tax lot holds a permitted 440 sq ft ADU, garage, & in-ground pool framed by terraced river-rock walls. Kitchen and baths await a new vision. Listed on the National Register in 1980, beside its 1889 twin, the Carter House. Rare, documented, & ready for its next family. Request historical information
Contact an agent
Home facts
- Year built:1889
- Subdivision & Development:N/A
- Listing ID #:220227353
- Added:39 day(s) ago
- Updated:September 29, 2026 at 07:58 PM
Rooms and interior
- Bedrooms:5
- Total bathrooms:4
- Full bathrooms:4
- Flooring:Carpet, Hardwood, Tile, Vinyl
- Bathrooms Description:Fiberglass Stall Shower, Shower/Tub Combo, Tile Shower
- Kitchen Description:Cooktop, Dishwasher, Double Oven, Oven, Refrigerator
- Basement Description:Exterior Entry, Partial
Heating and cooling
- Cooling:Central Air, Wall/Window Unit(s)
- Heating:Baseboard, Electric, Forced Air, Natural Gas
- Central air:Yes
Structure and exterior
- Roof:Composition
- Year built:1889
- Lot Features:Drip System, Fenced, Landscaped, Level, Sloped, Sprinklers In Front, Sprinklers In Rear
- Architectural Style:Victorian
- Construction Materials:Frame
- Exterior Features:Spa/Hot Tub
- Foundation Description:Concrete Perimeter, Stone
- Levels:2 Story
Schools
- High school:Ashland High
- Middle school:Ashland Middle
- Elementary school:Check with District
Utilities
- Water:Public
- Sewer:Public Sewer
Finances and disclosures
- Price:$1,275,000
- Tax amount:$14,325 (2025)
Features and amenities
- Appliances:Cooktop, Dishwasher, Double Oven, Oven, Refrigerator, Washer
Parking
- Parking description:Alley Access, Attached, Attached Carport, Concrete, Detached, Driveway, Garage Door Opener, On Street
- Garage:Yes
- Garage spaces:1
New listings near 364 Vista Street
- Open Sat, 11am to 1pmNew
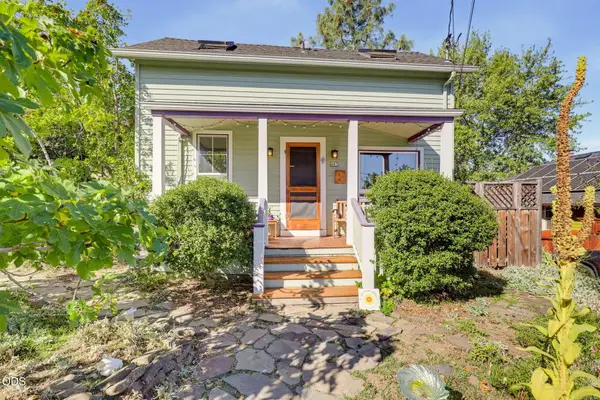 $600,000Active4 beds 3 baths1,624 sq. ft.
487 Rock Street, Ashland, OR 97520
MLS# 220229270Listed by: GATEWAY REAL ESTATE - New
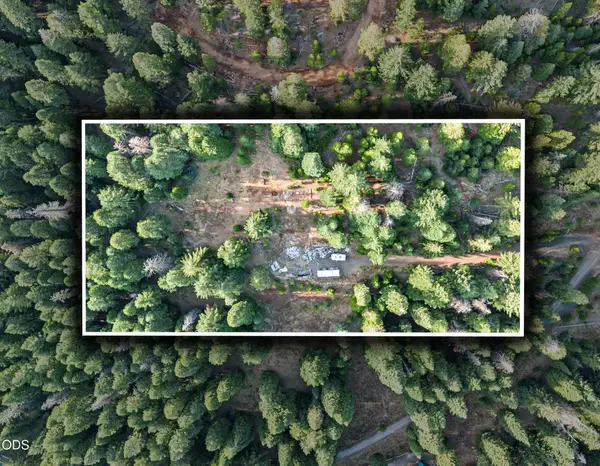 $250,000Active5 Acres
Address Withheld By Seller, Ashland, OR 97520
MLS# 220229265Listed by: EXP REALTY, LLC - New
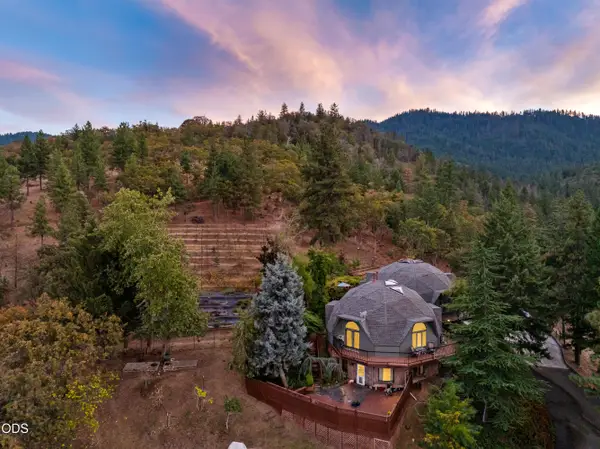 $1,395,000Active4 beds 5 baths5,133 sq. ft.
2200 Lupine Drive, Ashland, OR 97520
MLS# 220229205Listed by: RE/MAX INTEGRITY GRANTS PASS - New
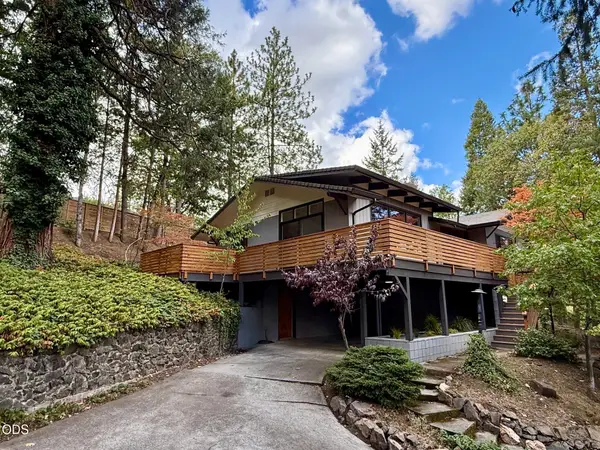 $799,500Active5 beds 3 baths2,394 sq. ft.
597 Henley Way, Ashland, OR 97520
MLS# 220229216Listed by: INVEST RITE REALTY GROUP, LLC 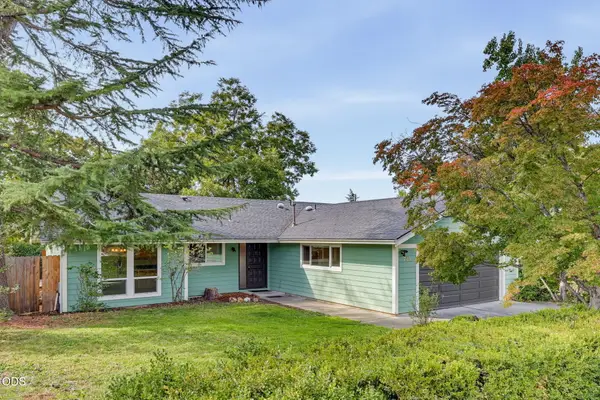 $449,000Pending4 beds 2 baths1,791 sq. ft.
725 N Laurel Street, Ashland, OR 97520
MLS# 220229187Listed by: ASHLAND HOMES REAL ESTATE INC.- New
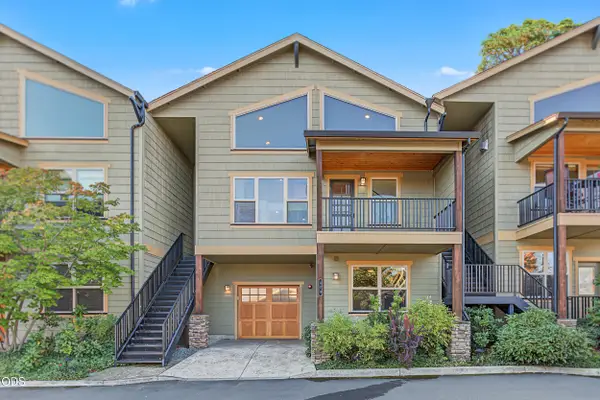 $550,000Active2 beds 2 baths2,382 sq. ft.
470 Beach Street, Ashland, OR 97520
MLS# 220229173Listed by: JOHN L. SCOTT ASHLAND - New
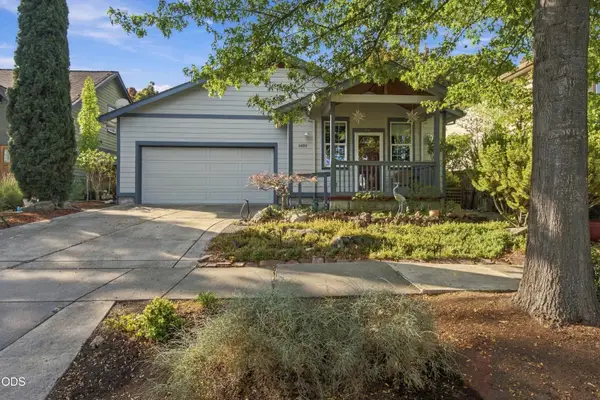 $515,000Active3 beds 2 baths1,453 sq. ft.
2690 Takelma Way, Ashland, OR 97520
MLS# 220229157Listed by: FORD REAL ESTATE - New
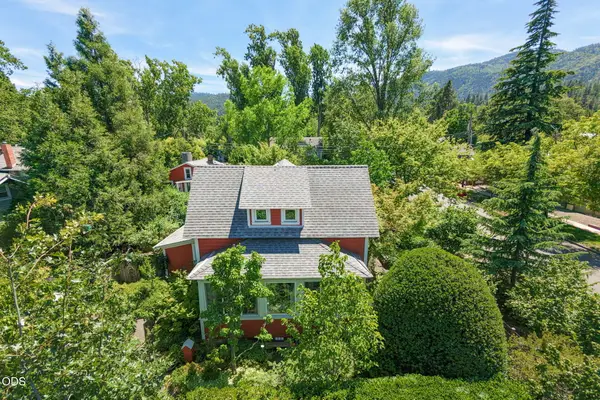 $1,100,000Active3 beds 2 baths2,071 sq. ft.
164 5th Street, Ashland, OR 97520
MLS# 220229137Listed by: ASHLAND HOMES REAL ESTATE INC. - New
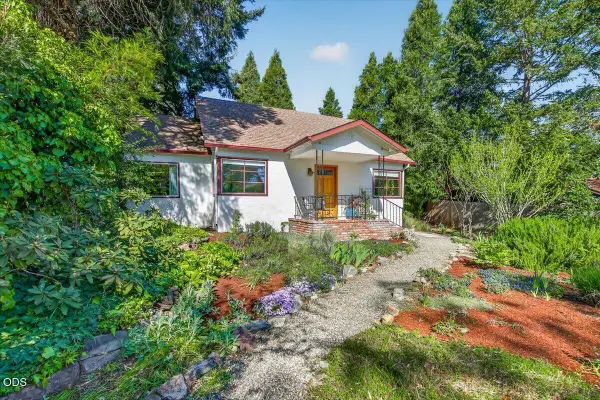 $575,000Active3 beds 3 baths1,814 sq. ft.
555 Beach Street, Ashland, OR 97520
MLS# 220229110Listed by: FULL CIRCLE REAL ESTATE - New
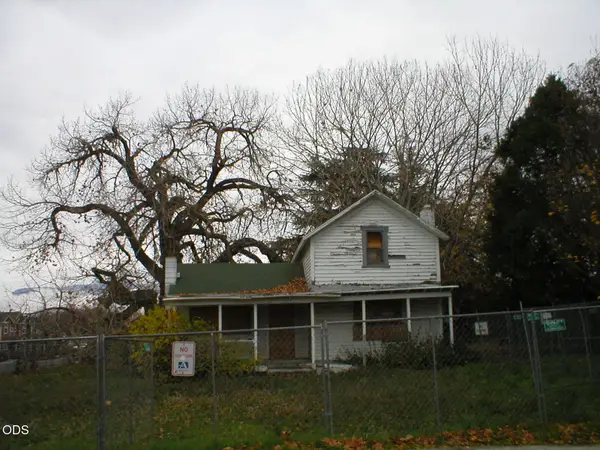 $175,000Active3 beds 1 baths1,053 sq. ft.
380 Clay Street, Ashland, OR 97520
MLS# 220229064Listed by: BANG REALTY-OREGON INC.


Protect your home and budget from life's surprises with an Assurant Home Warranty, backed by a partner that supports you through every step of homeownership. Explore Plans.
© 2023 - 2026 ERA Franchise Systems LLC. All rights reserved. ERA Franchise Systems LLC fully supports the principles of the Fair Housing Act and the Equal Opportunity Act. ERA, ERA Real Estate powered, and their respective logos are registered service marks of ERA Franchise Systems LLC. Each office is independently owned and operated.