
830 Park Street, Ashland, OR 97520
Local realty services provided by:Duke Warner Realty ERA Powered
830 Park Street,Ashland, OR 97520
$339,000
- 2 Beds
- 2 Baths
- 1,234 sq. ft.
- Single family
- Active
Listed by: kimberly blisard
Office: windermere van vleet & associates
MLS#:220226785
Source:OR_SOMLS
Price summary
- Price:$339,000
- Price per sq. ft.:$274.72
- Monthly HOA dues:$475
About this home
Step inside through the custom tile foyer and into a light-filled living room with high ceilings and a cozy free-standing gas stove. This 1234 sq ft home comes with 2 bedrooms and 1.5 baths, a convenient main level laundry space and half bath off the kitchen. The kitchen has tiled countertops with a breakfast bar, dedicated dining area, and comes equipped with all appliances. Upstairs, the primary suite has great natural light, and the large spa-like bath comes with a jetted tub, glass enclosed shower, and dual vanity sinks. A second bedroom has flexibility for guests or home office. Off the dining area enjoy your own fenced yard ideal for a small garden, or to relax. Residents also enjoy access to the community pool. HOA dues of $475/mo include $175 currently put toward a roof assesment. Dues cover exterior maintenance and repairs, landscaping, garbage service, pool maintenance, and common areas. The home also comes with a detached one-car garage. Enjoy easy Ashland living!
Contact an agent
Home facts
- Year built:2000
- Subdivision & Development:Siskiyou Springs Luxury Townhomes
- Listing ID #:220226785
- Added:50 day(s) ago
- Updated:September 30, 2026 at 03:21 PM
Rooms and interior
- Bedrooms:2
- Total bathrooms:2
- Full bathrooms:1
- Half bathrooms:1
- Flooring:Laminate, Tile, Vinyl
- Bathrooms Description:Double Vanity, Soaking Tub, Tile Shower
- Kitchen Description:Dishwasher, Microwave, Oven, Range, Range Hood, Refrigerator
- Living area:1,234 sq. ft.
Heating and cooling
- Cooling:Central Air, Heat Pump
- Heating:Forced Air, Natural Gas
- Central air:Yes
Structure and exterior
- Roof:Composition
- Year built:2000
- Building area:1,234 sq. ft.
- Lot area:0.03 Acres
- Lot Features:Fenced, Landscaped, Level
- Architectural Style:Contemporary
- Construction Materials:Frame
- Foundation Description:Concrete Perimeter
- Levels:2 Story
Schools
- High school:Ashland High
- Middle school:Ashland Middle
- Elementary school:Bellview Elem
Utilities
- Water:Public
- Sewer:Public Sewer
Finances and disclosures
- Price:$339,000
- Price per sq. ft.:$274.72
- Tax amount:$4,407 (2025)
Features and amenities
- Appliances:Dishwasher, Microwave, Oven, Range, Range Hood, Refrigerator, Washer, Water Heater
Parking
- Parking description:Asphalt, Detached, Garage Door Opener, Shared Driveway
- Garage:Yes
- Garage spaces:1
New listings near 830 Park Street
- Open Sun, 11am to 1pmNew
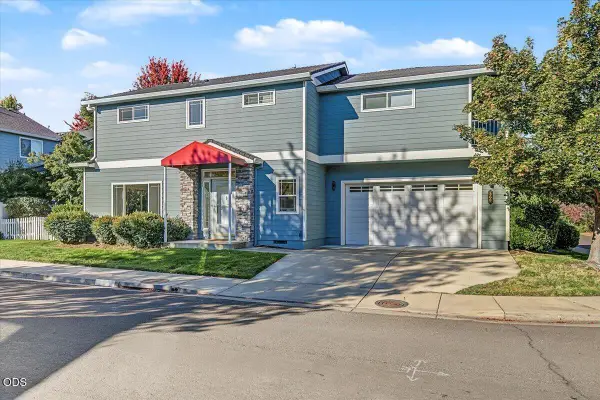 $460,000Active3 beds 3 baths2,127 sq. ft.
368 Meadow Drive, Ashland, OR 97520
MLS# 220229321Listed by: JOHN L. SCOTT ASHLAND - Open Sat, 11am to 1pmNew
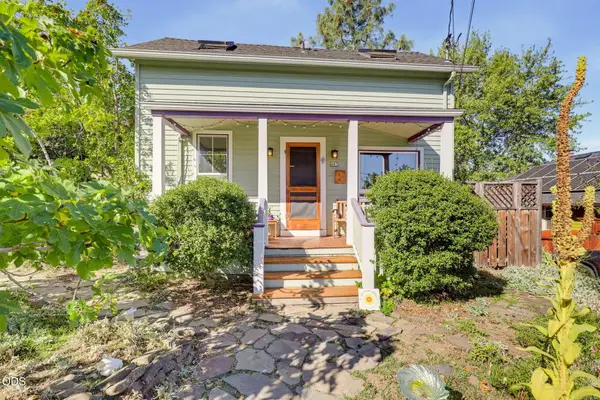 $600,000Active4 beds 3 baths1,624 sq. ft.
487 Rock Street, Ashland, OR 97520
MLS# 220229270Listed by: GATEWAY REAL ESTATE - New
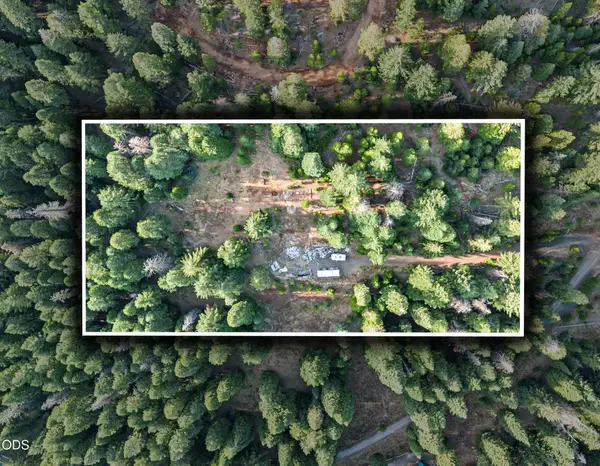 $250,000Active5 Acres
Address Withheld By Seller, Ashland, OR 97520
MLS# 220229265Listed by: EXP REALTY, LLC - New
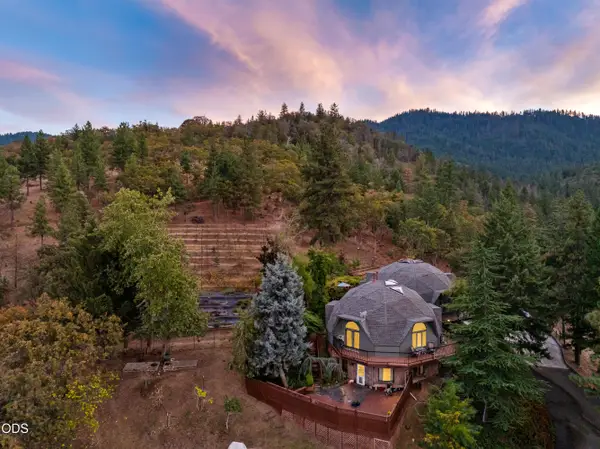 $1,395,000Active4 beds 5 baths5,133 sq. ft.
2200 Lupine Drive, Ashland, OR 97520
MLS# 220229205Listed by: RE/MAX INTEGRITY GRANTS PASS - New
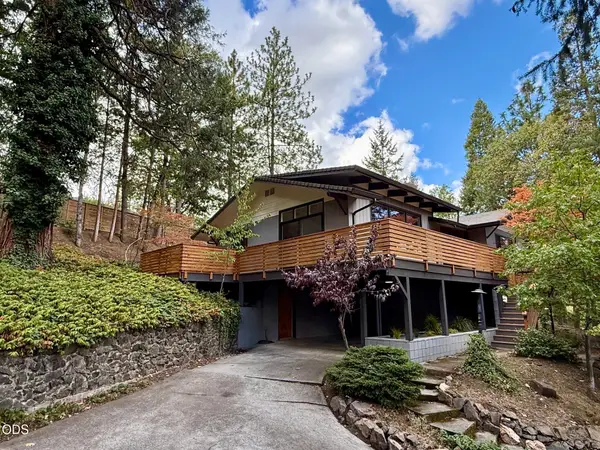 $799,500Active5 beds 3 baths2,394 sq. ft.
597 Henley Way, Ashland, OR 97520
MLS# 220229216Listed by: INVEST RITE REALTY GROUP, LLC 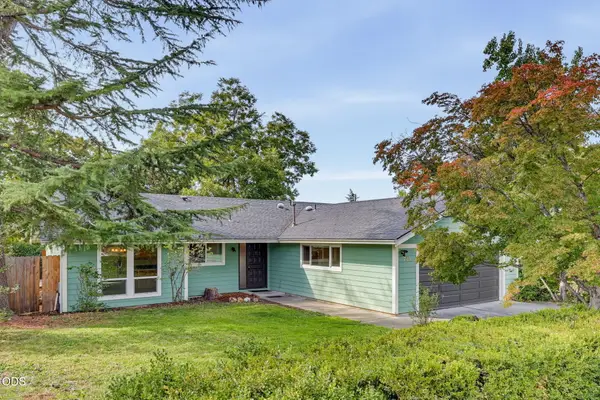 $449,000Pending4 beds 2 baths1,791 sq. ft.
725 N Laurel Street, Ashland, OR 97520
MLS# 220229187Listed by: ASHLAND HOMES REAL ESTATE INC.- New
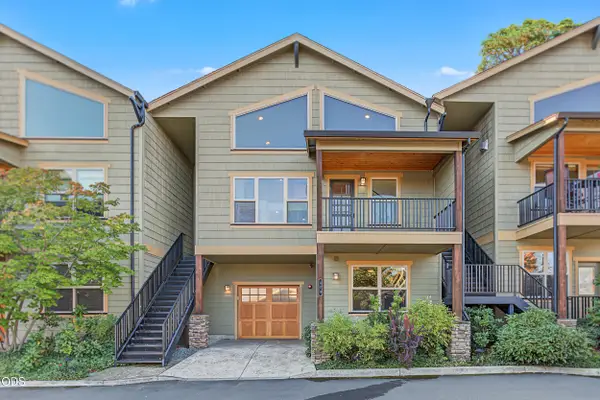 $550,000Active2 beds 2 baths2,382 sq. ft.
470 Beach Street, Ashland, OR 97520
MLS# 220229173Listed by: JOHN L. SCOTT ASHLAND - New
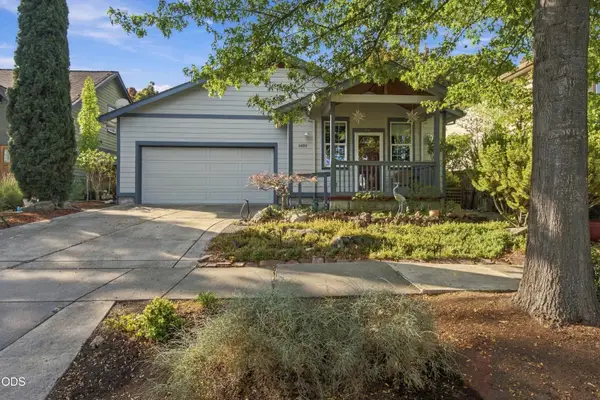 $515,000Active3 beds 2 baths1,453 sq. ft.
2690 Takelma Way, Ashland, OR 97520
MLS# 220229157Listed by: FORD REAL ESTATE - New
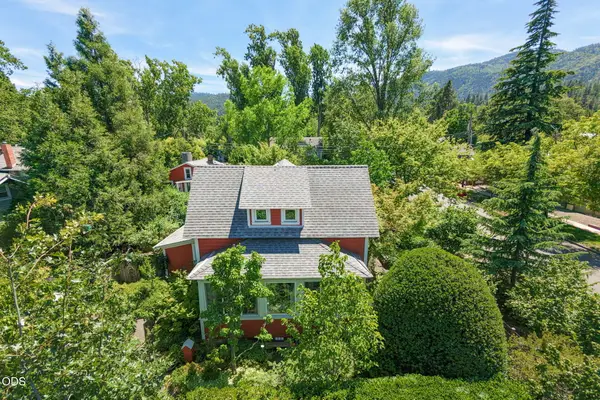 $1,100,000Active3 beds 2 baths2,071 sq. ft.
164 5th Street, Ashland, OR 97520
MLS# 220229137Listed by: ASHLAND HOMES REAL ESTATE INC. 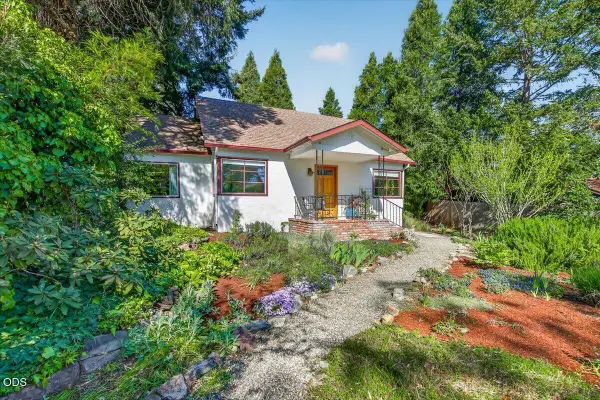 $575,000Pending3 beds 3 baths1,814 sq. ft.
555 Beach Street, Ashland, OR 97520
MLS# 220229110Listed by: FULL CIRCLE REAL ESTATE


Protect your home and budget from life's surprises with an Assurant Home Warranty, backed by a partner that supports you through every step of homeownership. Explore Plans.
© 2023 - 2026 ERA Franchise Systems LLC. All rights reserved. ERA Franchise Systems LLC fully supports the principles of the Fair Housing Act and the Equal Opportunity Act. ERA, ERA Real Estate powered, and their respective logos are registered service marks of ERA Franchise Systems LLC. Each office is independently owned and operated.