
11792 SW Strobel, Beaverton, OR 97007
Local realty services provided by:ERA Freeman & Associates, Realtors
11792 SW Strobel,Beaverton, OR 97007
$729,990
- 4 Beds
- 3 Baths
- 2,794 sq. ft.
- Single family
- Active
Listed by: tricia epping, anna woodland
Office: tnhc oregon realty llc.503-300-1342
MLS#:375786887
Source:PORTLAND
Price summary
- Price:$729,990
- Price per sq. ft.:$261.27
- Monthly HOA dues:$78
About this home
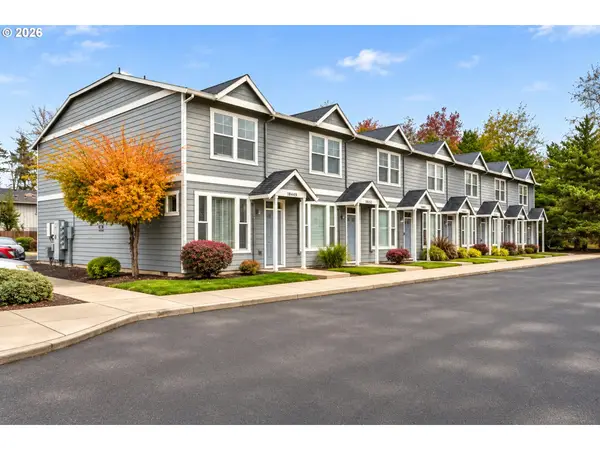
At the Reserve - Live well- Risewell. This corner lot offers west-facing sunset views in a quiet neighborhood setting. Special financing is available, with significantly lower monthly payments compared to market rates! Discover the brand-new Burgundy floor plan, now available for the very first time in the highly desirable Reserve community. This modern tuck-under design features an oversized two-car garage with bonus storage, giving you plenty of room for vehicles, weekend gear, and the lifestyle you’re building here. Inside, the main level opens into a bright, airy great room where the kitchen, dining, and living spaces flow effortlessly together—ideal for hosting, connecting, or simply unwinding after a long day. A front deck extends the living area outdoors with a serene overlook of the protected Greenbelt, offering a daily dose of nature right outside your door. Upstairs, four well-proportioned bedrooms provide the space and flexibility families, remote workers, and multi-taskers need. The primary suite is a calming escape with generous square footage and soothing views of the community’s natural landscape. Located within The Reserve a community known for its intentional design, scenic walking trails, and preserved green spaces, the Burgundy brings together modern convenience and a peaceful, nature-framed setting. Photos of the model are included....
Contact an agent
Home facts
- Year built:2026
- Listing ID #:375786887
- Added:1 day(s) ago
- Updated:November 11, 2026 at 01:25 PM
Rooms and interior
- Bedrooms:4
- Total bathrooms:3
- Full bathrooms:2
- Half bathrooms:1
- Bathrooms Description:Soaking Tub
- Kitchen Description:Built In Oven, Butlers Pantry, Cooktop, Dishwasher, Gas Appliances, Island, Microwave, Quartz, Stainless Steel Appliance
- Living area:2,794 sq. ft.
Heating and cooling
- Cooling:Central Air
- Heating:Forced Air 90, Forced Air 90+
Structure and exterior
- Roof:Composition
- Year built:2026
- Building area:2,794 sq. ft.
- Lot Features:Commons, Corner Lot, Green Belt, Level, Trees, Wooded
- Architectural Style:Country French, Tudor
- Exterior Features:Covered Deck, Fenced, Patio, Porch, Yard
- Foundation Description:Concrete Perimeter
- Levels:3 Stories
Schools
- High school:Mountainside
- Middle school:Highland Park
- Elementary school:Hazeldale
Utilities
- Water:Public Water
- Sewer:Public Sewer
Finances and disclosures
- Price:$729,990
- Price per sq. ft.:$261.27
- Tax amount:$5,800
Features and amenities
- Amenities:Double Pane Window(s), Vinyl Frame Windows
Parking
- Total parking spaces:2
- Parking description:Driveway
- Garage spaces:2
 All information provided is deemed reliable but is not guaranteed and should be independently verified. The content relating to real estate for sale on this web site comes in part from the IDX program of the RMLS of Portland Oregon. Real estate listings held by brokerage firms other than ERA Freeman & Associates, Realtors are marked with the RMLS logo and detailed information about these properties includes the names of the listing brokers. Copyright 2026 RMLS, Portland, Oregon. Last updated: November 11, 2026
New listings near 11792 SW Strobel
- New
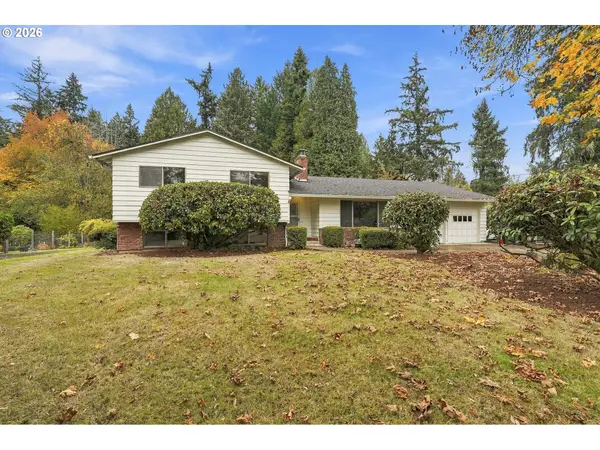 $650,000Active3 beds 3 baths2,416 sq. ft.
19065 SW Vista St, Beaverton, OR 97003
MLS# 506049015Listed by: KELLER WILLIAMS REALTY PORTLAND PREMIERE - New
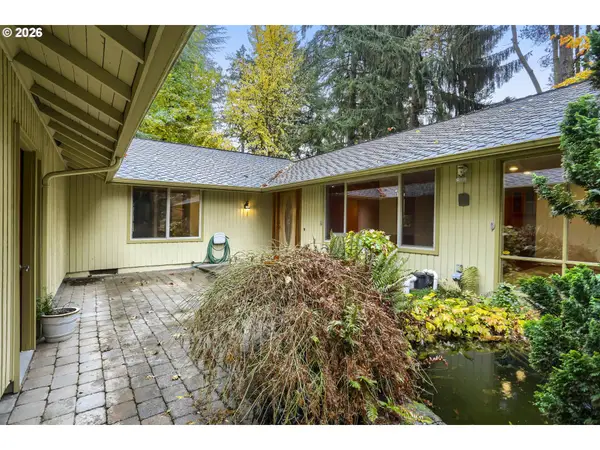 $619,900Active4 beds 2 baths2,070 sq. ft.
6080 SW Glenbrook Rd, Beaverton, OR 97007
MLS# 127808851Listed by: MORE REALTY - Open Sat, 1 to 3pmNew
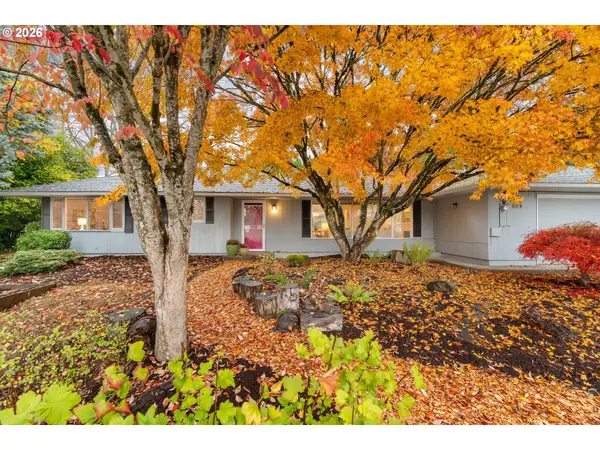 $625,000Active3 beds 2 baths1,447 sq. ft.
4120 SW 102nd Ave, Beaverton, OR 97005
MLS# 437999913Listed by: NEIGHBORHOOD WORKS - New
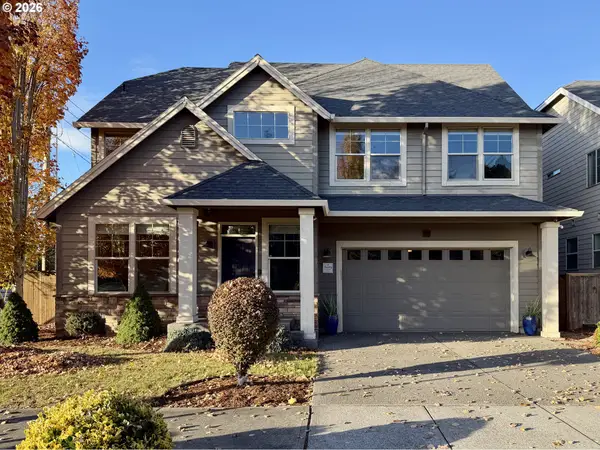 $595,000Active4 beds 3 baths2,350 sq. ft.
88 NW 171st Ave, Beaverton, OR 97006
MLS# 247484599Listed by: MORE REALTY - New
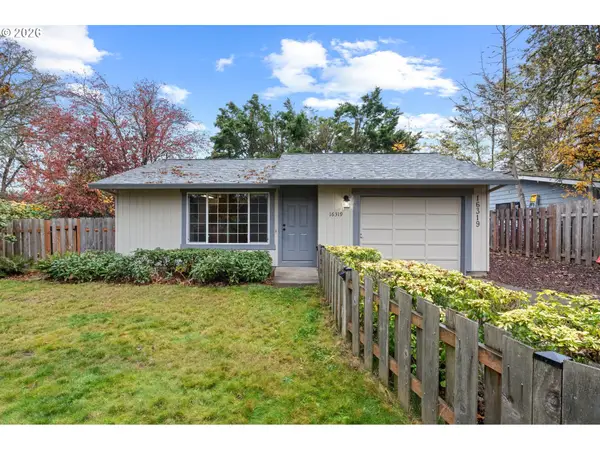 $400,000Active2 beds 1 baths800 sq. ft.
16319 SW Blanton St, Beaverton, OR 97078
MLS# 641272788Listed by: EXP REALTY, LLC - New
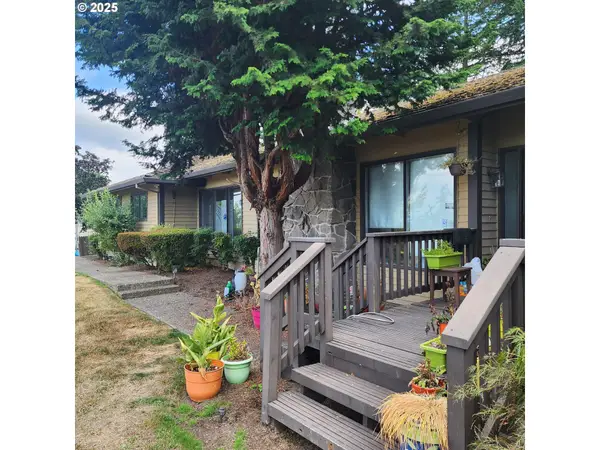 $650,000Active4 beds 3 baths2,928 sq. ft.
7455 SW 195th Ave, Beaverton, OR 97007
MLS# 210676404Listed by: WALKER PROPERTIES RESIDENTIAL - New
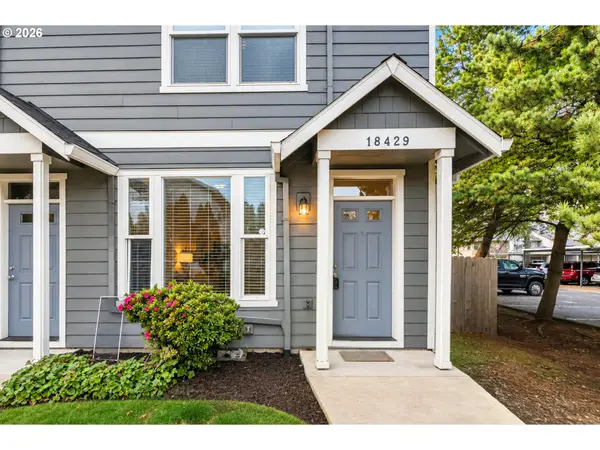 $250,000Active2 beds 3 baths1,006 sq. ft.
18429 SW Annamae Ln, Beaverton, OR 97003
MLS# 216330544Listed by: OPT - New
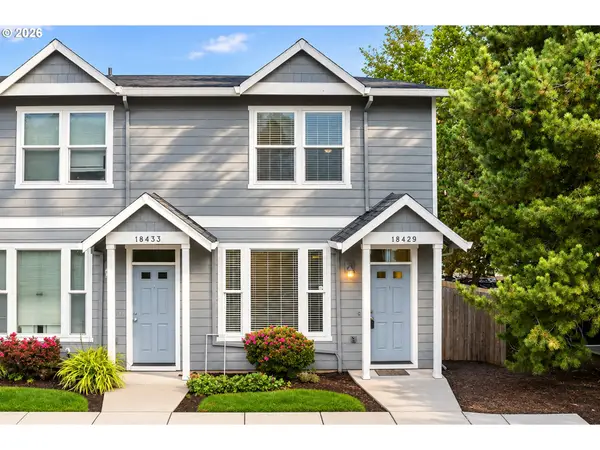 $490,000Active-- beds -- baths2,012 sq. ft.
18469 SW Annamae Ln, Beaverton, OR 97003
MLS# 225224662Listed by: OPT - New
 $975,000Active-- beds -- baths4,024 sq. ft.
18445 SW Annamae Ln, Beaverton, OR 97003
MLS# 600375897Listed by: OPT


Protect your home and budget from life's surprises with an Assurant Home Warranty, backed by a partner that supports you through every step of homeownership. Explore Plans.
© 2023 - 2026 ERA Franchise Systems LLC. All rights reserved. ERA Franchise Systems LLC fully supports the principles of the Fair Housing Act and the Equal Opportunity Act. ERA, ERA Real Estate powered, and their respective logos are registered service marks of ERA Franchise Systems LLC. Each office is independently owned and operated.