
18575 SW Century Drive #1013, Bend, OR 97702
Local realty services provided by:Duke Warner Realty ERA Powered
18575 SW Century Drive #1013,Bend, OR 97702
$400,000
- 3 Beds
- 3 Baths
- 1,024 sq. ft.
- Single family
- Active
Listed by: jenn l schaake
Office: cascade hasson sir
MLS#:220206081
Source:OR_SOMLS
Price summary
- Price:$400,000
- Price per sq. ft.:$390.63
- Monthly HOA dues:$2,034
About this home
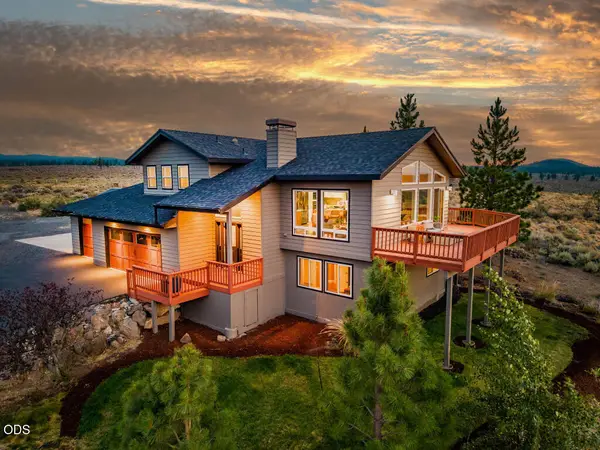
This charming 3-bedroom, 3-bathroom ground-floor condo spans 1,024 square feet and is fully furnished and turnkey, making it perfect for both full-time living and vacation rentals.
Contact an agent
Home facts
- Year built:1969
- Listing ID #:220206081
- Added:170 day(s) ago
- Updated:July 17, 2026 at 02:51 PM
Rooms and interior
- Bedrooms:3
- Total bathrooms:3
- Full bathrooms:3
- Flooring:Tile
- Bathrooms Description:Shower/Tub Combo, Tile Shower
- Kitchen Description:Cooktop, Dishwasher, Microwave, Oven, Range Hood, Refrigerator
- Living area:1,024 sq. ft.
Heating and cooling
- Cooling:Heat Pump, Wall/Window Unit(s)
- Heating:Heat Pump, Wall Furnace
Structure and exterior
- Roof:Composition
- Year built:1969
- Building area:1,024 sq. ft.
- Lot area:0.01 Acres
- Lot Features:Adjoins Public Lands, Landscaped, Native Plants, Wooded
- Architectural Style:Northwest
- Construction Materials:Frame
- Foundation Description:Concrete Perimeter, Slab
- Levels:1 Story
Schools
- High school:Check with District
- Middle school:Cascade Middle
- Elementary school:William E Miller Elem
Utilities
- Water:Public, Water Meter
- Sewer:Public Sewer
Finances and disclosures
- Price:$400,000
- Price per sq. ft.:$390.63
- Tax amount:$1,309 (2024)
Features and amenities
- Appliances:Cooktop, Dishwasher, Microwave, Oven, Range Hood, Refrigerator, Washer, Water Heater
Parking
- Parking description:Electric Vehicle Charging Station(s), RV Access/Parking
New listings near 18575 SW Century Drive #1013
- New
 $582,900Active4 beds 3 baths2,288 sq. ft.
63102 NE Henningsen Pl, Bend, OR 97701
MLS# 220225475Listed by: LENNAR SALES CORP - Open Sat, 12 to 2pmNew
 $549,000Active3 beds 2 baths1,307 sq. ft.
63272 Wishing Well Lane, Bend, OR 97701
MLS# 220225372Listed by: KNIGHTSBRIDGE INTERNATIONAL - New
 $60,000Active0.47 Acres
65853 Bearing Drive #132, Bend, OR 97701
MLS# 220225472Listed by: EXP REALTY, LLC - New
 $810,000Active3 beds 3 baths2,033 sq. ft.
63137 Iner Loop, Bend, OR 97701
MLS# 220225473Listed by: MORE REALTY, INC. - New
 $2,325,000Active4 beds 5 baths3,326 sq. ft.
2083 NW Lemhi Pass Drive, Bend, OR 97703
MLS# 220225466Listed by: KNIGHTSBRIDGE INTERNATIONAL - New
 $829,000Active5 beds 4 baths2,504 sq. ft.
20496 SE Clover Crest Court, Bend, OR 97702
MLS# 220225298Listed by: KELLER WILLIAMS REALTY CENTRAL OREGON - New
 $785,000Active3 beds 2 baths1,811 sq. ft.
60134 Turquoise Road, Bend, OR 97702
MLS# 220225461Listed by: ENGEL & VOELKERS BEND - Open Sat, 12 to 2pmNew
 $949,000Active3 beds 3 baths1,707 sq. ft.
59639 Saskatoon Lane, Bend, OR 97702
MLS# 220225459Listed by: CASCADE HASSON SIR - New
 $98,000Active0.39 Acres
17080 Island Loop Way, Bend, OR 97707
MLS# 220225456Listed by: PELLEGO, LLC - Open Fri, 3 to 5pmNew
 $2,395,000Active3 beds 4 baths2,905 sq. ft.
1489 NW Puccoon Court, Bend, OR 97703
MLS# 220225341Listed by: ENGEL & VOELKERS BEND


Protect your home and budget from life's surprises with an Assurant Home Warranty, backed by a partner that supports you through every step of homeownership. Explore Plans.
© 2023 - 2026 ERA Franchise Systems LLC. All rights reserved. ERA Franchise Systems LLC fully supports the principles of the Fair Housing Act and the Equal Opportunity Act. ERA, ERA Real Estate powered, and their respective logos are registered service marks of ERA Franchise Systems LLC. Each office is independently owned and operated.