
1940 SW Forest Ridge Avenue, Bend, OR 97702
Local realty services provided by:Duke Warner Realty ERA Powered
1940 SW Forest Ridge Avenue,Bend, OR 97702
$779,000
- 3 Beds
- 2 Baths
- 1,444 sq. ft.
- Single family
- Pending
Listed by: julia gehring
Office: stellar realty northwest
MLS#:220228427
Source:OR_SOMLS
Price summary
- Price:$779,000
- Price per sq. ft.:$539.47
About this home
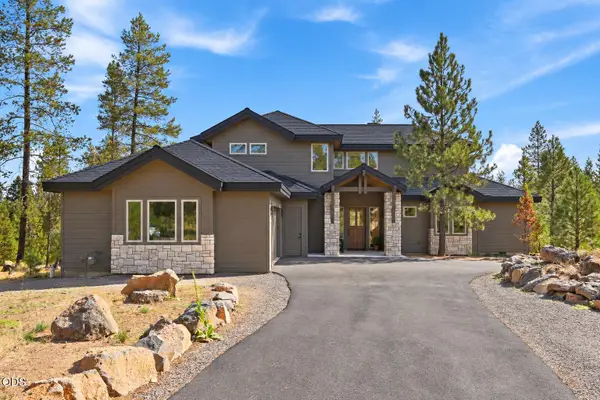
Freshly remodeled and move-in ready, this single-level Forest Ridge home offers the quintessential Westside Bend lifestyle in a private, elevated setting. Updates include brand-new LVP flooring, fresh interior and exterior paint, a fully remodeled kitchen with new cabinetry, quartz counters and stainless steel appliances, plus remodeled baths, including a guest bath with built-ins and tub/shower. A wood-burning fireplace adds warmth and character. Outside, enjoy landscaped front and back yards with grassy areas, hand-laid pavers, a covered back patio, fenced yard and storage shed. Thoughtfully designed spaces welcome local wildlife, including a dedicated frog habitat. An attached 2-car garage and room for a small boat or RV add flexibility. Near Overturf Butte, Westside trails, the river, downtown, restaurants, pubs, bakeries and Volcanic Theatre, this home blends comfort, nature and convenience.
Contact an agent
Home facts
- Year built:1979
- Subdivision & Development:Overturf Butte
- Listing ID #:220228427
- Added:6 day(s) ago
- Updated:September 16, 2026 at 09:56 PM
Rooms and interior
- Bedrooms:3
- Total bathrooms:2
- Full bathrooms:2
- Flooring:Vinyl
- Bathrooms Description:Fiberglass Stall Shower, Shower/Tub Combo
- Kitchen Description:Dishwasher, Oven, Refrigerator
- Bedroom Description:Primary Downstairs
- Living area:1,444 sq. ft.
Heating and cooling
- Heating:Forced Air, Wood
Structure and exterior
- Roof:Composition
- Year built:1979
- Building area:1,444 sq. ft.
- Lot area:0.18 Acres
- Lot Features:Fenced, Landscaped, Level, Sprinkler Timer(s), Sprinklers In Front, Sprinklers In Rear
- Architectural Style:Ranch
- Construction Materials:Frame
- Foundation Description:Stemwall
- Levels:1 Story
Schools
- High school:Summit High
- Middle school:Cascade Middle
- Elementary school:William E Miller Elem
Utilities
- Water:Public
- Sewer:Public Sewer
Finances and disclosures
- Price:$779,000
- Price per sq. ft.:$539.47
- Tax amount:$3,461 (2025)
Features and amenities
- Appliances:Dishwasher, Oven, Refrigerator, Washer, Water Heater
Parking
- Parking description:Attached, Driveway, On Street, RV Access/Parking
- Garage:Yes
- Garage spaces:2
New listings near 1940 SW Forest Ridge Avenue
- Open Fri, 2 to 4pmNew
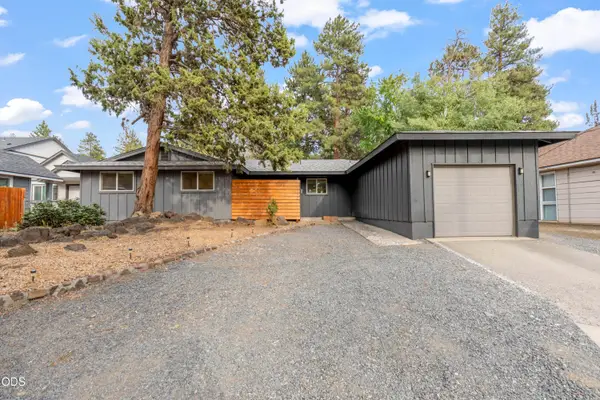 $629,000Active3 beds 2 baths1,478 sq. ft.
1130 NE 8th Street, Bend, OR 97701
MLS# 220228755Listed by: RE/MAX KEY PROPERTIES - New
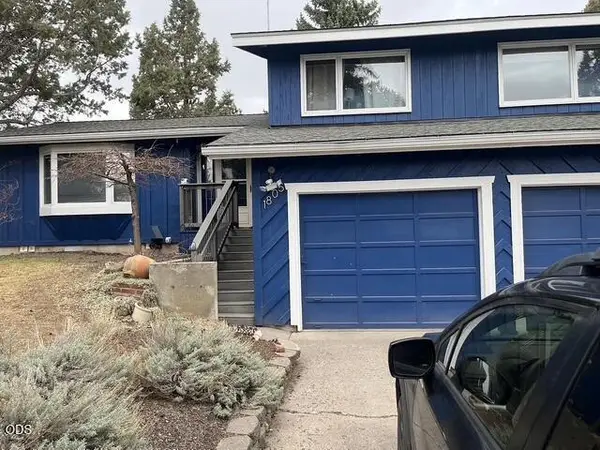 $559,900Active3 beds 2 baths1,774 sq. ft.
1805 NE Diablo Way, Bend, OR 97701
MLS# 220228756Listed by: STELLAR REALTY NORTHWEST - New
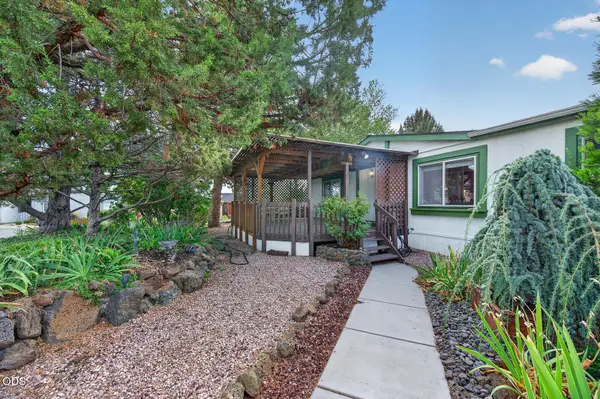 $249,000Active2 beds 2 baths1,512 sq. ft.
63741 Cascade Village Drive #78, Bend, OR 97701
MLS# 220228748Listed by: RE/MAX KEY PROPERTIES - New
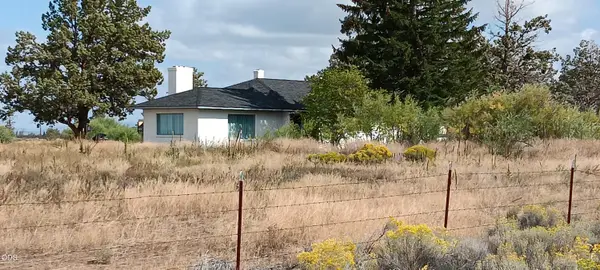 $1,599,000Active3 beds 2 baths1,672 sq. ft.
23456 Highway 20, Bend, OR 97701
MLS# 220228749Listed by: DESCHUTES REALTY - New
 $1,950,000Active3 beds 3 baths2,685 sq. ft.
20361 Rock Canyon Road, Bend, OR 97703
MLS# 220228751Listed by: CASCADE HASSON SIR - New
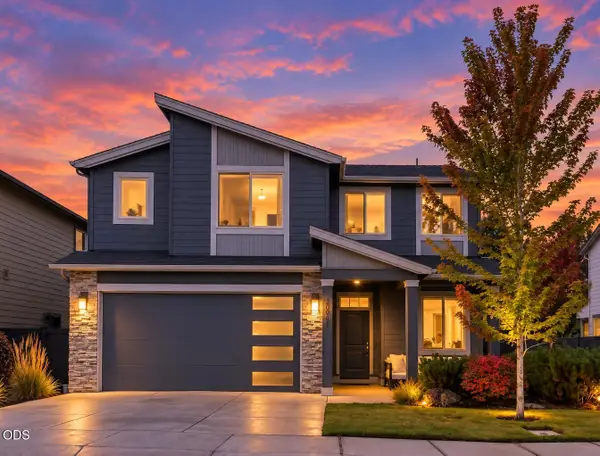 $695,000Active4 beds 3 baths2,500 sq. ft.
20991 NE Legend Place, Bend, OR 97701
MLS# 220228740Listed by: RE/MAX KEY PROPERTIES - Open Sat, 1 to 3pmNew
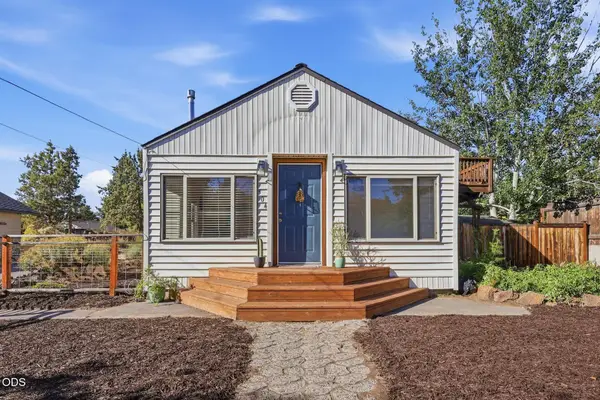 $500,000Active3 beds 1 baths1,310 sq. ft.
504 NE Dekalb Avenue, Bend, OR 97701
MLS# 220228735Listed by: WINDERMERE REALTY TRUST - New
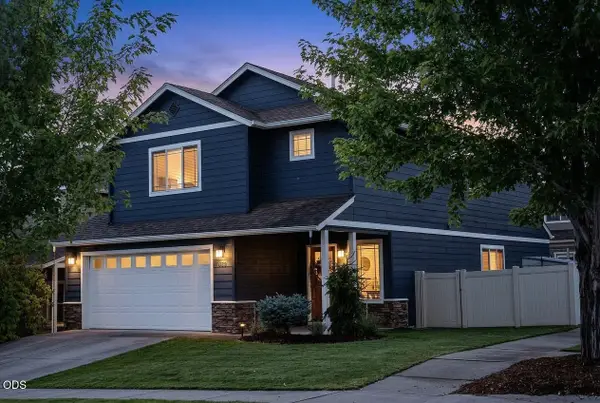 $559,000Active3 beds 2 baths2,015 sq. ft.
633 SE Glengarry Place, Bend, OR 97702
MLS# 220228734Listed by: WILLIAM JOHNSON, BROKER - Open Sat, 8am to 12:30pmNew
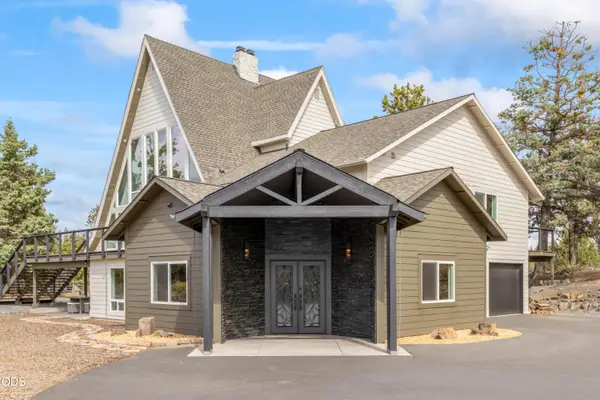 $1,799,000Active5 beds 5 baths4,300 sq. ft.
63710 Scenic Dr Drive, Bend, OR 97703
MLS# 220228704Listed by: MORE REALTY, INC. - Open Sat, 12 to 2pmNew
 $2,295,000Active4 beds 4 baths2,671 sq. ft.
57624 Red Alder Lane #7, Bend, OR 97707
MLS# 220228717Listed by: BERKSHIRE HATHAWAY SR


Protect your home and budget from life's surprises with an Assurant Home Warranty, backed by a partner that supports you through every step of homeownership. Explore Plans.
© 2023 - 2026 ERA Franchise Systems LLC. All rights reserved. ERA Franchise Systems LLC fully supports the principles of the Fair Housing Act and the Equal Opportunity Act. ERA, ERA Real Estate powered, and their respective logos are registered service marks of ERA Franchise Systems LLC. Each office is independently owned and operated.