
1975 NW Harriman Street, Bend, OR 97703
Local realty services provided by:Duke Warner Realty ERA Powered
Listed by: debbie s. martorano, chris jay scott
Office: re/max key properties
MLS#:220227348
Source:OR_SOMLS
Price summary
- Price:$2,700,000
- Price per sq. ft.:$888.16
About this home
Some properties simply cannot be recreated--and this is one of them. Situated on .69 of an acre with unobstructed river views that can never be replaced, this extraordinary property offers a setting that is truly unforgettable. As you enter through the gated entry, you are welcomed by beautiful flowers, mature trees, and lush landscaping. Step inside and the forested beauty of Central Oregon becomes part of the home through dramatic floor-to-ceiling windows, filling the space with natural light and framing the incredible surroundings. The open-concept is perfect for entertaining, but inviting enough to simply cozy up beside the fireplace.The primary suite overlooks the river, with its own patio, or relax in the hot tub under the covered outdoor area while watching otters play, eagles soar, and deer wander. The water feature creates a sanctuary that is nearly impossible to describe! This isn't simply a home, It's a property you have to see, hear, and feel to understand.
Contact an agent
Home facts
- Year built:2011
- Subdivision & Development:Deschutes Pointe
- Listing ID #:220227348
- Added:1 day(s) ago
- Updated:August 20, 2026 at 10:54 PM
Rooms and interior
- Bedrooms:3
- Total bathrooms:3
- Full bathrooms:2
- Half bathrooms:1
- Flooring:Carpet, Hardwood, Tile
- Bathrooms Description:Bidet, Double Vanity, Enclosed Toilet(s), Shower/Tub Combo, Soaking Tub, Tile Shower
- Kitchen Description:Dishwasher, Microwave, Oven, Range, Range Hood, Refrigerator
- Bedroom Description:Primary Downstairs
- Living area:3,040 sq. ft.
Heating and cooling
- Cooling:Central Air
- Heating:Forced Air, Natural Gas, Wood
- Central air:Yes
Structure and exterior
- Roof:Composition
- Year built:2011
- Building area:3,040 sq. ft.
- Lot area:0.69 Acres
- Lot Features:Adjoins Public Lands, Drip System, Fenced, Garden, Landscaped, Level, Native Plants, Rock Outcropping, Sloped, Sprinkler Timer(s), Sprinklers In Front, Water Feature
- Architectural Style:Craftsman, Northwest
- Construction Materials:Frame
- Exterior Features:Courtyard, Spa/Hot Tub
- Foundation Description:Stemwall
- Levels:2 Story
Schools
- High school:Bend Sr High
- Middle school:Pilot Butte Middle
- Elementary school:High Lakes Elem
Utilities
- Water:Backflow Domestic, Public
- Sewer:Public Sewer
Finances and disclosures
- Price:$2,700,000
- Price per sq. ft.:$888.16
- Tax amount:$12,892 (2025)
Features and amenities
- Appliances:Dishwasher, Microwave, Oven, Range, Range Hood, Refrigerator, Washer, Water Heater
Parking
- Parking description:Attached, Driveway, Garage Door Opener, Gated, On Street
- Garage:Yes
- Garage spaces:2
New listings near 1975 NW Harriman Street
- New
 $550,000Active2 beds 2 baths1,650 sq. ft.
19684 Nugget Avenue, Bend, OR 97702
MLS# 220227368Listed by: EXP REALTY, LLC - New
 $525,000Active3 beds 2 baths1,174 sq. ft.
54690 Pinewood Avenue, Bend, OR 97707
MLS# 220227376Listed by: WINDERMERE REALTY TRUST - New
 $1,575,000Active3 beds 3 baths2,849 sq. ft.
2966 NW Meldrum Court, Bend, OR 97703
MLS# 220227377Listed by: CASCADE HASSON SIR - New
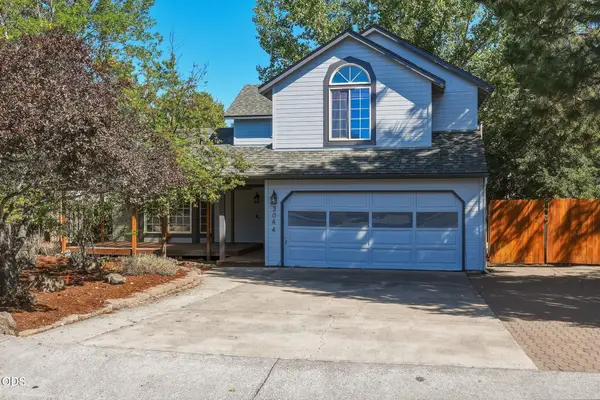 $560,000Active3 beds 3 baths1,707 sq. ft.
3044 NE Lansing Court, Bend, OR 97701
MLS# 220227346Listed by: REAL BROKER - New
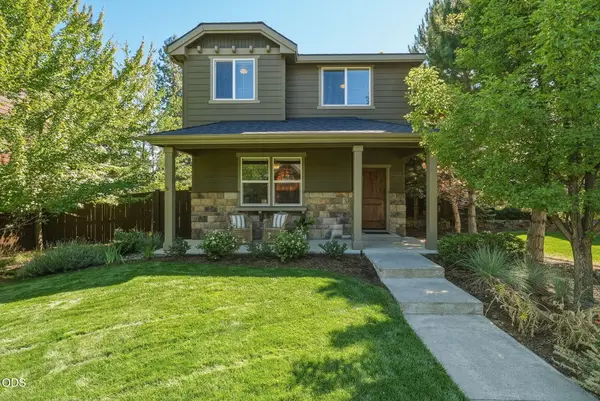 $700,000Active3 beds 3 baths1,585 sq. ft.
19689 Harvard Place, Bend, OR 97702
MLS# 220227330Listed by: HARCOURTS THE GARNER GROUP REAL ESTATE - New
 $599,000Active3 beds 2 baths1,642 sq. ft.
63152 Watercress Way, Bend, OR 97701
MLS# 220227332Listed by: COLDWELL BANKER BAIN - New
 $715,000Active3 beds 2 baths1,428 sq. ft.
22988 Lariat Lane, Bend, OR 97701
MLS# 220227324Listed by: STELLAR REALTY NORTHWEST - New
 $825,000Active2 beds 2 baths1,431 sq. ft.
64741 Sylvan Loop, Bend, OR 97701
MLS# 220227313Listed by: LINDSEY BELTRAN REALTY - New
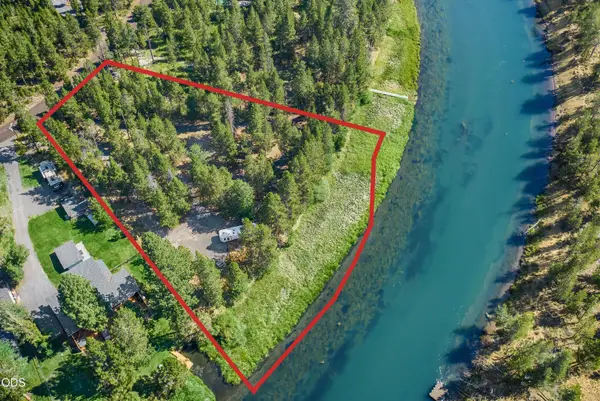 $285,000Active0.9 Acres
17333 & 17339 Guss Way, Bend, OR 97707
MLS# 220227303Listed by: RE/MAX KEY PROPERTIES


Protect your home and budget from life's surprises with an Assurant Home Warranty, backed by a partner that supports you through every step of homeownership. Explore Plans.
© 2023 - 2026 ERA Franchise Systems LLC. All rights reserved. ERA Franchise Systems LLC fully supports the principles of the Fair Housing Act and the Equal Opportunity Act. ERA, ERA Real Estate powered, and their respective logos are registered service marks of ERA Franchise Systems LLC. Each office is independently owned and operated.