
20569 Ambrosia Lane, Bend, OR 97702
Local realty services provided by:Duke Warner Realty ERA Powered
Listed by: kimberly patterson
Office: realty one group discovery
MLS#:220227375
Source:OR_SOMLS
Price summary
- Price:$799,000
- Price per sq. ft.:$460.25
About this home
Rare half-acre SE Bend home near Bend Country Club - extensively remodeled with new roof, hardwood floors, windows, doors, newer septic 2020, new asphalt driveway, and HVAC. Move-in ready 1,736 sq ft single-level home with a permitted 1,040 sq ft detached shop, RV parking and NO HOA, located on a quiet cul-de-sac. The 26x40 detached shop/4-car garage with 14-ft ceilings fits vehicles, boats, RVs, storage or a workshop. A permitted detached 440 sq ft flex space works as a guest suite, office or gym. The expansive fenced, landscaped yard is built for entertaining, with room to play- complete with a tree house for the kids. Square footage includes garage conversion. Minutes to golf, the Deschutes River, Old Mill District, trails and downtown Bend and centrally located to schools. Remodeled single level + flex space + big shop + RV parking + ADU potential + no HOA rarely comes available in SE Bend.
Contact an agent
Home facts
- Year built:1978
- Subdivision & Development:Ambrosia Acres
- Listing ID #:220227375
- Added:1 day(s) ago
- Updated:August 21, 2026 at 02:57 AM
Rooms and interior
- Bedrooms:3
- Total bathrooms:3
- Full bathrooms:2
- Half bathrooms:1
- Flooring:Carpet, Hardwood, Tile
- Bathrooms Description:Enclosed Toilet(s), Shower/Tub Combo
- Kitchen Description:Dishwasher, Range, Range Hood, Refrigerator
- Bedroom Description:Primary Downstairs
- Living area:1,736 sq. ft.
Heating and cooling
- Cooling:Central Air
- Heating:Forced Air, Heat Pump, Natural Gas
- Central air:Yes
Structure and exterior
- Roof:Composition
- Year built:1978
- Building area:1,736 sq. ft.
- Lot area:0.48 Acres
- Lot Features:Fenced, Landscaped, Level, Sprinkler Timer(s), Sprinklers In Front, Sprinklers In Rear
- Architectural Style:Ranch
- Construction Materials:Frame
- Exterior Features:Courtyard
- Foundation Description:Slab, Stemwall
- Levels:1 Story
Schools
- High school:Caldera High
- Middle school:High Desert Middle
- Elementary school:R E Jewell Elem
Utilities
- Water:Public
- Sewer:Septic Tank
Finances and disclosures
- Price:$799,000
- Price per sq. ft.:$460.25
- Tax amount:$3,693 (2025)
Features and amenities
- Appliances:Dishwasher, Range, Range Hood, Refrigerator, Washer, Water Heater
Parking
- Parking description:Asphalt, Detached, Driveway, Garage Door Opener, On Street, RV Access/Parking, RV Garage
- Garage:Yes
- Garage spaces:4
New listings near 20569 Ambrosia Lane
- New
 $725,000Active3 beds 3 baths1,816 sq. ft.
3153 NE Cromwell Court, Bend, OR 97701
MLS# 220227390Listed by: REAL BROKER - Open Mon, 5 to 7pmNew
 $550,000Active2 beds 2 baths1,650 sq. ft.
19684 Nugget Avenue, Bend, OR 97702
MLS# 220227368Listed by: EXP REALTY, LLC - New
 $525,000Active3 beds 2 baths1,174 sq. ft.
54690 Pinewood Avenue, Bend, OR 97707
MLS# 220227376Listed by: WINDERMERE REALTY TRUST - New
 $1,575,000Active3 beds 3 baths2,849 sq. ft.
2966 NW Meldrum Court, Bend, OR 97703
MLS# 220227377Listed by: CASCADE HASSON SIR - New
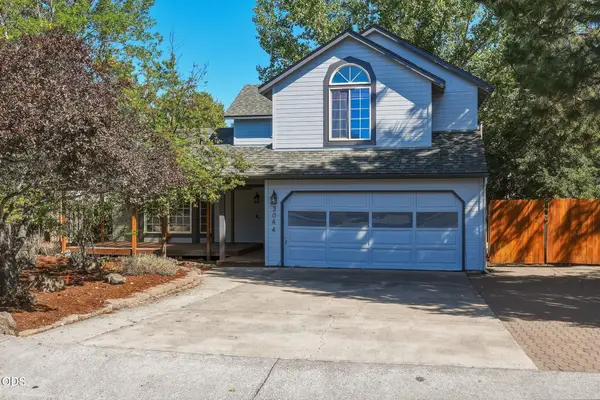 $560,000Active3 beds 3 baths1,707 sq. ft.
3044 NE Lansing Court, Bend, OR 97701
MLS# 220227346Listed by: REAL BROKER - New
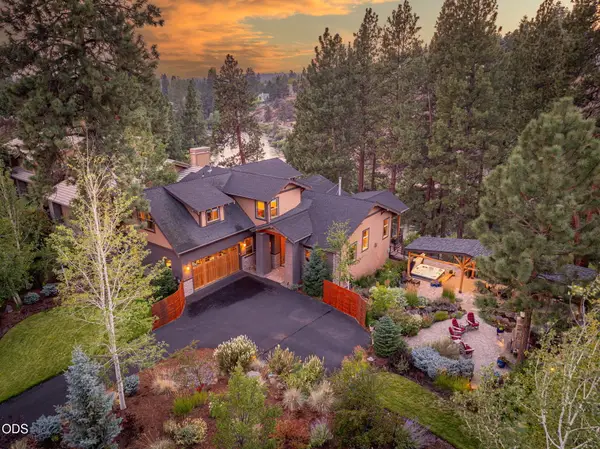 $2,700,000Active3 beds 3 baths3,040 sq. ft.
1975 NW Harriman Street, Bend, OR 97703
MLS# 220227348Listed by: RE/MAX KEY PROPERTIES - Open Fri, 3 to 5pmNew
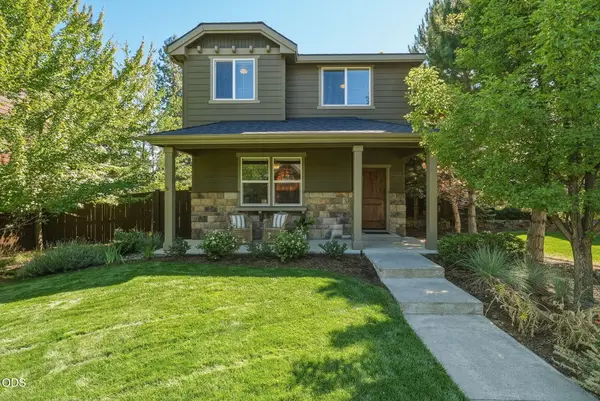 $700,000Active3 beds 3 baths1,585 sq. ft.
19689 Harvard Place, Bend, OR 97702
MLS# 220227330Listed by: HARCOURTS THE GARNER GROUP REAL ESTATE - New
 $599,000Active3 beds 2 baths1,642 sq. ft.
63152 Watercress Way, Bend, OR 97701
MLS# 220227332Listed by: COLDWELL BANKER BAIN - New
 $715,000Active3 beds 2 baths1,428 sq. ft.
22988 Lariat Lane, Bend, OR 97701
MLS# 220227324Listed by: STELLAR REALTY NORTHWEST


Protect your home and budget from life's surprises with an Assurant Home Warranty, backed by a partner that supports you through every step of homeownership. Explore Plans.
© 2023 - 2026 ERA Franchise Systems LLC. All rights reserved. ERA Franchise Systems LLC fully supports the principles of the Fair Housing Act and the Equal Opportunity Act. ERA, ERA Real Estate powered, and their respective logos are registered service marks of ERA Franchise Systems LLC. Each office is independently owned and operated.