
2967 NW Chardonnay Lane, Bend, OR 97703
Local realty services provided by:Duke Warner Realty ERA Powered
2967 NW Chardonnay Lane,Bend, OR 97703
$675,000
- 3 Beds
- 2 Baths
- 1,616 sq. ft.
- Single family
- Active
Listed by: john edward ropp
Office: re/max key properties
MLS#:220228809
Source:OR_SOMLS
Price summary
- Price:$675,000
- Price per sq. ft.:$417.7
About this home
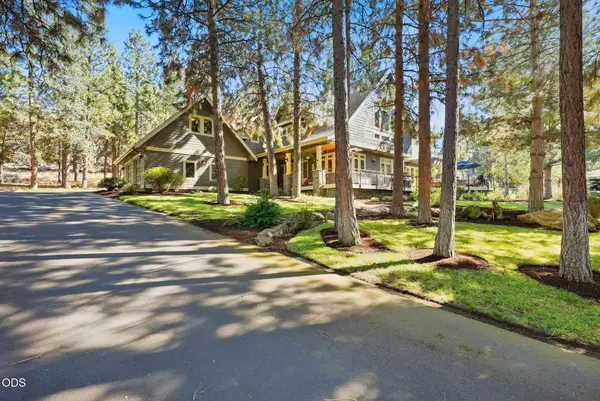
Immaculate and beautifully maintained home in Westside Meadows, ideally located near Shevlin Park, Phil's Trail system, restaurants and shopping. This upgraded home features vaulted ceilings, solid white oak flooring throughout, quartz countertops and stainless steel appliances. Recent improvements include a newer furnace, heat pump, water heater, bedroom window blinds, and new roof! Step outside to enjoy the inviting backyard, complete with a new TimberTech deck, paver patio and pergola, raised garden beds, bird bath & feeders and mature landscaping. The private outdoor space is perfect for relaxing or entertaining, while the custom Catio provides a fun retreat for your feline friends. A wonderful Central Oregon home in an exceptional location.
Contact an agent
Home facts
- Year built:2002
- Subdivision & Development:Westside Meadows
- Listing ID #:220228809
- Added:1 day(s) ago
- Updated:September 17, 2026 at 08:05 PM
Rooms and interior
- Bedrooms:3
- Total bathrooms:2
- Full bathrooms:2
- Flooring:Hardwood, Tile, Vinyl
- Bathrooms Description:Double Vanity, Fiberglass Stall Shower, Shower/Tub Combo, Soaking Tub
- Kitchen Description:Dishwasher, Microwave, Oven, Range, Refrigerator
- Bedroom Description:Primary Downstairs
- Living area:1,616 sq. ft.
Heating and cooling
- Cooling:Central Air, Heat Pump
- Heating:Electric, Forced Air, Heat Pump, Natural Gas
- Central air:Yes
Structure and exterior
- Roof:Composition
- Year built:2002
- Building area:1,616 sq. ft.
- Lot area:0.16 Acres
- Lot Features:Drip System, Fenced, Garden, Landscaped, Level, Sprinkler Timer(s), Sprinklers In Front, Sprinklers In Rear
- Architectural Style:Northwest, Ranch
- Construction Materials:Frame
- Foundation Description:Stemwall
- Levels:1 Story
Schools
- High school:Summit High
- Middle school:Pacific Crest Middle
- Elementary school:William E Miller Elem
Utilities
- Water:Public
- Sewer:Public Sewer
Finances and disclosures
- Price:$675,000
- Price per sq. ft.:$417.7
- Tax amount:$4,511 (2025)
Features and amenities
- Appliances:Dishwasher, Microwave, Oven, Range, Refrigerator, Washer, Water Heater
Parking
- Parking description:Asphalt, Attached, Concrete, Driveway, Garage Door Opener, On Street, RV Access/Parking
- Garage:Yes
- Garage spaces:2
New listings near 2967 NW Chardonnay Lane
- New
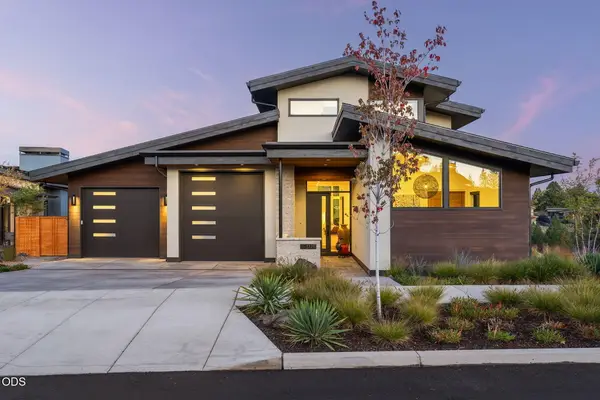 $1,925,000Active3 beds 3 baths2,343 sq. ft.
3175 NW Strickland Way, Bend, OR 97703
MLS# 220228358Listed by: BEND PREMIER REAL ESTATE LLC - New
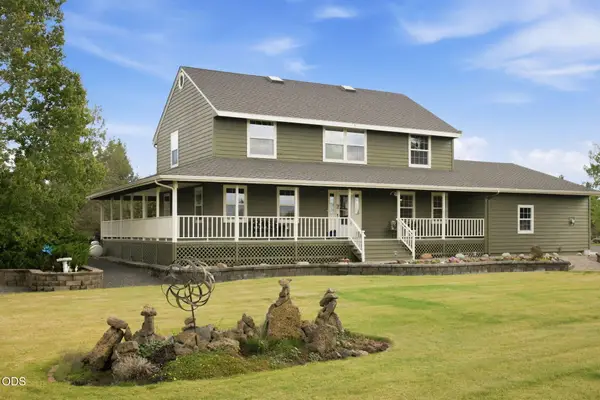 $1,136,000Active4 beds 3 baths2,408 sq. ft.
61000 Jennings Road, Bend, OR 97702
MLS# 220228810Listed by: ENGEL & VOELKERS BEND - Open Sat, 12 to 3pmNew
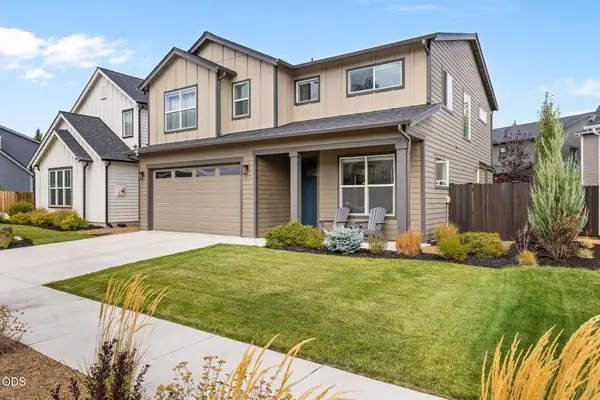 $775,000Active3 beds 3 baths2,273 sq. ft.
63212 NW Red Butte Court, Bend, OR 97703
MLS# 220228788Listed by: STELLAR REALTY NORTHWEST - New
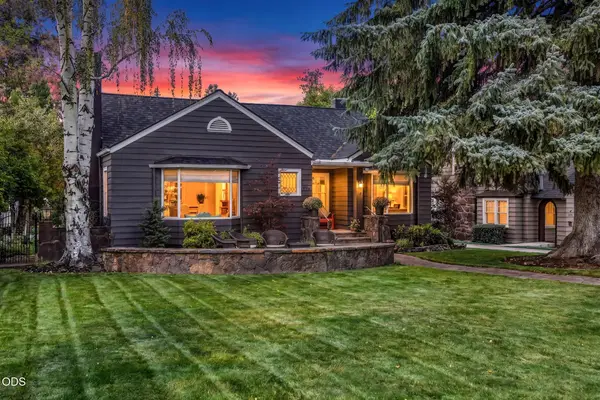 $2,595,000Active3 beds 3 baths3,359 sq. ft.
354 NW Drake Road, Bend, OR 97703
MLS# 220228786Listed by: KNIGHTSBRIDGE INTERNATIONAL - New
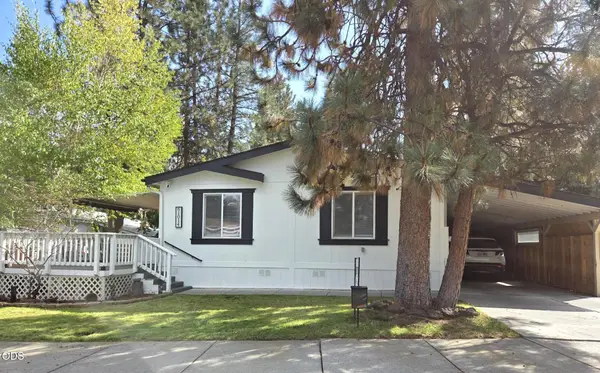 $189,900Active3 beds 2 baths1,296 sq. ft.
61014 Tuscany Drive, Bend, OR 97702
MLS# 220228787Listed by: JOHN L SCOTT BEND - New
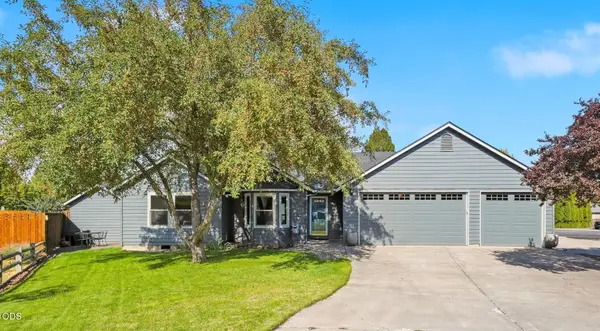 $535,000Active3 beds 2 baths1,216 sq. ft.
951 NE Lena Place, Bend, OR 97701
MLS# 220228785Listed by: OHT - New
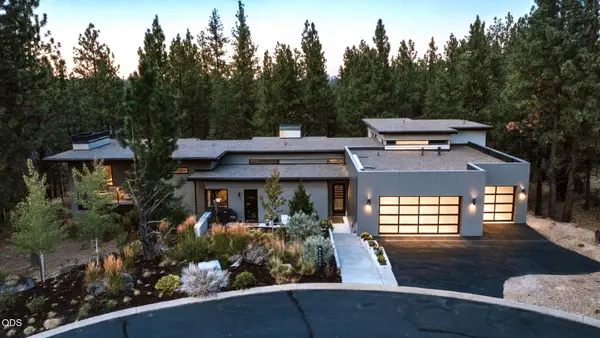 $2,875,000Active4 beds 6 baths4,170 sq. ft.
19492 Bainbridge Court, Bend, OR 97702
MLS# 220228534Listed by: CASCADE HASSON SIR - New
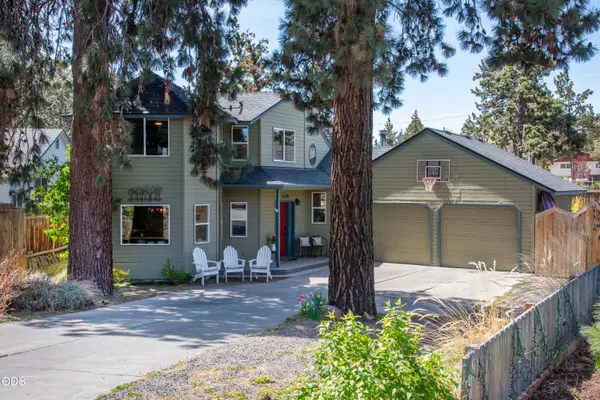 $565,000Active3 beds 2 baths1,807 sq. ft.
538 NE Soaring Court, Bend, OR 97701
MLS# 220228554Listed by: PREMIERE PROPERTY GROUP, LLC - Open Sat, 11am to 1pmNew
 $1,349,900Active4 beds 3 baths4,010 sq. ft.
3028 NW Underhill Place, Bend, OR 97703
MLS# 220228566Listed by: ENGEL & VOELKERS BEND


Protect your home and budget from life's surprises with an Assurant Home Warranty, backed by a partner that supports you through every step of homeownership. Explore Plans.
© 2023 - 2026 ERA Franchise Systems LLC. All rights reserved. ERA Franchise Systems LLC fully supports the principles of the Fair Housing Act and the Equal Opportunity Act. ERA, ERA Real Estate powered, and their respective logos are registered service marks of ERA Franchise Systems LLC. Each office is independently owned and operated.