
64144 Pioneer Loop, Bend, OR 97701
Local realty services provided by:Duke Warner Realty ERA Powered
64144 Pioneer Loop,Bend, OR 97701
$1,700,000
- 2 Beds
- 2 Baths
- 2,751 sq. ft.
- Single family
- Pending
Listed by: christin j hunter
Office: the agency bend
MLS#:220221273
Source:OR_SOMLS
Price summary
- Price:$1,700,000
- Price per sq. ft.:$617.96
About this home
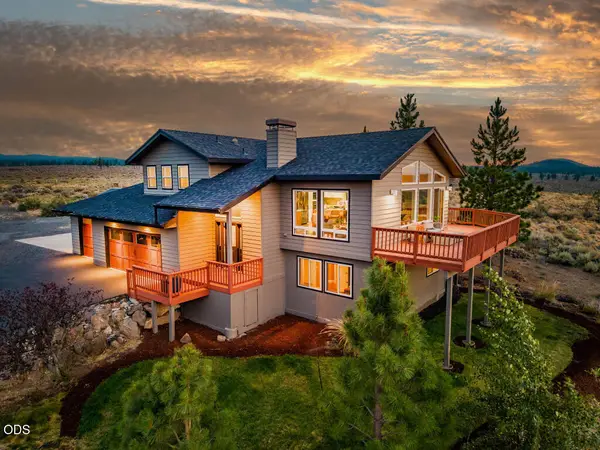
Set on 5 private acres backing to BLM land, this exceptional property captures sweeping Cascade Mountain views from Mt. Bachelor to Mt. Jefferson--offering a front-row seat to Central Oregon's most iconic landscape. Designed to embrace both the scenery and the lifestyle, the light-filled home features a primary suite positioned for stunning eastern sunrise views and seamless access to expansive decks and patios ideal for entertaining or relaxing. The land itself is equally compelling and features an irrigation pond, a rare and valuable feature in today's market. The property is fully equipped for recreation and functionality, with a large shop, private pickleball court, and ample space for hobbies, storage, or future expansion. With direct access to open land, expansive views, and a unique combination of water rights and usable acreage, this is a rare opportunity to enjoy the best of high desert living while remaining just minutes from Bend's amenities.
Contact an agent
Home facts
- Year built:2015
- Listing ID #:220221273
- Added:62 day(s) ago
- Updated:July 11, 2026 at 09:52 AM
Rooms and interior
- Bedrooms:2
- Total bathrooms:2
- Full bathrooms:2
- Flooring:Vinyl
- Bathrooms Description:Double Vanity, Tile Shower
- Kitchen Description:Dishwasher, Microwave, Oven, Range, Range Hood, Refrigerator
- Living area:2,751 sq. ft.
Heating and cooling
- Cooling:Central Air
- Heating:Electric, Forced Air, Heat Pump, Propane
- Central air:Yes
Structure and exterior
- Roof:Composition
- Year built:2015
- Building area:2,751 sq. ft.
- Lot area:5 Acres
- Lot Features:Adjoins Public Lands, Drip System, Fenced, Landscaped, Level, Native Plants, Pasture, Rock Outcropping, Sprinkler Timer(s), Sprinklers In Front, Sprinklers In Rear, Water Feature
- Architectural Style:Contemporary
- Construction Materials:Frame
- Exterior Features:Spa/Hot Tub
- Foundation Description:Stemwall
- Levels:1 Story
Schools
- High school:Ridgeview High
- Middle school:Obsidian Middle
- Elementary school:Tumalo Community School
Utilities
- Water:Well
- Sewer:Septic Tank
Finances and disclosures
- Price:$1,700,000
- Price per sq. ft.:$617.96
- Tax amount:$9,239 (2025)
Features and amenities
- Appliances:Dishwasher, Microwave, Oven, Range, Range Hood, Refrigerator, Washer, Water Heater
Parking
- Parking description:Asphalt, Attached, Driveway, Garage Door Opener, RV Access/Parking
- Garage:Yes
- Garage spaces:2
New listings near 64144 Pioneer Loop
- New
 $949,000Active3 beds 3 baths1,707 sq. ft.
59639 Saskatoon Lane, Bend, OR 97702
MLS# 220225459Listed by: CASCADE HASSON SIR - New
 $98,000Active0.39 Acres
17080 Island Loop Way, Bend, OR 97707
MLS# 220225456Listed by: PELLEGO, LLC - Open Fri, 3 to 5pmNew
 $2,395,000Active3 beds 4 baths2,905 sq. ft.
1489 NW Puccoon Court, Bend, OR 97703
MLS# 220225341Listed by: ENGEL & VOELKERS BEND - New
 $1,095,000Active3 beds 2 baths1,828 sq. ft.
21493 Bradetich Loop, Bend, OR 97701
MLS# 220225419Listed by: CASCADE HASSON SIR - Open Sat, 1 to 3pmNew
 $539,000Active3 beds 2 baths1,439 sq. ft.
21326 Starling Drive, Bend, OR 97701
MLS# 220225435Listed by: KELLER WILLIAMS REALTY CENTRAL OREGON - Open Sat, 2 to 4pmNew
 $699,900Active4 beds 4 baths2,080 sq. ft.
55135 Foster Road, Bend, OR 97707
MLS# 220225412Listed by: CASCADE HASSON SIR - Open Fri, 3 to 6pmNew
 $669,000Active3 beds 3 baths2,027 sq. ft.
21241 SE Golden Market Lane, Bend, OR 97702
MLS# 220225026Listed by: EXP REALTY, LLC - New
 $5,900,000Active4 beds 5 baths4,659 sq. ft.
63435 Palla Lane, Bend, OR 97703
MLS# 220225078Listed by: CASCADE HASSON SIR - New
 $345,000Active3 beds 2 baths1,782 sq. ft.
17472 Curlew Drive, Bend, OR 97707
MLS# 220225394Listed by: KELLER WILLIAMS REALTY CENTRAL OREGON - New
 $439,995Active3 beds 3 baths1,462 sq. ft.
61733 SE Santorini Street, Bend, OR 97702
MLS# 220225399Listed by: D.R. HORTON, INC.-PORTLAND


Protect your home and budget from life's surprises with an Assurant Home Warranty, backed by a partner that supports you through every step of homeownership. Explore Plans.
© 2023 - 2026 ERA Franchise Systems LLC. All rights reserved. ERA Franchise Systems LLC fully supports the principles of the Fair Housing Act and the Equal Opportunity Act. ERA, ERA Real Estate powered, and their respective logos are registered service marks of ERA Franchise Systems LLC. Each office is independently owned and operated.